
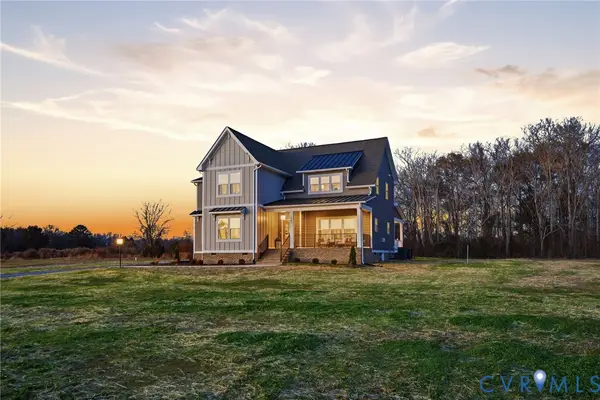
11366 Pinewild Drive, New Kent, VA 23140
Local realty services provided by:CENTURY 21 Nachman Realty
11366 Pinewild Drive,New Kent, VA 23140
$706,420
- 3 Beds
- 3 Baths
- 2,583 sq. ft.
- Single family
- Pending
Listed by: kim sebrell
Office: keller williams realty
MLS#:2609853
Source:RV
Price summary
- Price:$706,420
- Price per sq. ft.:$273.49
- Monthly HOA dues:$124.83
About this home
Experience a new home in one of Virginia's top golf course communities, surrounded by the scenic rolling hills of New Kent County. The Asheboro is a three-bedroom, two-and-a-half-bath home with a side-load garage and a layout designed for easy, comfortable single-level living. Just off the entry, a private office with French doors offers a quiet and dedicated workspace before the home opens into a spacious family room and well-appointed kitchen with a large center island, dedicated pantry, and breakfast area. A screened porch sits just beyond, accessible directly from the breakfast area for a seamless indoor-outdoor connection. The first-floor primary bedroom serves as a genuine retreat with a walk-in closet and a luxury ensuite bath with tile flooring. Bedrooms two and three share a convenient Jack-and-Jill bath. Hardwood flooring flows through the entry, office, and main living areas, grounding the home with warmth and a cohesive feel. Brickshire is ideally situated less than 30 minutes from both Richmond and Williamsburg, offering resort-style living and world-class amenities including a golf club, owner's club, pool, fitness center, tennis courts, and playground....
Contact an agent
Home facts
- Year built:2026
- Subdivision & Development:Brickshire
- Listing ID #:2609853
- Added:144 day(s) ago
- Updated:September 14, 2026 at 08:15 AM
Rooms and interior
- Bedrooms:3
- Total bathrooms:3
- Full bathrooms:2
- Half bathrooms:1
- Rooms Total:8
- Flooring:Partially Carpeted, Vinyl
- Dining Description:Breakfast Area, Dining Area
- Bathrooms Description:Double Vanity, Garden Tub/Roman Tub
- Kitchen Description:Dishwasher, Disposal, Exhaust Fan, Kitchen Island, Microwave, Oven, Pantry, Stove
- Bedroom Description:Main Level Primary
- Basement:Yes
- Basement Description:Crawl Space
- Living area:2,583 sq. ft.
Heating and cooling
- Cooling:Central Air
- Heating:Electric, Zoned
- Central air:Yes
Structure and exterior
- Year built:2026
- Building area:2,583 sq. ft.
- Lot area:0.49 Acres
- Architectural Style:Two Story
- Construction Materials:Drywall, Frame, Vinyl Siding
- Exterior Features:Deck, Front Porch, Porch, Rear Porch
- Levels:Two, Two Story
Schools
- High school:New Kent
- Middle school:New Kent
- Elementary school:New Kent
Utilities
- Water:Public
- Sewer:Public Sewer
Finances and disclosures
- Price:$706,420
- Price per sq. ft.:$273.49
Features and amenities
- Appliances:Dishwasher, Disposal, Electric Water Heater, Exhaust Fan, Microwave, Oven, Stove, Water Heater
- Laundry features:Dryer Hookup, Washer Hookup
- Amenities:French Doors/Atrium Doors, Granite Counters, High Ceilings, Management, Recessed Lighting, Smoke Detectors, Tray Ceilings, Walk-In Closets
- Pool features:Community
Parking
- Parking description:Attached, Direct Access, Driveway, Garage, Garage Door Opener, Garage Faces Rear, Paved, Paved Driveway
- Garage:Yes
- Garage spaces:2
 The information being provided is for consumers' personal, non-commercial use and may not be used for any purpose other than to identify prospective properties for purchasing. All information provided is deemed reliable but is not guaranteed accurate.The multiple listing information is provided by Central Virginia Regional Multiple Listing Service, LLC from a copyrighted compilation of listings. The compilation of listings and each individual listing are © 2026 Central Virginia Regional Multiple Listing Service, LLC. All rights reserved.
New listings near 11366 Pinewild Drive
- Coming Soon
 $489,950Coming Soon3 beds 2 baths1,568 sq. ft.
8700 Historical Path Road, New Kent, VA 23124
MLS# 2624944Listed by: VIRGINIA CAPITAL REALTY - Coming Soon
 $460,000Coming Soon3 beds 2 baths1,942 sq. ft.
5980 Deerpath Drive, New Kent, VA 23124
MLS# 2624695Listed by: EXP REALTY, LLC - Coming Soon
 $494,040Coming Soon3 beds 3 baths2,316 sq. ft.
8115 Winter Fog Drive, New Kent, VA 23124
MLS# 2624574Listed by: COLDWELL BANKER PREMIER - New
 $509,000Active4 beds 4 baths2,449 sq. ft.
5670 Gentry Drive, New Kent, VA 23124
MLS# 10653278Listed by: RE/MAX Elevate - New
 $499,550Active4 beds 3 baths2,616 sq. ft.
11341 Royal Lane, New Kent, VA 23140
MLS# 2623826Listed by: REAL BROKER LLC - New
 $654,900Active3 beds 2 baths1,817 sq. ft.
9143 Terroir Lane, New Kent, VA 23124
MLS# 2624365Listed by: HOMETOWN REALTY - New
 $779,900Active3 beds 3 baths3,055 sq. ft.
9169 Terroir Lane, New Kent, VA 23124
MLS# 2624367Listed by: HOMETOWN REALTY - New
 $764,900Active3 beds 3 baths2,525 sq. ft.
9130 Terroir Lane, New Kent, VA 23124
MLS# 2624369Listed by: HOMETOWN REALTY - New
 $689,900Active3 beds 3 baths2,436 sq. ft.
9102 Terroir Lane, New Kent, VA 23124
MLS# 2624371Listed by: HOMETOWN REALTY - New
 $615,000Active4 beds 3 baths2,550 sq. ft.
8681 Terroir Lane, New Kent, VA 23124
MLS# 2623988Listed by: WILLIAMSBURG REALTY


Protect your home and budget from life's surprises with an Assurant Home Warranty, backed by a partner that supports you through every step of homeownership. Explore Plans.
©2026 Century 21 Real Estate LLC. All rights reserved. CENTURY 21®, the CENTURY 21 Logo and C21® are service marks owned by Century 21 Real Estate LLC. Century 21 Real Estate LLC fully supports the principles of the Fair Housing Act and the Equal Opportunity Act. Each office is independently owned and operated. Listing information is deemed reliable but not guaranteed accurate.