
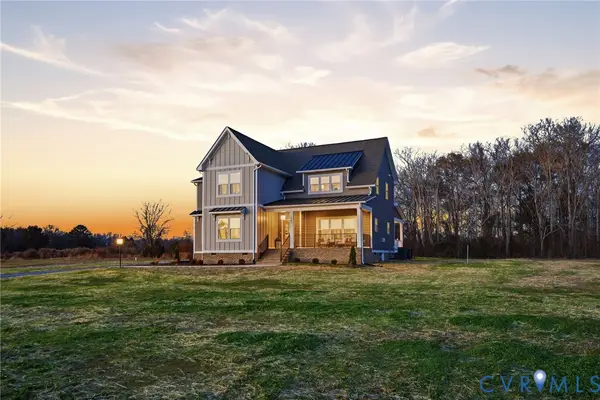
8681 Terroir Lane, New Kent, VA 23124
Local realty services provided by:CENTURY 21 Realty @ Home
8681 Terroir Lane,New Kent, VA 23124
$615,000
- 4 Beds
- 3 Baths
- 2,550 sq. ft.
- Single family
- Active
Listed by: jim allmon
Office: williamsburg realty
MLS#:2623988
Source:RV
Price summary
- Price:$615,000
- Price per sq. ft.:$241.18
- Monthly HOA dues:$310
About this home
Welcome to 8681 Terroir Lane, a beautifully designed Arbor Ridge model by CraftMaster Homes, offering an exceptional combination of style, comfort, and low-maintenance living at the Cottages at Viniterra, an active adult community of 100 homes in New Kent. This thoughtfully designed home features an inviting open-concept layout where the gourmet kitchen, dining area, and great room come together to create an ideal space for everyday living and entertaining. The spacious kitchen has an impressive center island, quality cabinetry including a wine fridge with open shelving for glassware above, step in pantry and stainless steel appliances. The great room offers a warm and inviting gathering space with a cozy, gas fireplace. The first-floor primary suite is a private retreat with a tray ceiling, spacious walk-in closet and luxurious ensuite bath. As you enter through the front door, there is a versatile flex room off the shiplap appointed foyer to use as a home office, library, or hobby/game room. Upstairs, three additional bedrooms and a shared full bath provide comfortable accommodations for guests or family. Upstairs also is a walk in area to store seasonal items. The fourth bedroom (FROG) was recently completed. It is currently used as an artist studio. Value added features include plantation shutters, central vac, total-home backup generator, epoxy garage floor and LVP flooring. Outdoor living is equally appealing, with a screened in porch with a view of the wooded backyard providing a relaxing extension of the home's living space. Richmond and Williamsburg are a short jaunt for dining, shopping and entertainment. Viniterra is the only community in Virginia with luxury homes, a designated active adult neighborhood, a championship golf course, winery, brewery and resort amenities including pickleball and tennis courts, fitness center and resident center with outdoor pool where neighbors gather and socialize. Come be a part of the Viniterra Lifestyle. You belong here!...
Contact an agent
Home facts
- Year built:2023
- Subdivision & Development:Viniterra
- Listing ID #:2623988
- Added:2 day(s) ago
- Updated:September 13, 2026 at 02:34 PM
Rooms and interior
- Bedrooms:4
- Total bathrooms:3
- Full bathrooms:2
- Half bathrooms:1
- Rooms Total:9
- Flooring:Ceramic Tile, Partially Carpeted, Vinyl
- Dining Description:Dining Area, Separate/Formal Dining Room
- Bathrooms Description:Double Vanity
- Kitchen Description:Built-In Oven, Dishwasher, Disposal, Exhaust Fan, Gas Cooking, Kitchen Island, Microwave, Pantry, Range, Refrigerator, Wine Cooler
- Bedroom Description:Main Level Primary
- Basement:Yes
- Basement Description:Crawl Space
- Living area:2,550 sq. ft.
Heating and cooling
- Cooling:Zoned
- Heating:Hot Water, Natural Gas
Structure and exterior
- Roof:Shingle
- Year built:2023
- Building area:2,550 sq. ft.
- Lot area:0.23 Acres
- Architectural Style:Two Story
- Construction Materials:Drywall, Frame
- Exterior Features:Deck, Sprinkler Irrigation
- Levels:Two, Two Story
Schools
- High school:New Kent
- Middle school:New Kent
- Elementary school:New Kent
Utilities
- Water:Public
Finances and disclosures
- Price:$615,000
- Price per sq. ft.:$241.18
- Tax amount:$3,103 (2025)
Features and amenities
- Appliances:Built-In Oven, Cooktop, Dishwasher, Disposal, Dryer, Exhaust Fan, Gas Cooking, Gas Water Heater, Generator, Microwave, Range, Refrigerator, Washer, Wine Cooler
- Laundry features:Dryer, Dryer Hookup, Washer, Washer Hookup
- Amenities:Ceiling Fans, Central Vacuum, Granite Counters, High Ceilings, Management, Recessed Lighting, Security System, Smoke Detectors, Walk-In Closets, Window Treatments
- Pool features:Community
Parking
- Parking description:Attached, Direct Access, Driveway, Garage, Garage Door Opener, Off Street, Oversized, Paved, Paved Driveway
- Garage:Yes
- Garage spaces:2
 The information being provided is for consumers' personal, non-commercial use and may not be used for any purpose other than to identify prospective properties for purchasing. All information provided is deemed reliable but is not guaranteed accurate.The multiple listing information is provided by Central Virginia Regional Multiple Listing Service, LLC from a copyrighted compilation of listings. The compilation of listings and each individual listing are © 2026 Central Virginia Regional Multiple Listing Service, LLC. All rights reserved.
New listings near 8681 Terroir Lane
- Coming Soon
 $489,950Coming Soon3 beds 2 baths1,568 sq. ft.
8700 Historical Path Road, New Kent, VA 23124
MLS# 2624944Listed by: VIRGINIA CAPITAL REALTY - Coming Soon
 $460,000Coming Soon3 beds 2 baths1,942 sq. ft.
5980 Deerpath Drive, New Kent, VA 23124
MLS# 2624695Listed by: EXP REALTY, LLC - Coming Soon
 $494,040Coming Soon3 beds 3 baths2,316 sq. ft.
8115 Winter Fog Drive, New Kent, VA 23124
MLS# 2624574Listed by: COLDWELL BANKER PREMIER - New
 $509,000Active4 beds 4 baths2,449 sq. ft.
5670 Gentry Drive, New Kent, VA 23124
MLS# 10653278Listed by: RE/MAX Elevate - New
 $499,550Active4 beds 3 baths2,616 sq. ft.
11341 Royal Lane, New Kent, VA 23140
MLS# 2623826Listed by: REAL BROKER LLC - New
 $654,900Active3 beds 2 baths1,817 sq. ft.
9143 Terroir Lane, New Kent, VA 23124
MLS# 2624365Listed by: HOMETOWN REALTY - New
 $779,900Active3 beds 3 baths3,055 sq. ft.
9169 Terroir Lane, New Kent, VA 23124
MLS# 2624367Listed by: HOMETOWN REALTY - New
 $764,900Active3 beds 3 baths2,525 sq. ft.
9130 Terroir Lane, New Kent, VA 23124
MLS# 2624369Listed by: HOMETOWN REALTY - New
 $689,900Active3 beds 3 baths2,436 sq. ft.
9102 Terroir Lane, New Kent, VA 23124
MLS# 2624371Listed by: HOMETOWN REALTY


Protect your home and budget from life's surprises with an Assurant Home Warranty, backed by a partner that supports you through every step of homeownership. Explore Plans.
©2026 Century 21 Real Estate LLC. All rights reserved. CENTURY 21®, the CENTURY 21 Logo and C21® are service marks owned by Century 21 Real Estate LLC. Century 21 Real Estate LLC fully supports the principles of the Fair Housing Act and the Equal Opportunity Act. Each office is independently owned and operated. Listing information is deemed reliable but not guaranteed accurate.