
2844 Moreland Gap Road, New Market, VA 22844
Local realty services provided by:CENTURY 21 The Real Estate Store
2844 Moreland Gap Road,New Market, VA 22844
$399,000
- 3 Beds
- 2 Baths
- 1,500 sq. ft.
- Single family
- Pending
Listed by: amanda m downs
Office: samson properties
MLS#:VASH2014686
Source:BRIGHTMLS
Price summary
- Price:$399,000
- Price per sq. ft.:$266
About this home
More photos to come as construction nears completion. Home completion estimated for August, so grab this home today. Designed with privacy and comfort in mind, this brand-new home on 1.5 acres in New Market, VA offers a standout split-bedroom layout with the primary suite tucked away on its own side of the home. Set apart from the additional two bedrooms, the primary suite creates a more private retreat and is one of the home’s most desirable features.
Inside, this thoughtfully planned 1,500 sq. ft. home features 3 spacious bedrooms, 2 full bathrooms, and an open-concept design that brings the main living spaces together beautifully. The bright living area connects seamlessly to the modern kitchen, which will feature a large island, stylish cabinetry, and ample counter space for cooking, casual dining, and gathering with family or guests.
The side entrance leads into a convenient mudroom with laundry, offering a functional everyday entry point with space for coats, shoes, and daily essentials. The overall layout blends style and practicality, making the home feel both comfortable and easy to live in.
Located in a peaceful country setting, the 1.5-acre lot provides room to relax, garden, enjoy the outdoors, or simply take in the surrounding nature. You can enjoy the quiet setting while still being just minutes from I-81, offering convenience for commuting and travel. Whether you are searching for your first home, looking to downsize, or wanting something brand new and low-maintenance, this home offers modern comfort, thoughtful design, and peaceful surroundings.
Select listing photos have been digitally enhanced and/or altered for presentation purposes. Please keep in mind that the property is an active construction site and is currently at the drywall stage. Interior photos will be added as construction progresses. Estimated completion is August, subject to the builder’s construction schedule....
Contact an agent
Home facts
- Year built:2026
- Subdivision & Development:MOUNTAIN RUN
- Listing ID #:VASH2014686
- Added:52 day(s) ago
- Updated:August 08, 2026 at 09:30 AM
Rooms and interior
- Bedrooms:3
- Total bathrooms:2
- Full bathrooms:2
- Flooring:Luxury Vinyl Plank
- Kitchen Description:Built-In Microwave, Dishwasher, Oven/Range - Electric, Refrigerator
- Living area:1,500 sq. ft.
Heating and cooling
- Cooling:Central A/C
- Heating:Electric, Heat Pump(s)
Structure and exterior
- Year built:2026
- Building area:1,500 sq. ft.
- Lot area:1.5 Acres
- Architectural Style:Ranch/Rambler
- Construction Materials:Vinyl Siding
- Exterior Features:Porch(es)
- Foundation Description:Crawl Space
- Levels:1 Story
Schools
- High school:STONEWALL JACKSON
- Middle school:NORTH FORK
- Elementary school:ASHBY-LEE
Utilities
- Water:Well
Finances and disclosures
- Price:$399,000
- Price per sq. ft.:$266
- Tax amount:$22 (2025)
Parking
- Parking description:Gravel Driveway
New listings near 2844 Moreland Gap Road
- Coming Soon
 $405,000Coming Soon3 beds 2 baths
303 E Old Cross Rd, NEW MARKET, VA 22844
MLS# VASH2015352Listed by: KATHY JEAN CAMPBELL - New
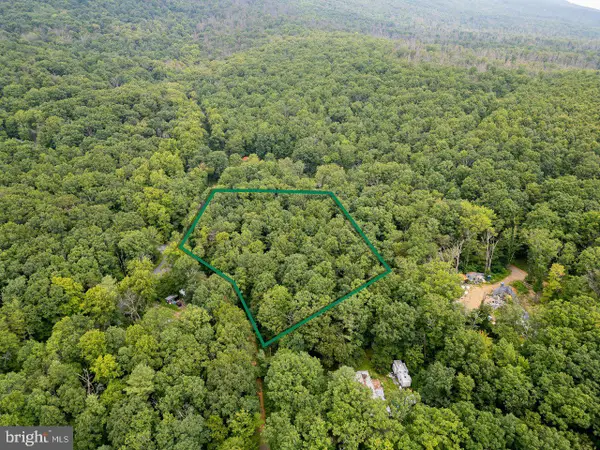 $25,000Active0.74 Acres
Tbd Dogwood Drive, NEW MARKET, VA 22844
MLS# VASH2015206Listed by: NEST REALTY HARRISONBURG  $90,000Active5 Acres
0 Sundance Mt. Rd., NEW MARKET, VA 22844
MLS# VARO2003236Listed by: PRESLEE REAL ESTATE $399,000Active3 beds 2 baths1,380 sq. ft.
4111 Moreland Gap Road, NEW MARKET, VA 22844
MLS# VASH2015118Listed by: REALTY ONE GROUP OLD TOWNE $475,000Active4 beds 3 baths2,249 sq. ft.
110 Summers Ln, NEW MARKET, VA 22844
MLS# VASH2014582Listed by: SAMSON PROPERTIES $225,000Pending2 beds 5 baths
9363 N Congress St, NEW MARKET, VA 22844
MLS# VASH2015036Listed by: EXP REALTY, LLC $230,000Active28.91 Acres
Smith Creek Rd, NEW MARKET, VA 22844
MLS# VASH2014988Listed by: ROSS REAL ESTATE $334,000Pending3 beds 2 baths1,584 sq. ft.
1919 Ridge Rd, NEW MARKET, VA 22844
MLS# VASH2014928Listed by: KLINE MAY REALTY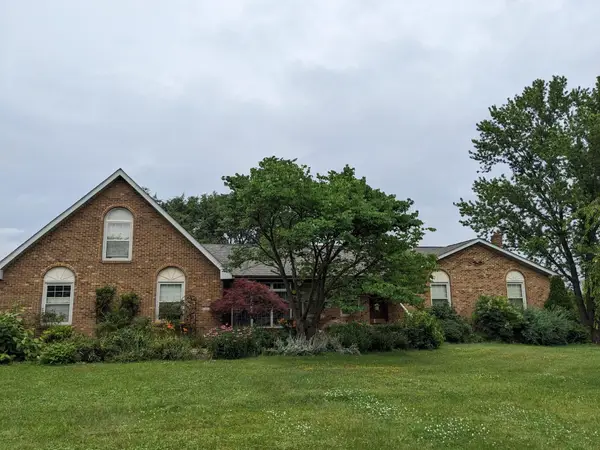 $525,000Active5 beds 4 baths2,753 sq. ft.
485 Highview Rd, New Market, VA 22844
MLS# 678942Listed by: ACCENT REALTY LTD $249,999Active2 beds 2 baths1,230 sq. ft.
212 Pelham Dr, NEW MARKET, VA 22844
MLS# VASH2014622Listed by: GREEN LAWN REALTY


Protect your home and budget from life's surprises with an Assurant Home Warranty, backed by a partner that supports you through every step of homeownership. Explore Plans.
©2026 Century 21 Real Estate LLC. All rights reserved. CENTURY 21®, the CENTURY 21 Logo and C21® are service marks owned by Century 21 Real Estate LLC. Century 21 Real Estate LLC fully supports the principles of the Fair Housing Act and the Equal Opportunity Act. Each office is independently owned and operated. Listing information is deemed reliable but not guaranteed accurate.