
213 Erin Leigh Circle, Newport News, VA 23602
Local realty services provided by:CENTURY 21 Realty @ Home
213 Erin Leigh Circle,Newport News, VA 23602
$515,000
- 4 Beds
- 3 Baths
- 2,573 sq. ft.
- Single family
- Active
Upcoming open houses
- Sat, Nov 0703:00 pm - 05:00 pm
- Sun, Nov 0812:00 pm - 02:00 pm
Listed by: kent eley
Office: century 21 new millennium
MLS#:10660171
Source:VA_REIN
Price summary
- Price:$515,000
- Price per sq. ft.:$200.16
- Monthly HOA dues:$15
About this home
Backing to the lake with a rolling, wooded scape of trees and vales & sweeping views of the water from every window, this charmer will tug at your heart! Long, flat driveway, covered front entry with brick stairway & your own, persimmon tree welcome you. Hand-scraped engineered hardwoods throughout the home are rich and warm, and Bay windows on the front and back of the home let sunlight flood every corner. Elegant, arched doorways & architectural details elevate this beautifully designed colonial. Second-story loft with balcony overlooking the kitchen and great room brings light and a touch of grandeur. Vaulted 2-story ceilings with a designer ceiling fan and cozy, bay window seating make this great room an exceptional & inviting space for friends and family. Main level primary bedroom suite with large walk-in closet, updated primary bath with granite countertops, large soaking tub, ceramic tile & river rock, walk-in shower, and frameless shower glass. Upper level loft provides a versatile living space for home office, den, playroom or library. Three additional bedrooms upstairs are light and bright with updated ceiling fans and lighting & second full bathroom. Freshly painted top to bottom with many new light fixtures & ceiling fans (2026). New Washer/Dryer (2026). High-end, antiqued white kitchen cabinetry, custom bullnose granite countertops, and designer glass tile backsplash elevate this stunning space, taking cooking and entertaining to the next level. Stove and Dishwasher (2026). Enormous deck (freshly painted 2026) with breathtaking, wooded views of the lake and gorgeous fall views of colored leaves. Lower deck with rain gutter guard allows enjoyment of the outdoors in any weather. Storage shed under deck provides shelter and easy storage for water sports equipment, garden tools, patio furniture, toys or bicycles. Water vapor barrier in crawl space (2026). Roof (2023), HVAC (2022), and Water Heater (2020) provide peace of mind for years to come. Rare opportunity to own lakefront, horseshoe cul-de-sac home with elevated finishing touches!...
Contact an agent
Home facts
- Year built:2000
- Listing ID #:10660171
- Updated:November 07, 2026 at 05:59 AM
Rooms and interior
- Bedrooms:4
- Total bathrooms:3
- Full bathrooms:2
- Half bathrooms:1
- Rooms Total:9
- Flooring:Ceramic, Wood
- Kitchen Description:Dishwasher, Disposal, Electric Range, Microwave, Refrigerator
- Bedroom Description:1st Floor Bedroom
- Living area:2,573 sq. ft.
Heating and cooling
- Cooling:Central Air
- Heating:Natural Gas
- Central air:Yes
Structure and exterior
- Roof:Asphalt Shingle
- Year built:2000
- Building area:2,573 sq. ft.
- Lot area:0.67 Acres
- Lot Features:Wooded
- Architectural Style:Traditional
- Construction Materials:Vinyl
- Exterior Features:Deck, Wooded
- Foundation Description:Crawl
- Levels:2 Story
Schools
- High school:Menchville
- Middle school:Ethel M. Gildersleeve Middle
- Elementary school:Richard T. Yates Elementary
Utilities
- Water:City/County, Water Heater - Gas
- Sewer:City/County
Finances and disclosures
- Price:$515,000
- Price per sq. ft.:$200.16
- Tax amount:$6,655
Features and amenities
- Appliances:Elec Range, Refrigerator, Washer, Washer Hookup
- Laundry features:Dryer, Dryer Hookup, Washer, Washer Hookup
- Amenities:Ceiling Fan
Parking
- Parking description:2 Car Attached Garage, Driveway Space
New listings near 213 Erin Leigh Circle
- Coming Soon
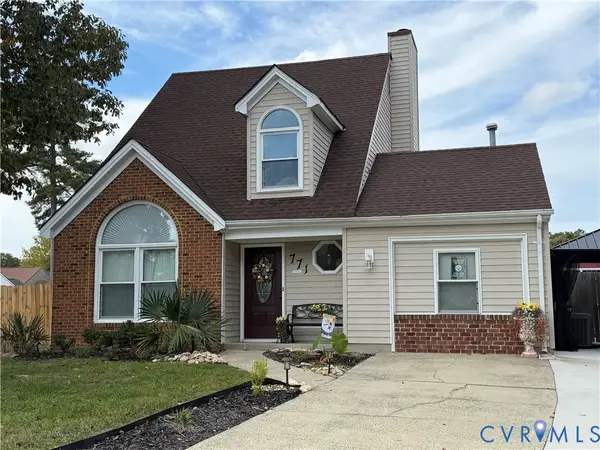 $365,000Coming Soon4 beds 3 baths1,442 sq. ft.
771 Trails Lane, Newport News, VA 23608
MLS# 2629699Listed by: COLDWELL BANKER TRADITIONS-NK - New
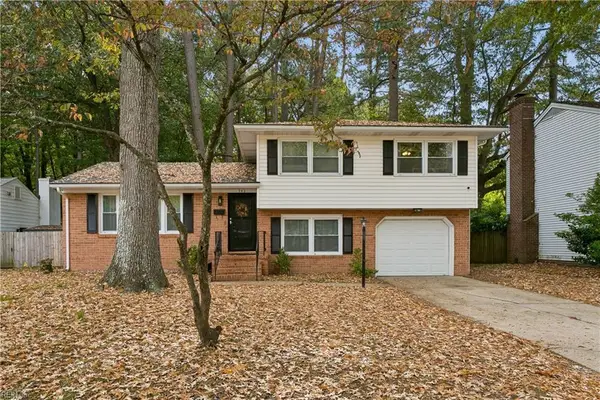 $340,000Active3 beds 2 baths1,528 sq. ft.
742 Keppel Drive, Newport News, VA 23608
MLS# 10660913Listed by: KW Allegiance - New
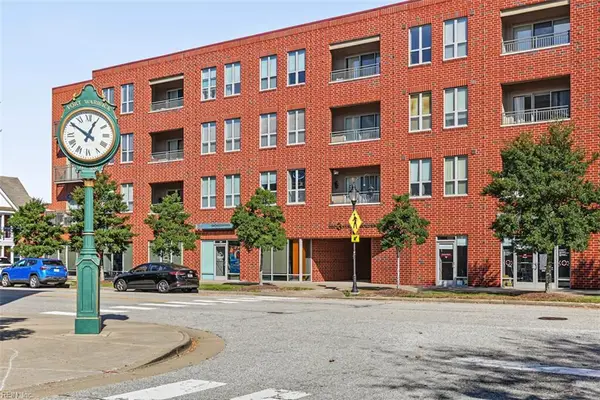 $269,900Active3 beds 3 baths1,442 sq. ft.
230 Nat Turner Boulevard #4014, Newport News, VA 23606
MLS# 10660806Listed by: Abbitt Realty Company LLC - New
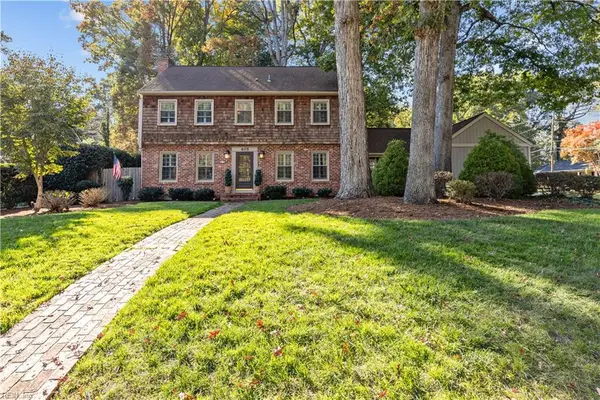 $485,000Active3 beds 3 baths2,396 sq. ft.
405 Normandy Lane, Newport News, VA 23606
MLS# 10660833Listed by: Fitzhugh-Wilson Real Estate - New
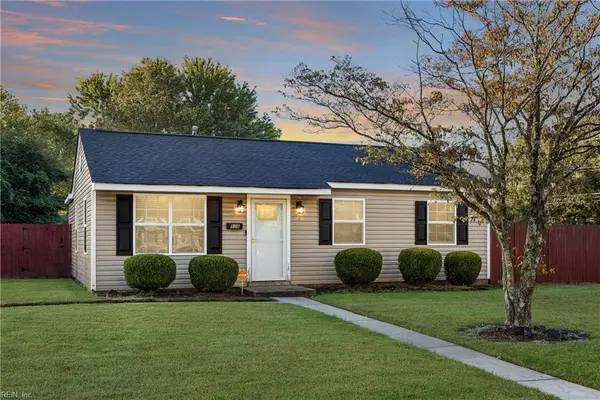 $229,000Active3 beds 1 baths942 sq. ft.
908 77th Street, Newport News, VA 23605
MLS# 10661055Listed by: Melody Matthews&Assoc.RE Prof - New
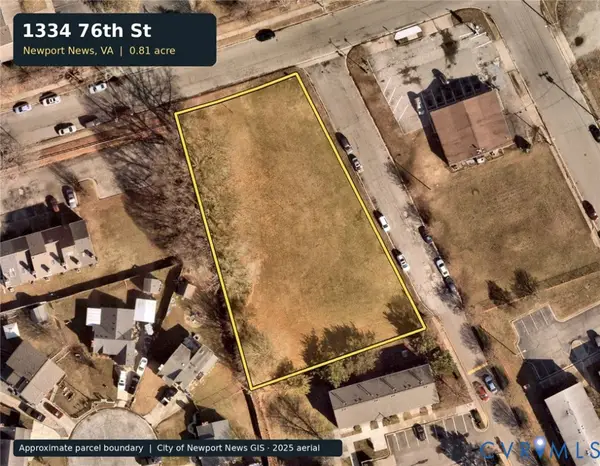 $97,000Active0.81 Acres
1334 76th Street, Newport News, VA 23605
MLS# 2629907Listed by: SAMSON PROPERTIES - New
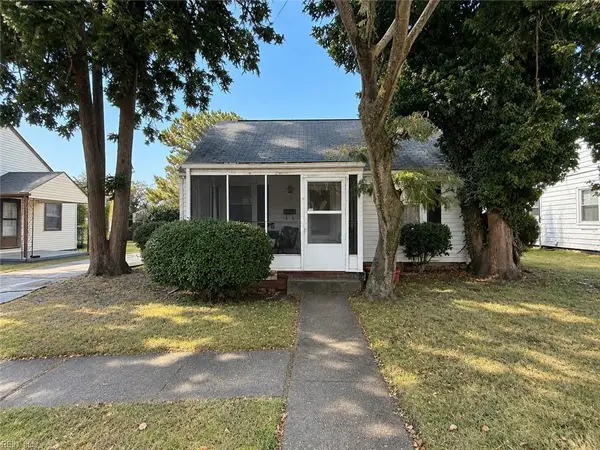 $110,000Active2 beds 1 baths777 sq. ft.
1115 18th Street, Newport News, VA 23607
MLS# 10661017Listed by: Creed Realty - New
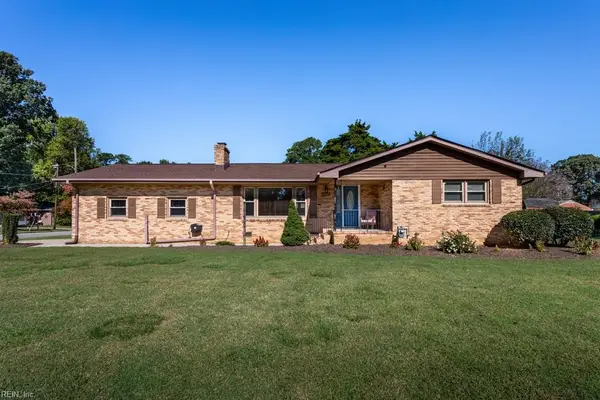 $364,900Active3 beds 2 baths1,569 sq. ft.
195 Arcadia Drive, Newport News, VA 23608
MLS# 10660680Listed by: Liz Moore & Associates LLC - Open Sun, 1 to 3pmNew
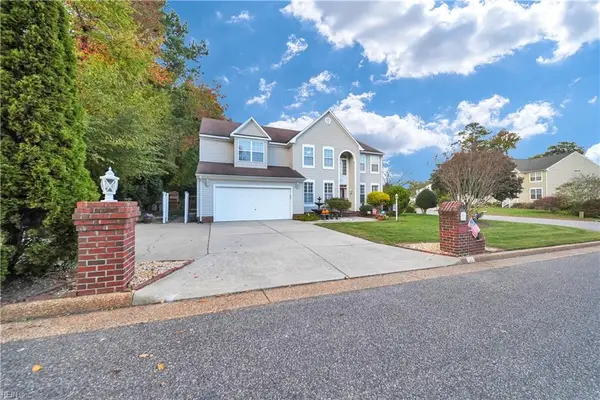 $550,000Active5 beds 3 baths3,451 sq. ft.
215 Woodburne Lane, Newport News, VA 23602
MLS# 10660930Listed by: KW Allegiance - New
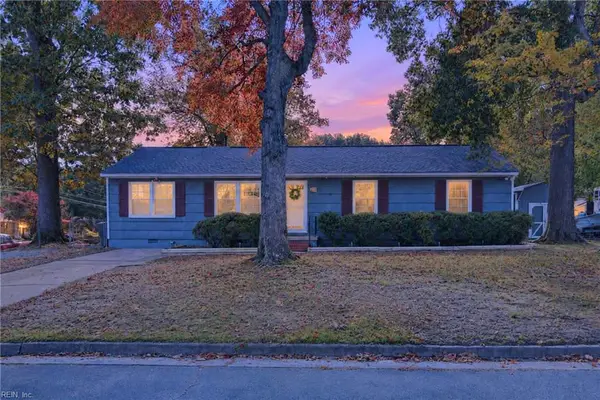 $298,900Active4 beds 2 baths1,547 sq. ft.
215 Robinson Drive, Newport News, VA 23601
MLS# 10660963Listed by: EXP Realty LLC


Protect your home and budget from life's surprises with an Assurant Home Warranty, backed by a partner that supports you through every step of homeownership. Explore Plans.
©2026 Century 21 Real Estate LLC. All rights reserved. CENTURY 21®, the CENTURY 21 Logo and C21® are service marks owned by Century 21 Real Estate LLC. Century 21 Real Estate LLC fully supports the principles of the Fair Housing Act and the Equal Opportunity Act. Each office is independently owned and operated. Listing information is deemed reliable but not guaranteed accurate.