
5 Barbour Drive, Newport News, VA 23606
Local realty services provided by:CENTURY 21 Together
5 Barbour Drive,Newport News, VA 23606
$378,900
- 3 Beds
- 2 Baths
- 1,694 sq. ft.
- Single family
- Active
Listed by: neal rosenbaum
Office: virginia commonwealth realty
MLS#:10644694
Source:VA_REIN
Price summary
- Price:$378,900
- Price per sq. ft.:$223.67
About this home
Highly sought after Hidenwood Brick Rancher. Hidenwood is just a few steps from Christopher Newport University, the Ferguson Center, Riverside Hospital and the City Center. Many desirable building touches were used in this home including tiled baths, hardwood floors, brick exterior, chair rail and crown molding. The back yard is an oasis of beauty and privacy filled with matures trees and surrounded by a 2020 installed wood privacy and a custom built backyard shed. A rare find....a well loved and improved brick rancher with wood floors, 5 year young roof with a 30 year warranty, 1 year young water heater. Nine year young triple-pane windows throughout home, come with a transferrable lifetime limited warranty for window systems and glass breakage. 2021- new kitchen cabinets, granite countertops, stove ,dishwasher, microwave, sink & faucet and garbage disposal. Double wide driveway. Garage (attached) with a garage door opener.
Contact an agent
Home facts
- Year built:1962
- Listing ID #:10644694
- Updated:October 29, 2026 at 09:30 AM
Rooms and interior
- Bedrooms:3
- Total bathrooms:2
- Full bathrooms:2
- Rooms Total:7
- Flooring:Carpet, Ceramic, Wood
- Dining Description:Breakfast Area
- Kitchen Description:Dishwasher, Disposal, Electric Range, Microwave, Refrigerator
- Bedroom Description:1st Floor Bedroom
- Living area:1,694 sq. ft.
Heating and cooling
- Cooling:Central Air
- Heating:Forced Hot Air, Oil
- Central air:Yes
Structure and exterior
- Roof:Asphalt Shingle
- Year built:1962
- Building area:1,694 sq. ft.
- Lot area:0.31 Acres
- Architectural Style:Colonial, Ranch
- Construction Materials:Brick
- Foundation Description:Crawl
- Levels:1 Story
Schools
- High school:Menchville
- Middle school:Ethel M. Gildersleeve Middle
- Elementary school:Hidenwood Elementary
Utilities
- Water:City/County, Water Heater - Electric
- Sewer:City/County
Finances and disclosures
- Price:$378,900
- Price per sq. ft.:$223.67
- Tax amount:$3,790
Features and amenities
- Appliances:Elec Range, Refrigerator, Washer, Washer Hookup
- Laundry features:Cedar Closet, Dryer, Dryer Hookup, Fireplace Wood, Pull Down Attic Stairs, Washer, Washer Hookup, Window Treatments
- Amenities:Cedar Closet, Pull Down Attic Stairs, Window Treatments
Parking
- Parking description:1 Car Attached Garage, Driveway Space, Street
New listings near 5 Barbour Drive
- Coming Soon
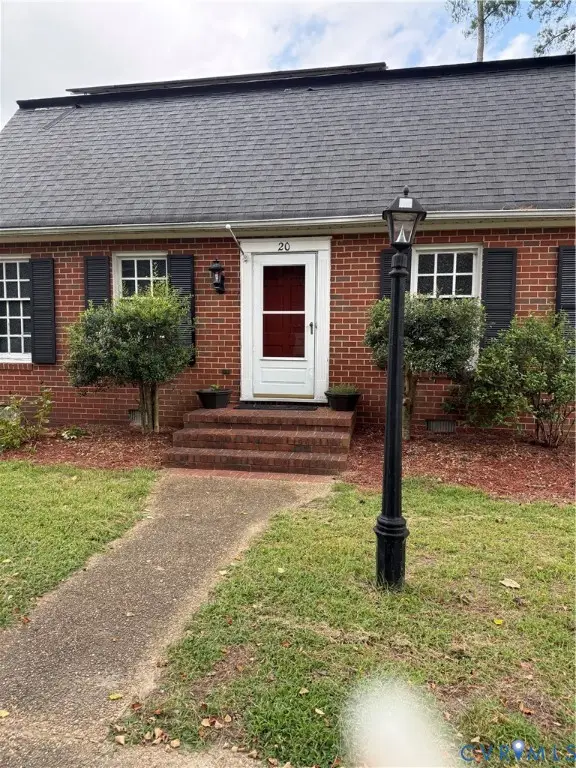 $539,900Coming Soon4 beds 3 baths2,369 sq. ft.
20 Jonquil Lane, Newport News, VA 23606
MLS# 2628972Listed by: GENALO & ASSOCIATES LLC - New
 $165,000Active2 beds 2 baths960 sq. ft.
535 Pineland Circle #304, Newport News, VA 23608
MLS# 10659751Listed by: Signature Homes - New
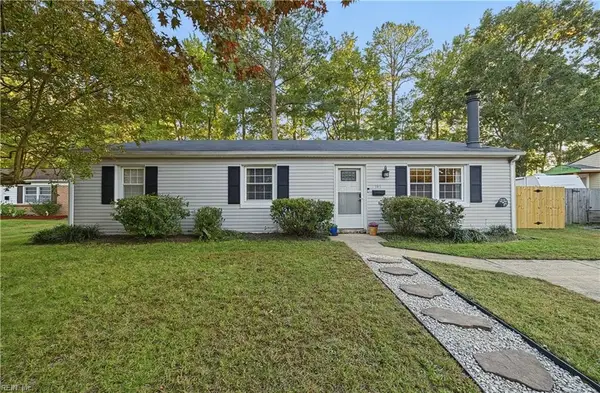 $299,900Active3 beds 2 baths1,116 sq. ft.
161 Kirk Drive, Newport News, VA 23608
MLS# 10659576Listed by: Iron Valley Real Estate HR - New
 $280,000Active3 beds 2 baths1,362 sq. ft.
916 Woodcreek Drive Drive, Newport News, VA 23608
MLS# 10659650Listed by: Howard Hanna Real Estate Svcs. - New
 $350,000Active4 beds 2 baths1,613 sq. ft.
555 Blount Point Road, Newport News, VA 23606
MLS# 10659657Listed by: EXP Realty LLC - New
 $378,500Active3 beds 2 baths1,440 sq. ft.
1 Carolyn Drive, Newport News, VA 23606
MLS# 10659447Listed by: BHHS RW Towne Realty - New
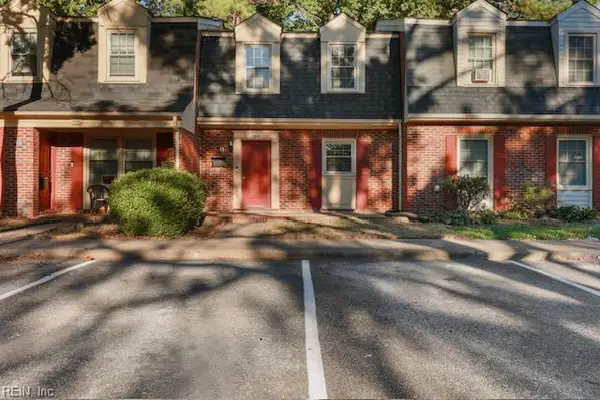 $190,000Active3 beds 2 baths1,360 sq. ft.
394 Circuit Lane Lane #E, Newport News, VA 23608
MLS# 10659503Listed by: KW Allegiance - Open Sun, 1 to 3pmNew
 $439,000Active4 beds 3 baths1,983 sq. ft.
42 Glendale Road, Newport News, VA 23606
MLS# 10659528Listed by: Powell and Associates Realty - New
 $420,000Active4 beds 3 baths2,308 sq. ft.
793 Melrose Terrace, Newport News, VA 23608
MLS# 10659569Listed by: Turn Key Real Estate LLC - New
 $39,999Active0.06 Acres
325 48th St, NEWPORT NEWS, VA 23607
MLS# VANN2000158Listed by: PLATLABS, LLC


Protect your home and budget from life's surprises with an Assurant Home Warranty, backed by a partner that supports you through every step of homeownership. Explore Plans.
©2026 Century 21 Real Estate LLC. All rights reserved. CENTURY 21®, the CENTURY 21 Logo and C21® are service marks owned by Century 21 Real Estate LLC. Century 21 Real Estate LLC fully supports the principles of the Fair Housing Act and the Equal Opportunity Act. Each office is independently owned and operated. Listing information is deemed reliable but not guaranteed accurate.