
7 Sir Francis Wyatt Place, Newport News, VA 23606
Local realty services provided by:CENTURY 21 Together
7 Sir Francis Wyatt Place,Newport News, VA 23606
$575,000
- 4 Beds
- 4 Baths
- 2,611 sq. ft.
- Single family
- Active
Listed by: tara helmick
Office: empire homes
MLS#:10659436
Source:VA_REIN
Price summary
- Price:$575,000
- Price per sq. ft.:$220.22
About this home
Welcome to 7 Sir Francis Wyatt Place! Nestled in one of Newport News’ most desirable established neighborhoods, this spacious 4-bedroom, 3.5-bath home offers the convenience of single-level living with a versatile, thoughtfully designed floor plan! Featuring two separate living areas, an updated kitchen, a spacious dining room with a cozy gas fireplace, and multiple bedrooms with private bathroom access, this home is perfect for everyday living and entertaining. Step outside to enjoy a private backyard retreat featuring a beautiful paver patio, fire pit, and two detached storage sheds. Enjoy private neighborhood beach access and an unbeatable location just minutes from Christopher Newport University, The Mariners' Museum, Noland Trail, shopping, dining, and more! With generous living spaces, timeless charm, and an exceptional location, this home is a must-see!
Contact an agent
Home facts
- Year built:1955
- Listing ID #:10659436
- Updated:October 28, 2026 at 09:23 AM
Rooms and interior
- Bedrooms:4
- Total bathrooms:4
- Full bathrooms:3
- Half bathrooms:1
- Rooms Total:10
- Flooring:Ceramic, Laminate/LVP, Wood
- Kitchen Description:Dishwasher, Disposal, Electric Range, Range, Refrigerator
- Bedroom Description:1st Floor Bedroom
- Living area:2,611 sq. ft.
Heating and cooling
- Cooling:Heat Pump W/A
- Heating:Heat Pump W/A
Structure and exterior
- Roof:Asphalt Shingle
- Year built:1955
- Building area:2,611 sq. ft.
- Lot Features:Cul-De-Sac
- Architectural Style:Ranch
- Construction Materials:Brick, Vinyl
- Exterior Features:Cul-De-Sac, Patio
- Foundation Description:Crawl
- Levels:1 Story
Schools
- High school:Menchville
- Middle school:Ethel M. Gildersleeve Middle
- Elementary school:Riverside Elementary
Utilities
- Water:City/County, Water Heater - Electric
- Sewer:City/County
Finances and disclosures
- Price:$575,000
- Price per sq. ft.:$220.22
- Tax amount:$6,086
Features and amenities
- Appliances:Elec Range, Range, Refrigerator, Washer, Washer Hookup
- Laundry features:Dryer, Dryer Hookup, Fireplace Decorative, Fireplace Gas-natural, Fireplace Wood, Handicap, Pull Down Attic Stairs, Washer, Washer Hookup
- Amenities:Fireplace Decorative, Fireplace Gas-natural, Pull Down Attic Stairs
Parking
- Parking description:4 Space, Driveway Space, Multi Car, Street
New listings near 7 Sir Francis Wyatt Place
- Coming Soon
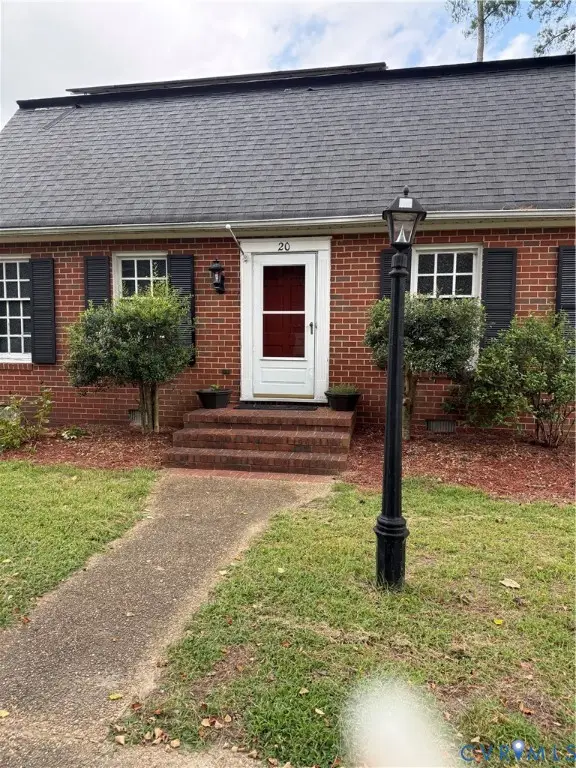 $539,900Coming Soon4 beds 3 baths2,369 sq. ft.
20 Jonquil Lane, Newport News, VA 23606
MLS# 2628972Listed by: GENALO & ASSOCIATES LLC - Coming Soon
 $250,000Coming Soon4 beds 2 baths1,479 sq. ft.
1237 30th St, NEWPORT NEWS, VA 23607
MLS# VANN2000156Listed by: EXP REALTY, LLC - New
 $360,000Active3 beds 3 baths1,909 sq. ft.
901 Lake Forest Drive, Newport News, VA 23602
MLS# 10659087Listed by: Hulett and Associates Inc. - New
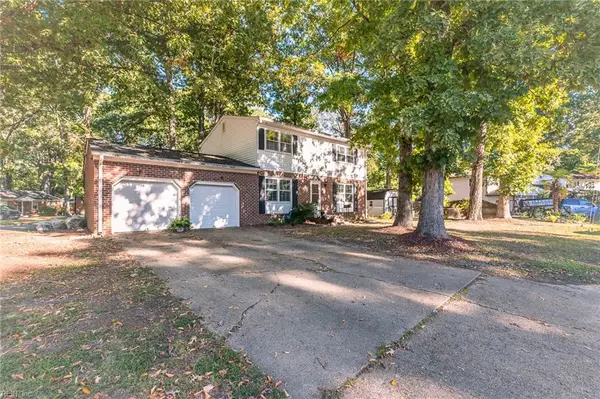 $337,500Active4 beds 3 baths1,700 sq. ft.
874 Elder Road, Newport News, VA 23608
MLS# 10659552Listed by: EXP Realty LLC - New
 $345,000Active4 beds 3 baths1,769 sq. ft.
617 Valley Forge Drive, Newport News, VA 23602
MLS# 10659558Listed by: Iron Valley Real Est Norfolk - Open Sun, 12 to 2pmNew
 $425,000Active4 beds 3 baths2,302 sq. ft.
638 Rhoda Drive, Newport News, VA 23608
MLS# 10659323Listed by: CapCenter - New
 $295,000Active2 beds 3 baths1,735 sq. ft.
1213 Mill Pond Court, Newport News, VA 23602
MLS# 10659310Listed by: Garrett Realty Partners - New
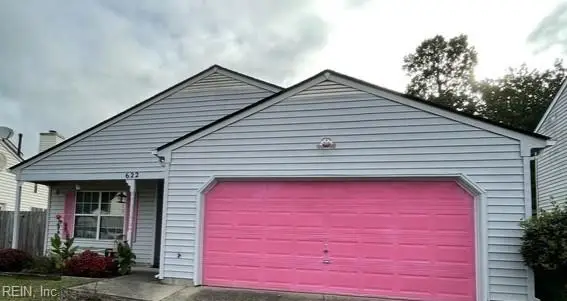 $224,900Active3 beds 2 baths1,343 sq. ft.
622 Mclaw Drive, Newport News, VA 23608
MLS# 10659407Listed by: Praxis Realty Inc - New
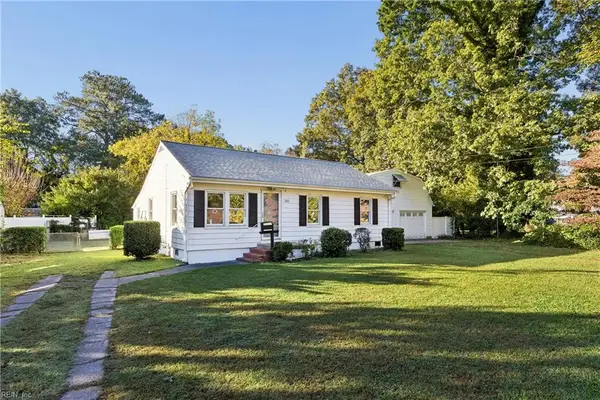 $250,000Active3 beds 1 baths900 sq. ft.
103 Parker Avenue, Newport News, VA 23606
MLS# 10659055Listed by: RE/MAX Connect


Protect your home and budget from life's surprises with an Assurant Home Warranty, backed by a partner that supports you through every step of homeownership. Explore Plans.
©2026 Century 21 Real Estate LLC. All rights reserved. CENTURY 21®, the CENTURY 21 Logo and C21® are service marks owned by Century 21 Real Estate LLC. Century 21 Real Estate LLC fully supports the principles of the Fair Housing Act and the Equal Opportunity Act. Each office is independently owned and operated. Listing information is deemed reliable but not guaranteed accurate.