
901 Lake Forest Drive, Newport News, VA 23602
Local realty services provided by:CENTURY 21 Together
901 Lake Forest Drive,Newport News, VA 23602
$360,000
- 3 Beds
- 3 Baths
- 1,909 sq. ft.
- Townhouse
- Active
Listed by: amy guyer
Office: hulett and associates inc.
MLS#:10659087
Source:VA_REIN
Price summary
- Price:$360,000
- Price per sq. ft.:$188.58
- Monthly HOA dues:$231
About this home
Welcome home to this beautifully updated, 2-story end-unit townhouse in desirable Kiln Creek! Featuring 3 bedrooms and 2.5 baths, this home offers a spacious first-floor primary suite with updated flooring, a large en-suite bath with new walk-in shower, and sliding doors leading to the fully fenced backyard. The updated kitchen boasts new cabinetry, granite countertops, and a charming breakfast nook. Enjoy a separate dining area, inviting living room, soaring open foyer, and convenient first-floor laundry with washer and dryer conveying. Upstairs, you'll find two generously sized bedrooms and a spacious sitting room, perfect for a second living area, home office, or relaxing retreat. The attached garage offers newly installed shelving and a utility sink for added convenience. With its flexible floor plan, thoughtful updates, and desirable end-unit location, this home is a must-see!
Contact an agent
Home facts
- Year built:1995
- Listing ID #:10659087
- Updated:October 28, 2026 at 09:23 AM
Rooms and interior
- Bedrooms:3
- Total bathrooms:3
- Full bathrooms:2
- Half bathrooms:1
- Rooms Total:7
- Flooring:Carpet, Ceramic, Laminate/LVP
- Dining Description:Breakfast Area
- Kitchen Description:Dishwasher, Electric Range, Microwave
- Bedroom Description:1st Floor Bedroom
- Living area:1,909 sq. ft.
Heating and cooling
- Cooling:Central Air
- Heating:Forced Hot Air, Natural Gas
- Central air:Yes
Structure and exterior
- Roof:Composite
- Year built:1995
- Building area:1,909 sq. ft.
- Lot area:0.11 Acres
- Architectural Style:Townhouse
- Construction Materials:Vinyl
- Exterior Features:Patio
- Foundation Description:Slab
- Levels:2 Story
Schools
- High school:Menchville
- Middle school:Homer L. Hines Middle
- Elementary school:Kiln Creek Elementary
Utilities
- Water:City/County, Water Heater - Electric
- Sewer:City/County
Finances and disclosures
- Price:$360,000
- Price per sq. ft.:$188.58
- Tax amount:$3,832
Features and amenities
- Appliances:Elec Range, Washer, Washer Hookup
- Laundry features:Dryer, Dryer Hookup, Fireplace Gas-natural, Walk-In Closet, Washer, Washer Hookup
- Amenities:Cable Hookup, Ceiling Fan, Fireplace Gas-natural, Walk-In Closet
- Pool features:Pool
Parking
- Parking description:1 Car Attached Garage, Driveway Space, Garage Door Opener, Off Street
New listings near 901 Lake Forest Drive
- Coming Soon
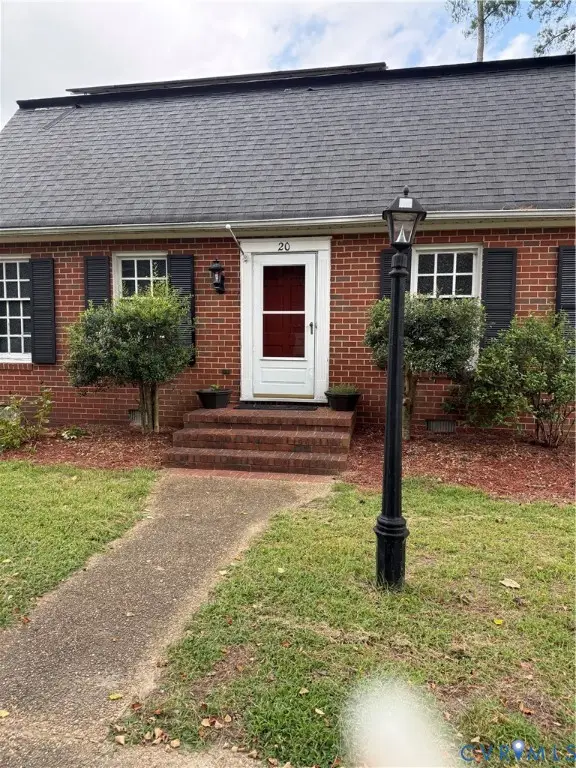 $539,900Coming Soon4 beds 3 baths2,369 sq. ft.
20 Jonquil Lane, Newport News, VA 23606
MLS# 2628972Listed by: GENALO & ASSOCIATES LLC - Coming Soon
 $250,000Coming Soon4 beds 2 baths1,479 sq. ft.
1237 30th St, NEWPORT NEWS, VA 23607
MLS# VANN2000156Listed by: EXP REALTY, LLC - New
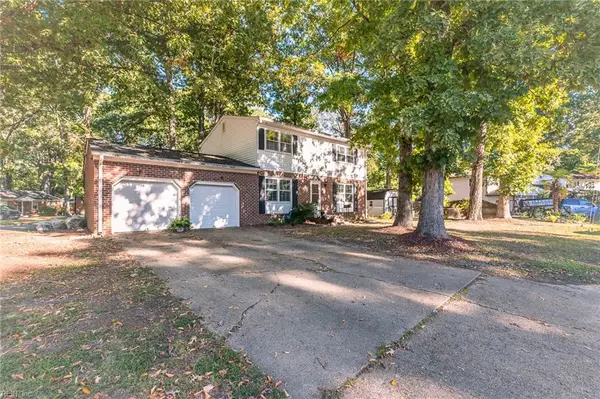 $337,500Active4 beds 3 baths1,700 sq. ft.
874 Elder Road, Newport News, VA 23608
MLS# 10659552Listed by: EXP Realty LLC - New
 $345,000Active4 beds 3 baths1,769 sq. ft.
617 Valley Forge Drive, Newport News, VA 23602
MLS# 10659558Listed by: Iron Valley Real Est Norfolk - Open Sun, 12 to 2pmNew
 $425,000Active4 beds 3 baths2,302 sq. ft.
638 Rhoda Drive, Newport News, VA 23608
MLS# 10659323Listed by: CapCenter - New
 $295,000Active2 beds 3 baths1,735 sq. ft.
1213 Mill Pond Court, Newport News, VA 23602
MLS# 10659310Listed by: Garrett Realty Partners - New
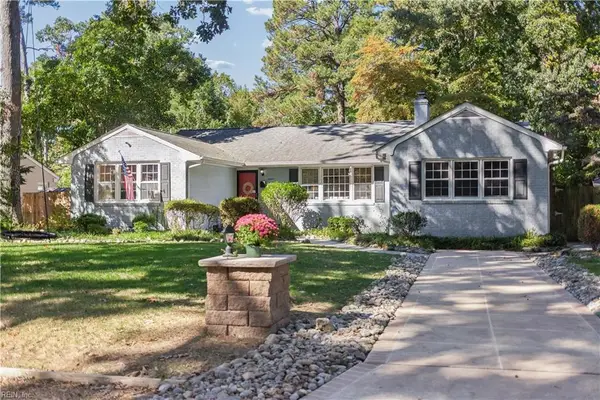 $575,000Active4 beds 4 baths2,611 sq. ft.
7 Sir Francis Wyatt Place, Newport News, VA 23606
MLS# 10659436Listed by: Empire Homes - New
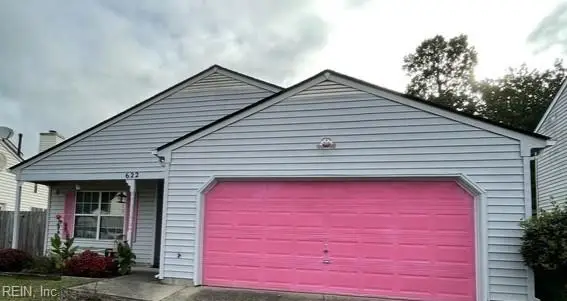 $224,900Active3 beds 2 baths1,343 sq. ft.
622 Mclaw Drive, Newport News, VA 23608
MLS# 10659407Listed by: Praxis Realty Inc - New
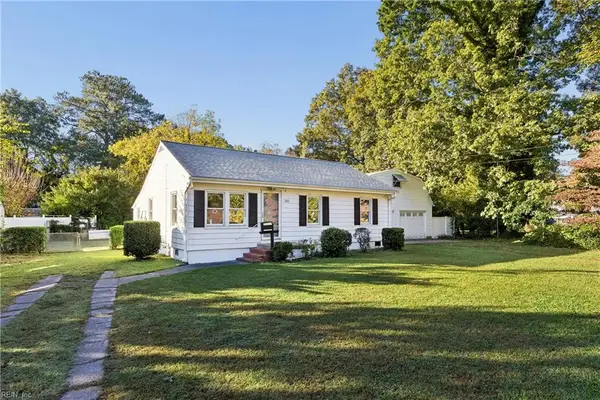 $250,000Active3 beds 1 baths900 sq. ft.
103 Parker Avenue, Newport News, VA 23606
MLS# 10659055Listed by: RE/MAX Connect


Protect your home and budget from life's surprises with an Assurant Home Warranty, backed by a partner that supports you through every step of homeownership. Explore Plans.
©2026 Century 21 Real Estate LLC. All rights reserved. CENTURY 21®, the CENTURY 21 Logo and C21® are service marks owned by Century 21 Real Estate LLC. Century 21 Real Estate LLC fully supports the principles of the Fair Housing Act and the Equal Opportunity Act. Each office is independently owned and operated. Listing information is deemed reliable but not guaranteed accurate.