
70 Normandy Lane, Newport News, VA 23606
Local realty services provided by:CENTURY 21 Together
70 Normandy Lane,Newport News, VA 23606
$225,000
- 3 Beds
- 3 Baths
- 2,004 sq. ft.
- Single family
- Active
Listed by: brenda fisher
Office: bhhs rw towne realty
MLS#:10655608
Source:VA_REIN
Price summary
- Price:$225,000
- Price per sq. ft.:$112.28
About this home
Investors bring your vision and your contractor! Priced below city assessment, this 1960s tri-level offers 3 bedrooms, 2 baths, a two-car garage, and an opportunity to transform a home ready for a total renovation. Restore its character, update its spaces, and position it for resale! The property must be purchased with the adjoining lot, which offers potential for an additional home, a second opportunity to explore beyond the renovation. Two parcels, one package, and room to bring your next project to life! Buyer to verify the adjoining lot’s buildability, zoning, utilities, and required approvals.
Contact an agent
Home facts
- Year built:1966
- Listing ID #:10655608
- Updated:September 30, 2026 at 11:04 PM
Rooms and interior
- Bedrooms:3
- Total bathrooms:3
- Full bathrooms:2
- Half bathrooms:1
- Rooms Total:8
- Flooring:Concrete, Vinyl, Wood
- Kitchen Description:Range, Refrigerator
- Living area:2,004 sq. ft.
Heating and cooling
- Cooling:Central Air
- Heating:Electric, Forced Hot Air
- Central air:Yes
Structure and exterior
- Roof:Asphalt Shingle
- Year built:1966
- Building area:2,004 sq. ft.
- Lot area:0.31 Acres
- Construction Materials:Aluminum, Brick
- Foundation Description:Crawl, Slab
- Levels:3 Story
Schools
- High school:Menchville
- Middle school:Ethel M. Gildersleeve Middle
- Elementary school:Richard T. Yates Elementary
Utilities
- Water:City/County, Water Heater - Electric
- Sewer:City/County
Finances and disclosures
- Price:$225,000
- Price per sq. ft.:$112.28
- Tax amount:$3,083
Features and amenities
- Appliances:Range, Refrigerator, Washer Hookup
- Laundry features:Dryer Hookup, Fireplace Wood, Washer Hookup
Parking
- Parking description:2 Car Attached Garage
New listings near 70 Normandy Lane
- New
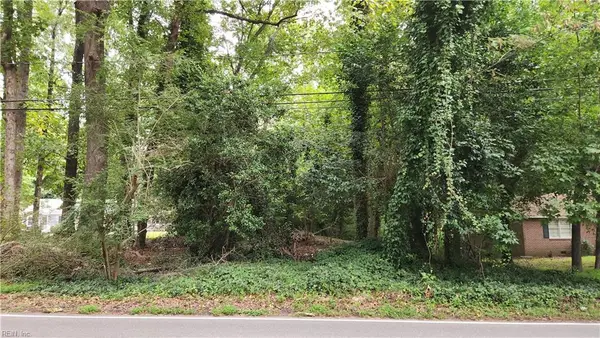 $125,000Active0.92 Acres
74 Normandy Lane, Newport News, VA 23606
MLS# 10655500Listed by: BHHS RW Towne Realty - New
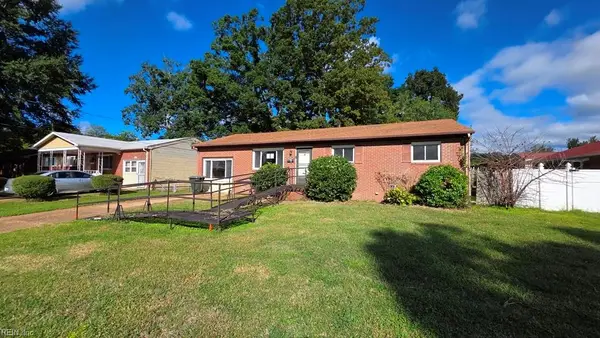 $193,000Active3 beds 2 baths1,305 sq. ft.
139 Ruston Drive, Newport News, VA 23602
MLS# 10655850Listed by: Verian Realty - New
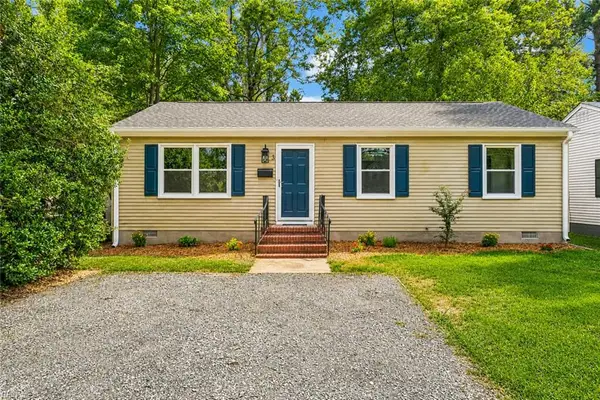 $279,000Active3 beds 2 baths982 sq. ft.
3 Alpine Street, Newport News, VA 23606
MLS# 10655905Listed by: EXP Realty LLC - New
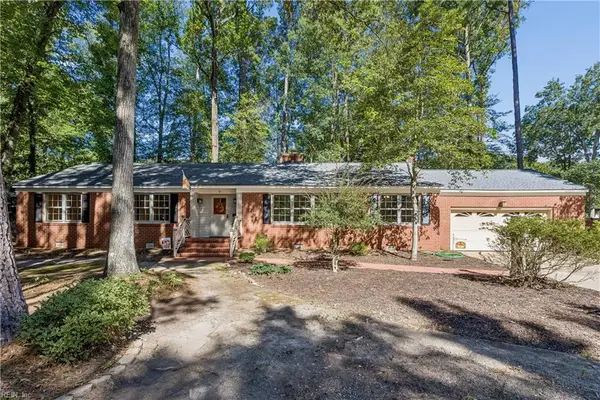 $384,999Active3 beds 3 baths2,250 sq. ft.
9 Scott Road, Newport News, VA 23606
MLS# 10654887Listed by: RE/MAX Elevate - New
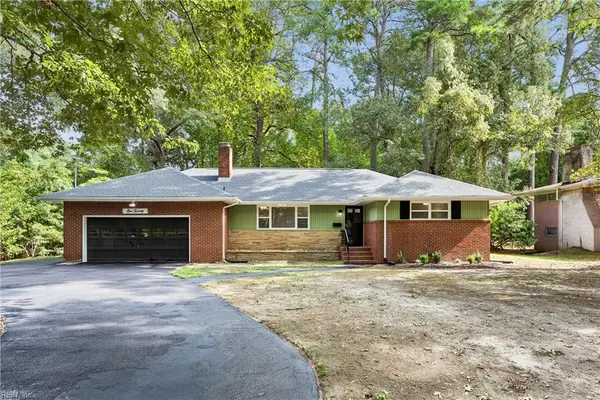 $495,000Active4 beds 2 baths1,800 sq. ft.
120 Selden Road, Newport News, VA 23606
MLS# 10655539Listed by: Garrett Realty Partners - New
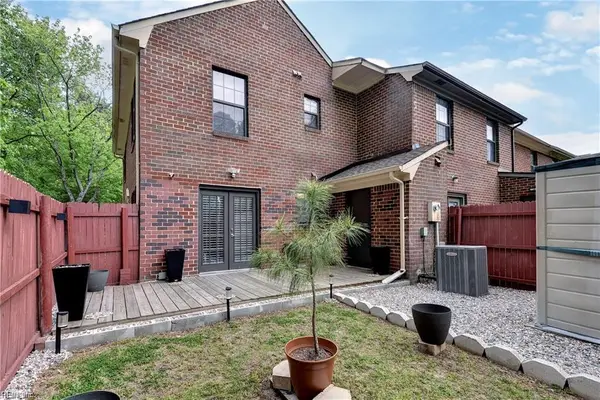 $245,000Active3 beds 3 baths1,442 sq. ft.
363 Deputy Lane #F, Newport News, VA 23608
MLS# 10655750Listed by: Iron Valley Real Estate HR - New
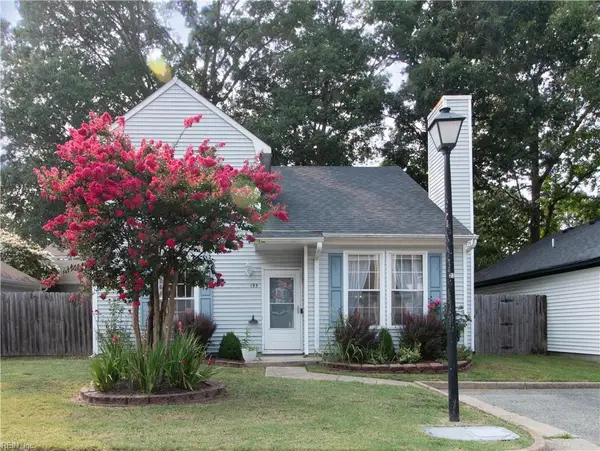 $246,000Active3 beds 2 baths1,428 sq. ft.
195 Old Bridge Road, Newport News, VA 23608
MLS# 10655765Listed by: Iron Valley Real Est Norfolk - New
 $240,000Active3 beds 2 baths1,232 sq. ft.
459 Old Colonial Way, Newport News, VA 23608
MLS# 10655417Listed by: Charthouse Properties - New
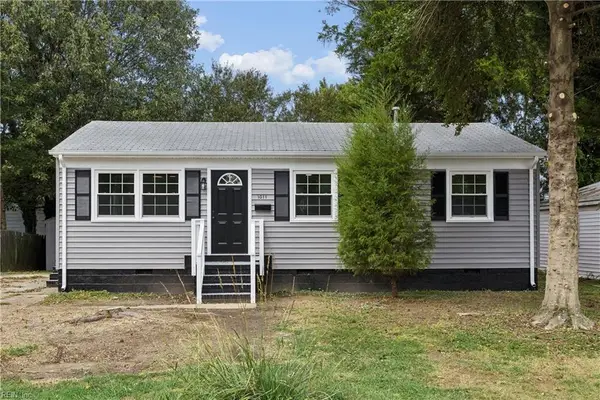 $259,000Active3 beds 1 baths930 sq. ft.
1011 76th Street, Newport News, VA 23605
MLS# 10655748Listed by: Creed Realty


Protect your home and budget from life's surprises with an Assurant Home Warranty, backed by a partner that supports you through every step of homeownership. Explore Plans.
©2026 Century 21 Real Estate LLC. All rights reserved. CENTURY 21®, the CENTURY 21 Logo and C21® are service marks owned by Century 21 Real Estate LLC. Century 21 Real Estate LLC fully supports the principles of the Fair Housing Act and the Equal Opportunity Act. Each office is independently owned and operated. Listing information is deemed reliable but not guaranteed accurate.