0 Greenwich Rd, Lot 3, Nokesville, VA 20181
Local realty services provided by:CENTURY 21 Realty @ Home
Listed by: monique rodriguez
Office: pearson smith realty llc.
MLS#:VAFQ2020418
Source:CHARLOTTESVILLE
Price summary
- Price:$1,858,900
- Price per sq. ft.:$264.73
- Monthly HOA dues:$75
About this home
Welcome to Willowbrook Estates, an exclusive luxury neighborhood to be built! Homesite/Lot 3 is a premier lot spanning 2.377 acres, situated in a cul-de-sac for added privacy. This exceptional lot offers a spacious yard and the opportunity to build the stunning Bellview model home.
As you step inside, you'll be greeted by a charming porch with two beautiful pillars. The foyer opens up to a spacious dining room, featuring large windows that overlook the front porch. Down the hallway, you'll find a convenient powder room and a private office with double doors and windows, providing a pleasant view of the front yard.
The home is thoughtfully designed to create a cozy and inviting atmosphere. The wide-set stairs, tucked away from the foyer, lead to the great room. This open floor plan encompasses an eat-in breakfast area, a stylish island, a walk-in pantry, and a beautiful fireplace. Adding to its allure, the home boasts a Butler's pantry, conveniently located between the formal dining area and the breakfast nook.
The main level also includes a primary bedroom suite, featuring a luxurious primary bath with a tub, a shower, and two elegant vanities. Adjacent to the primary suite, you'll find a private laundry room, providing maximum convenience and functionality.
Step outside from the great room and kitchen area onto the open deck, where abundant windows and lighting create a bright and airy ambiance. The Bellview floorplan offers the option (not include) to add a fifth bedroom and a fifth full bath on the first floor, providing flexibility to accommodate your needs.
The main level showcases high-quality finishes, including engineered hardwood in the main living areas and luxury appliances. Every detail of this design has been meticulously considered to ensure a truly exceptional living experience.
As you ascend the wide-set stairs to the second floor, you'll be captivated by the view of the great room from the catwalk. The upstairs features four spacious bedrooms, each with its own full bath and generous closet space. Additionally, there is the option (not included) to add a loft and create a sixth bedroom, offering versatility to suit your preferences.
The lower level of the home features a spacious finished basement with luxury vinyl planking, perfect for entertaining. There is also a finished half bath, and the potential to further enhance this space with a wet bar, additional bedrooms, bathrooms, or even an exercise or media room (not included). Water Creek Homes, the esteemed luxury custom homebuilder, will guide you through the process and help you customize the basement to your liking.
Overall, the Bellview model offers a stunning main level living experience with convenience for all. The homesite, located in the prestigious Evergreen Meadows exclusive community built by Water Creek Homes, provides a fantastic backdrop for outdoor entertainment and relaxation.
Don't miss the opportunity to secure Lot 3 with the Bellview model, crafted with the utmost quality and integrity by Water Creek Homes, a renowned builder. Experience luxury living at its finest in this remarkable neighborhood....
Contact an agent
Home facts
- Listing ID #:VAFQ2020418
- Added:695 day(s) ago
- Updated:July 11, 2026 at 06:33 PM
Rooms and interior
- Bedrooms:5
- Total bathrooms:6
- Full bathrooms:4
- Half bathrooms:2
- Basement:Yes
- Living area:7,022 sq. ft.
Heating and cooling
- Cooling:Central Air
- Heating:Electric, Heat Pump, Propane
- Central air:Yes
Structure and exterior
- Building area:7,022 sq. ft.
- Lot area:2.38 Acres
- Architectural Style:Craftsman, Farm House
- Construction Materials:Stone
- Foundation Description:Poured
- Levels:2 Levels
Schools
- High school:Kettle Run
- Middle school:Auburn
- Elementary school:H. M. Pearson
Finances and disclosures
- Price:$1,858,900
- Price per sq. ft.:$264.73
- Tax amount:$684 (2024)
Parking
- Parking description:Attached, Garage, Garage Faces Side
- Garage:Yes
- Garage spaces:2
New listings near 0 Greenwich Rd, Lot 3
- New
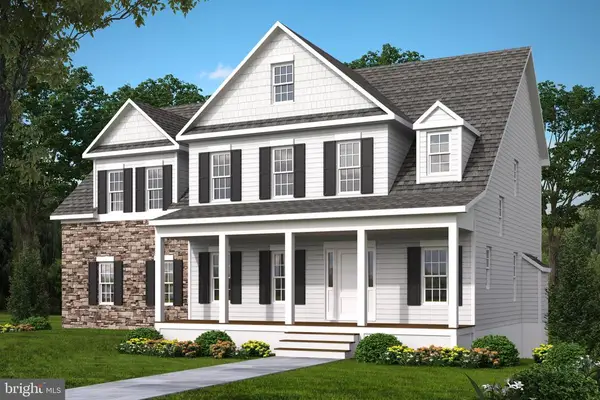
 $962,900Active4 beds 4 baths2,839 sq. ft.
Toler Dr, Nokesville, VA 20181
MLS# VAFQ2022320Listed by: CENTURY 21 NEW MILLENNIUM - New
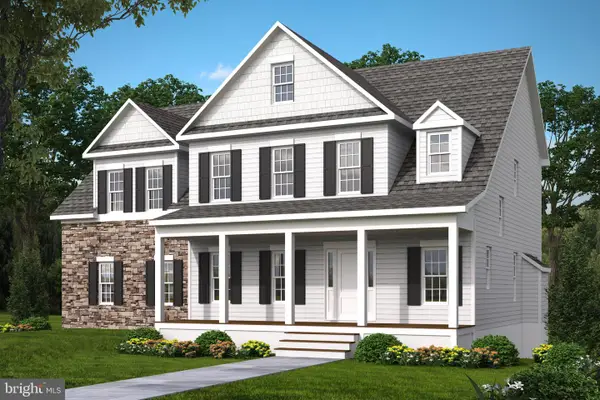 $962,900Active4 beds 4 baths2,839 sq. ft.
Lot 1 Toler Dr, NOKESVILLE, VA 20181
MLS# VAFQ2022320Listed by: CENTURY 21 NEW MILLENNIUM - New
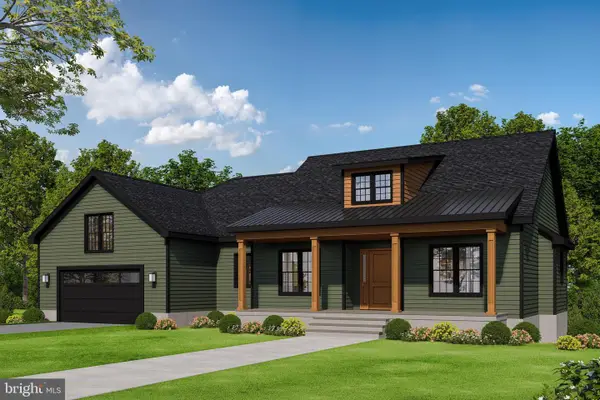 $1,027,900Active3 beds 2 baths2,365 sq. ft.
Lot 2 Toler Dr, NOKESVILLE, VA 20181
MLS# VAFQ2022322Listed by: CENTURY 21 NEW MILLENNIUM - Open Sun, 12 to 2pmNew
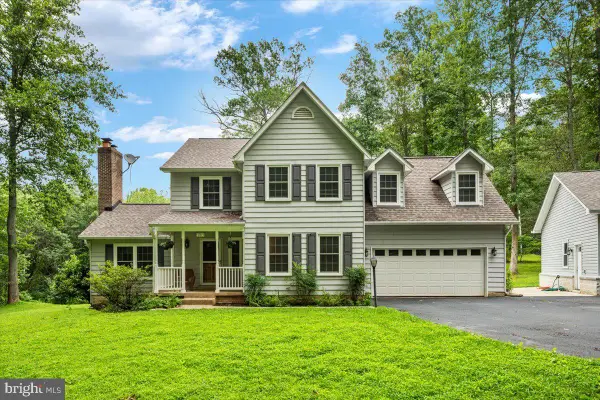 $895,000Active5 beds 4 baths3,236 sq. ft.
13921 Dave Dr, NOKESVILLE, VA 20181
MLS# VAPW2124580Listed by: SAMSON PROPERTIES 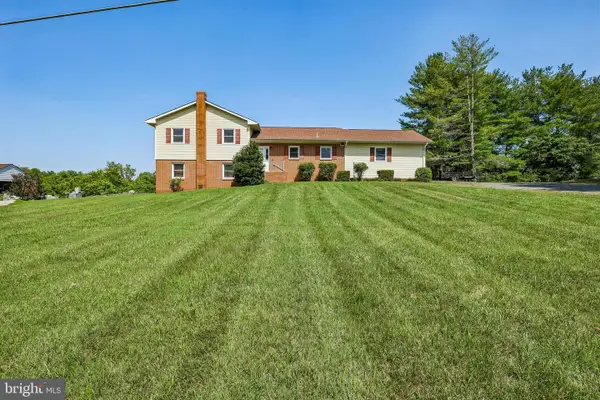 $625,000Pending4 beds 3 baths1,994 sq. ft.
10117 Burwell Rd, NOKESVILLE, VA 20181
MLS# VAPW2124546Listed by: SAMSON PROPERTIES- Open Sun, 1 to 3pm
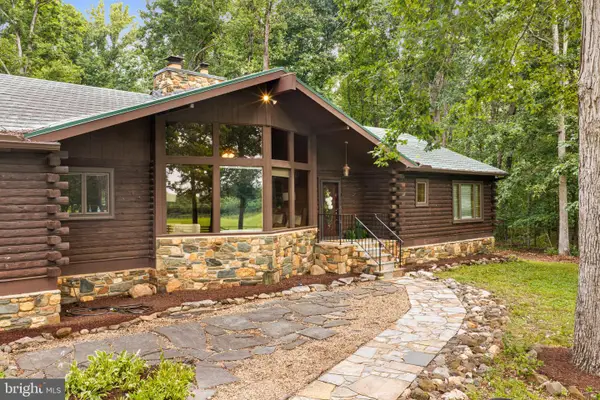 $975,000Active5 beds 4 baths3,773 sq. ft.
10904 Manley Rd, NOKESVILLE, VA 20181
MLS# VAPW2123892Listed by: PEARSON SMITH REALTY, LLC 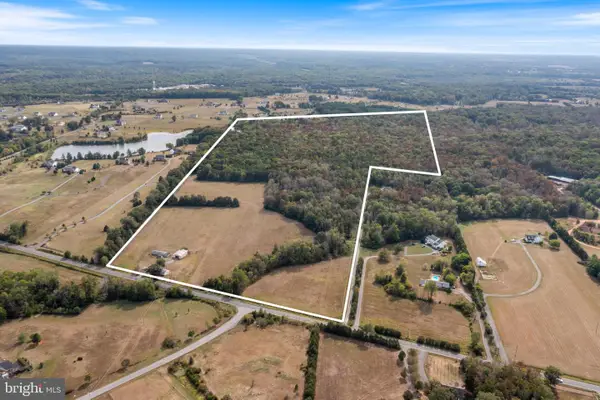 $3,500,000Active106.8 Acres
14000 Aden Rd, NOKESVILLE, VA 20181
MLS# VAPW2123662Listed by: BERKSHIRE HATHAWAY HOMESERVICES PENFED REALTY- Open Sat, 1 to 3pm
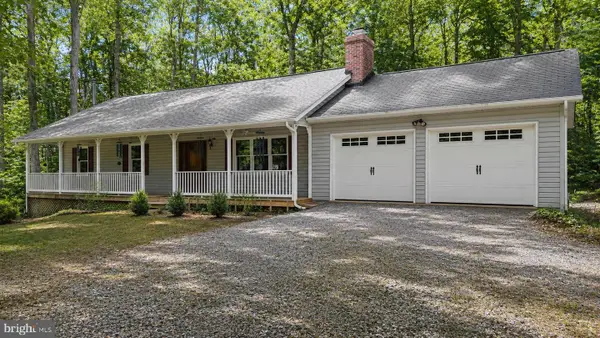 $650,000Active4 beds 3 baths2,520 sq. ft.
13437 Bristow Rd, NOKESVILLE, VA 20181
MLS# VAPW2123452Listed by: SAMSON PROPERTIES  $645,000Active4 beds 3 baths2,304 sq. ft.
12607 Fitzwater Dr, NOKESVILLE, VA 20181
MLS# VAPW2123344Listed by: CENTURY 21 REDWOOD REALTY $1,521,582Active5 beds 6 baths6,048 sq. ft.
12150 Gore Meadow Dr, NOKESVILLE, VA 20181
MLS# VAPW2123232Listed by: LONG & FOSTER REAL ESTATE, INC.


Protect your home and budget from life's surprises with an Assurant Home Warranty, backed by a partner that supports you through every step of homeownership. Explore Plans.
©2026 Century 21 Real Estate LLC. All rights reserved. CENTURY 21®, the CENTURY 21 Logo and C21® are service marks owned by Century 21 Real Estate LLC. Century 21 Real Estate LLC fully supports the principles of the Fair Housing Act and the Equal Opportunity Act. Each office is independently owned and operated. Listing information is deemed reliable but not guaranteed accurate.