
1 Nesting Ln, Nokesville, VA 20181
Local realty services provided by:CENTURY 21 The Real Estate Store
1 Nesting Ln,Nokesville, VA 20181
$1,299,900
- 4 Beds
- 6 Baths
- 4,833 sq. ft.
- Single family
- Active
Listed by: ann p. featherstone
Office: urban pace polaris, inc.
MLS#:VAFQ2024394
Source:BRIGHTMLS
Price summary
- Price:$1,299,900
- Price per sq. ft.:$268.96
- Monthly HOA dues:$144
About this home
Introducing Kettle Run Estates at Brookside – a collection of new, luxury single family estate homes on the DC side of Warrenton. Surrounded by mature trees and nestled in a special enclave within Brookside’s established, amenity rich community, these thoughtfully designed new homes will be built on 1 acre home sites and offer exceptional craftsmanship, spacious floorplans and the rare opportunity to enjoy resort style living from day one. Experience the perfect balance of countryside charm, everyday convenience and the quality for which Craftmark Homes is known.
This stunning “Maiden” design is available “to–be-built” by Craftmark Homes in the new Kettle Run Estates enclave of Brookside on a 1 acre homesite of your choice with the options, fixtures and finishes you select to make the home uniquely yours. This is a base price listing.
The Maide’s 2-story foyer is a gracious welcome to a versatile, open floorplan you’ll do all your best living in! Off the foyer rest the dining room for entertaining and memory making and the home office for productive days. The heart of the home is a powerful, open kitchen, breakfast and family room complimented by abundant cabinetry, a large island, quartz counters and backsplash, gourmet stainless steel appliances, a lovely gas fireplace and an abundance of large windows to compliment the 10’ main level ceilings.
More luxury carries upstairs. The impressive Primary Suite offers a spa bath with free standing soaking tub, stall shower with tile to the ceiling and an impressive double bay walk in closet. Each of the three well-sized secondary bedrooms is an en suite with full bath and large closet. Centrally located upstairs is the over-sized laundry room, making chores a breeze.
Endless fun will be had in the finished lower level where you’ll find a large rec room and a full bath. You’ll have a wet bar rough-in, storage space and additional rooms you can elect to have finished if you choose.
When you leave home, you’ll always have something to do! Stay in the neighborhood and enjoy Brookside’s 4 ponds, 7 miles of trails, 2 pools and clubhouses, playgrounds, courts and fitness facility or venture just a few minutes away to Historic Warrenton or Gainesville for shopping and dining or even catch a concerts at Jiffy Lube Live.
Your home will start "Smart" with CAT 6 structured wiring and you can expand by option.
NOTE - photos may depict a similar model home and may include doptional features, upgrades or finishes that differ from those included in the base price home. Plese consult the SaLes Manager for standard specifications and included features
Other homes also available. Visit Craftmark Homes website for additional information and reach the...
Contact an agent
Home facts
- Subdivision & Development:BROOKSIDE
- Listing ID #:VAFQ2024394
- Added:1 day(s) ago
- Updated:October 30, 2026 at 05:45 AM
Rooms and interior
- Bedrooms:4
- Total bathrooms:6
- Full bathrooms:5
- Half bathrooms:1
- Dining Description:Dining Area, Formal/Separate Dining Room
- Bathrooms Description:Primary Bath(s)
- Kitchen Description:Breakfast Area, Built-In Microwave, Carpet, Cooktop, Dishwasher, Disposal, Energy Efficient Appliances, Exhaust Fan, Kitchen - Eat-In, Kitchen - Gourmet, Kitchen - Island, Microwave, Oven - Wall, Pantry, Range Hood, Recessed Lighting, Refrigerator, Stainless Steel Appliances, Upgraded Countertops
- Bedroom Description:Carpet, Walk In Closet(s)
- Basement:Yes
- Basement Description:Interior Access, Partially Finished, Poured Concrete, Sump Pump
- Living area:4,833 sq. ft.
Heating and cooling
- Cooling:Central A/C, Programmable Thermostat
- Heating:Forced Air, Programmable Thermostat, Propane - Leased
Structure and exterior
- Building area:4,833 sq. ft.
- Lot area:1.17 Acres
- Architectural Style:Transitional
- Construction Materials:Advanced Framing, Batts Insulation, Blown-In Insulation, Brick, Fiber Cement, HardiPlank Type
- Foundation Description:Passive Radon Mitigation
- Levels:3 Story
Schools
- High school:KETTLE RUN
- Middle school:AUBURN
- Elementary school:GREENVILLE
Utilities
- Water:Public
- Sewer:Private Septic Tank
Finances and disclosures
- Price:$1,299,900
- Price per sq. ft.:$268.96
Features and amenities
- Amenities:Attic, Carpet, Recessed Lighting
Parking
- Parking description:Attached Garage, Garage - Side Entry, Garage Door Opener, Inside Access
- Garage:Yes
- Garage spaces:2
New listings near 1 Nesting Ln
- Coming SoonOpen Sat, 1 to 4pm
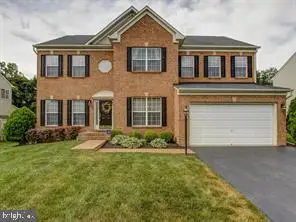 $860,000Coming Soon5 beds 4 baths4,064 sq. ft.
12163 Rain Slicker Pl, NOKESVILLE, VA 20181
MLS# VAPW2133120Listed by: SAMSON PROPERTIES - Coming Soon
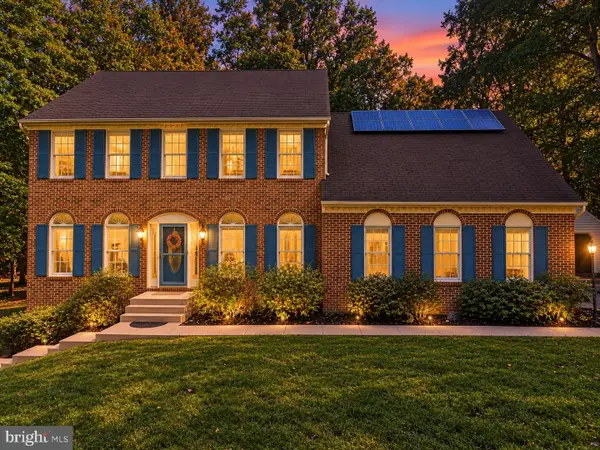 $895,000Coming Soon4 beds 4 baths4,123 sq. ft.
8901 Misty Hollow Ln, NOKESVILLE, VA 20181
MLS# VAPW2132136Listed by: LPT REALTY, LLC - Coming Soon
 $925,000Coming Soon4 beds 4 baths4,190 sq. ft.
7188 Jay Ray Way, NOKESVILLE, VA 20181
MLS# VAFQ2023704Listed by: BERKSHIRE HATHAWAY HOMESERVICES PENFED REALTY - Open Fri, 5 to 6:30pmNew
 $999,999Active4 beds 4 baths3,536 sq. ft.
13940 Aden Rd, NOKESVILLE, VA 20181
MLS# VAPW2133274Listed by: RE/MAX GATEWAY 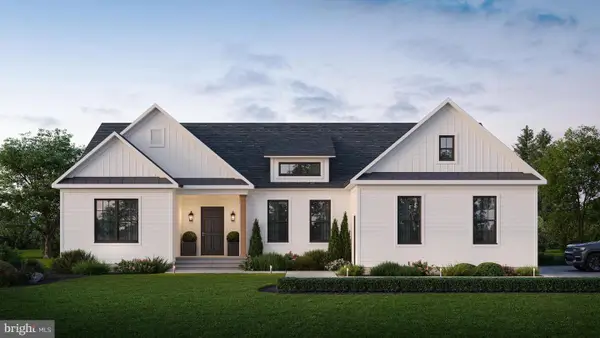 $1,025,000Active3 beds 3 baths2,656 sq. ft.
13212 Bristow Rd, NOKESVILLE, VA 20181
MLS# VAPW2131102Listed by: REAL PROPERTY MANAGEMENT PROS $950,000Pending4 beds 4 baths3,466 sq. ft.
13335 Hershey Dr, NOKESVILLE, VA 20181
MLS# VAPW2132636Listed by: RLAH @PROPERTIES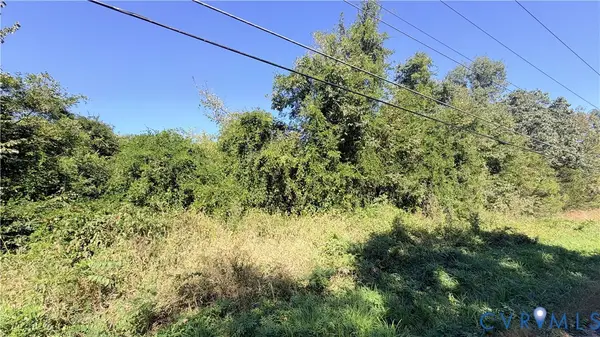 $35,000Active0.48 Acres
13200 Farmview Road, Triangle, VA 20181
MLS# 2628189Listed by: DUDLEY RESOURCES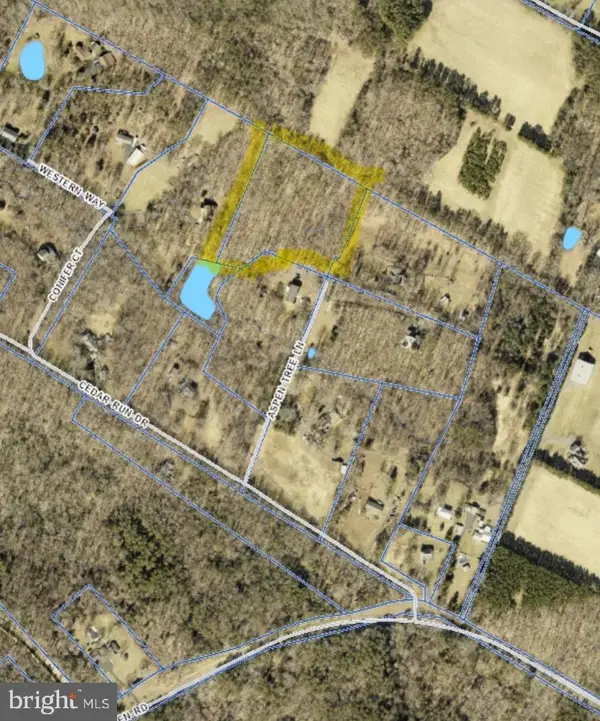 $245,500Active5.61 Acres
14100 Aspen Tree Ln, NOKESVILLE, VA 20181
MLS# VAPW2132534Listed by: BEYCOME BROKERAGE REALTY LLC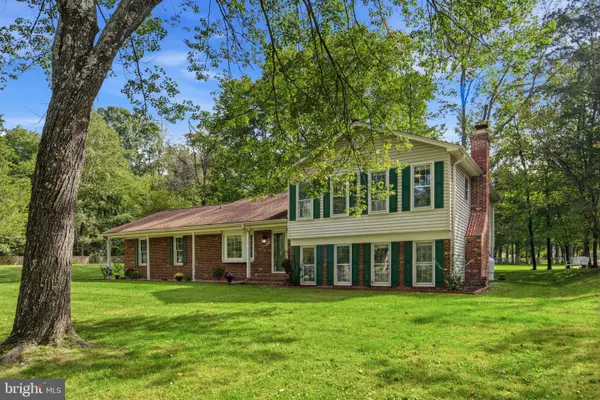 $785,000Active4 beds 3 baths2,233 sq. ft.
12509 Nokesville Rd, NOKESVILLE, VA 20181
MLS# VAPW2132362Listed by: SPRING HILL REAL ESTATE, LLC.


Protect your home and budget from life's surprises with an Assurant Home Warranty, backed by a partner that supports you through every step of homeownership. Explore Plans.
©2026 Century 21 Real Estate LLC. All rights reserved. CENTURY 21®, the CENTURY 21 Logo and C21® are service marks owned by Century 21 Real Estate LLC. Century 21 Real Estate LLC fully supports the principles of the Fair Housing Act and the Equal Opportunity Act. Each office is independently owned and operated. Listing information is deemed reliable but not guaranteed accurate.