1130 Larchmont Crescent, Norfolk, VA 23508
Local realty services provided by:CENTURY 21 Realty @ Home
Upcoming open houses
- Sat, Aug 0812:00 pm - 02:00 pm
Listed by: elise chard
Office: howard hanna real estate svcs.
MLS#:10647779
Source:VA_REIN
Price summary
- Price:$495,000
- Price per sq. ft.:$249.5
About this home
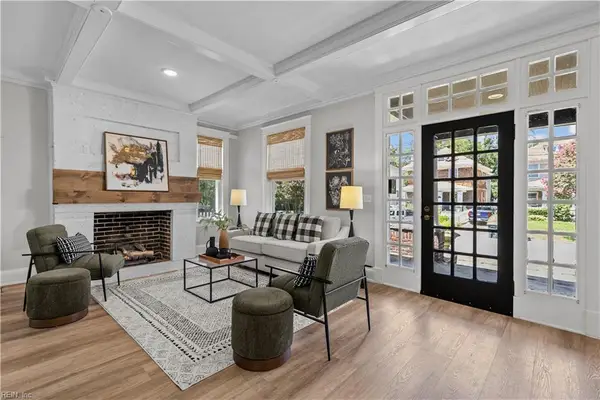
Fall in love with timeless bungalow charm, thoughtful updates and spaces designed for comfortable everyday living! A heated & cooled front sunporch welcomes you into a light-filled interior rich with original heart-of-pine floors, plantation shutters, dentil molding & millwork. The main-level primary bedroom adds convenience, while the remodeled 2022 kitchen shines with white Shaker cabinetry, quartz counters, stainless appliances, Bosch gas range & tile backsplash. Upstairs are 3 additional bedrooms and an updated full bath with a classic clawfoot tub; one bedroom features 2 custom walk-in closets. Outside, a private fenced backyard, landscaped lawn and concrete patio with stamped-brick accents invite you to relax or entertain. The oversized, reinforced garage with lofted attic space provides exceptional storage and flexibility. All within the coveted Larchmont Elementary School district. Two-zone HVAC, supplemental gas radiant heat & Rinnai tankless hot water provide modern comfort.
Contact an agent
Home facts
- Year built:1922
- Listing ID #:10647779
- Updated:August 08, 2026 at 11:12 AM
Rooms and interior
- Bedrooms:4
- Total bathrooms:2
- Full bathrooms:2
- Rooms Total:9
- Flooring:Ceramic, Wood
- Dining Description:Breakfast Area
- Kitchen Description:Dishwasher, Disposal, Gas Range, Microwave, Refrigerator
- Living area:1,984 sq. ft.
Heating and cooling
- Cooling:Central Air, Heat Pump, Zoned
- Heating:Electric, Forced Hot Air, Natural Gas, Radiant
- Central air:Yes
Structure and exterior
- Roof:Asphalt Shingle, Metal
- Year built:1922
- Building area:1,984 sq. ft.
- Lot area:0.12 Acres
- Architectural Style:Bungalow, Colonial
- Construction Materials:Brick, Vinyl
- Exterior Features:Patio
- Foundation Description:Crawl
- Levels:2 Story
Schools
- High school:Maury
- Middle school:Blair Middle
- Elementary school:Larchmont Elementary
Utilities
- Water:City/County, Water Heater - Gas
- Sewer:City/County
Finances and disclosures
- Price:$495,000
- Price per sq. ft.:$249.5
- Tax amount:$4,130
Features and amenities
- Appliances:Refrigerator, Washer
- Laundry features:Dryer, Fireplace Gas-natural, Perm Attic Stairs, Walk-In Attic, Washer, Window Treatments
- Amenities:Attic Fan, Cable Hookup, Ceiling Fan, Fireplace Gas-natural, Perm Attic Stairs, Security System, Walk-In Attic, Window Treatments
Parking
- Parking description:1 Car Detached Garage, Driveway Space, Oversized, Street
New listings near 1130 Larchmont Crescent
- New

 $295,000Active3 beds 1 baths1,400 sq. ft.
3210 Sewells Point Road, Norfolk, VA 23513
MLS# 10646698Listed by: CENTURY 21 Nachman Realty - Open Sat, 2 to 4pmNew
 $724,900Active4 beds 4 baths2,292 sq. ft.
9620 6th Bay Street, Norfolk, VA 23518
MLS# 10647234Listed by: AtCoastal Realty - Open Sat, 8am to 2pmNew
 $195,000Active2 beds 1 baths965 sq. ft.
9408 Atwood Avenue, Norfolk, VA 23503
MLS# 10647324Listed by: Judy Boone Realty Inc. - Open Sat, 12am to 2pmNew
 $625,000Active4 beds 3 baths2,471 sq. ft.
9565 7th Bay Street #A, Norfolk, VA 23518
MLS# 10647757Listed by: Real Broker LLC - New
 $305,000Active3 beds 3 baths1,400 sq. ft.
1416 Bolton Street, Norfolk, VA 23504
MLS# 10648046Listed by: Keller Williams Town Center - New
 $549,900Active4 beds 3 baths3,100 sq. ft.
4610 Colonial Avenue, Norfolk, VA 23508
MLS# 10648257Listed by: Rock Steady Group - New
 $440,000Active4 beds 3 baths2,022 sq. ft.
1265 Picadilly Street, Norfolk, VA 23513
MLS# 10648262Listed by: Keller Williams Realty Twn Ctr - New
 $419,950Active3 beds 2 baths1,620 sq. ft.
214 Sinclair Street, Norfolk, VA 23505
MLS# 2621575Listed by: BHG BASE CAMP - New
 $325,000Active3 beds 2 baths1,463 sq. ft.
3620 Karlin Avenue, Norfolk, VA 23502
MLS# 10647763Listed by: The Bryant Group - New
 $212,500Active2 beds 2 baths1,047 sq. ft.
256 Portview Avenue #D2, Norfolk, VA 23503
MLS# 10647074Listed by: The Bryant Group


Protect your home and budget from life's surprises with an Assurant Home Warranty, backed by a partner that supports you through every step of homeownership. Explore Plans.
©2026 Century 21 Real Estate LLC. All rights reserved. CENTURY 21®, the CENTURY 21 Logo and C21® are service marks owned by Century 21 Real Estate LLC. Century 21 Real Estate LLC fully supports the principles of the Fair Housing Act and the Equal Opportunity Act. Each office is independently owned and operated. Listing information is deemed reliable but not guaranteed accurate.