
1724 Cromwell Drive, Norfolk, VA 23509
Local realty services provided by:CENTURY 21 Together
Listed by: adrienne parker
Office: own real estate llc
MLS#:10659603
Source:VA_REIN
Price summary
- Price:$389,000
- Price per sq. ft.:$200.62
About this home
Classic Cape Cod charm meets thoughtful updates in this 4-bedroom, 2.5-bath Norfolk home in Lafayette Shores. Original hardwood floors, a wood-burning fireplace and built-in bookshelf add warmth and character, while the flexible layout offers two bedrooms and a full bath on the main level. Upstairs, the oversized primary suite features an attached sitting room and private half bath, plus a fourth bedroom and full hall bath. Enjoy an enclosed sunroom, covered front porch and spacious 0.31-acre double lot with a firepit, updated fencing and storage shed. Improvements include a new roof, newer HVAC, fresh interior paint, newer kitchen cabinets, select stainless steel appliances, updated bathroom vanities, showers and lighting. An attached one-car garage and driveway offer ample parking. With 1,939 sqft and convenient access to interstates, bases, shopping, dining, a library and park, this home blends classic character and everyday functionality.
Contact an agent
Home facts
- Year built:1949
- Listing ID #:10659603
- Updated:October 29, 2026 at 12:59 AM
Rooms and interior
- Bedrooms:4
- Total bathrooms:3
- Full bathrooms:2
- Half bathrooms:1
- Rooms Total:7
- Flooring:Ceramic, Laminate/LVP, Wood
- Kitchen Description:Dishwasher, Microwave
- Bedroom Description:1st Floor Bedroom
- Living area:1,939 sq. ft.
Heating and cooling
- Cooling:Central Air
- Heating:Electric, Heat Pump
- Central air:Yes
Structure and exterior
- Roof:Asphalt Shingle
- Year built:1949
- Building area:1,939 sq. ft.
- Lot area:0.31 Acres
- Architectural Style:Cape Cod
- Construction Materials:Vinyl
- Foundation Description:Crawl
- Levels:2 Story
Schools
- High school:Maury
- Middle school:Norview Middle
- Elementary school:Willard Model Elementary
Utilities
- Water:City/County, Water Heater - Electric
- Sewer:City/County
Finances and disclosures
- Price:$389,000
- Price per sq. ft.:$200.62
- Tax amount:$4,079
Features and amenities
- Appliances:Washer, Washer Hookup
- Laundry features:Dryer, Dryer Hookup, Fireplace Wood, Scuttle Access, Walk-In Closet, Washer, Washer Hookup
- Amenities:Ceiling Fan, Scuttle Access, Walk-In Closet
Parking
- Parking description:1 Car Attached Garage, Driveway Space, Multi Car
New listings near 1724 Cromwell Drive
- New
 $275,000Active3 beds 2 baths1,114 sq. ft.
3203 Herbert Street, Norfolk, VA 23513
MLS# 10659385Listed by: Iron Valley Real Estate HR - New
 $300,000Active2 beds 3 baths1,280 sq. ft.
1262 W Ocean View Avenue #7, Norfolk, VA 23503
MLS# 10659743Listed by: Seaside Realty - New
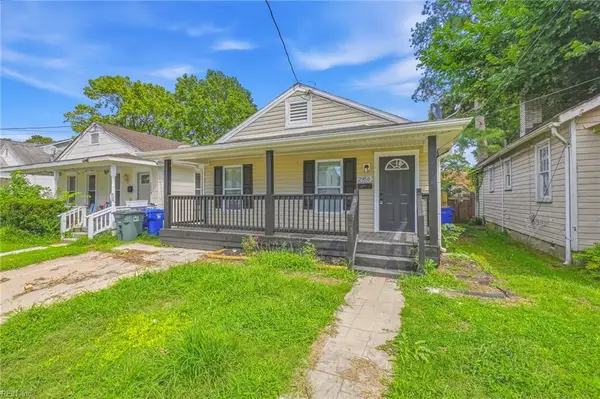 $310,000Active3 beds 2 baths1,445 sq. ft.
2956 Lens Avenue, Norfolk, VA 23518
MLS# 10659731Listed by: Serhant - New
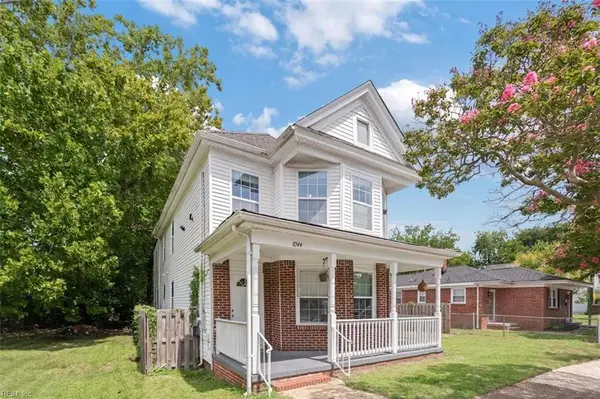 $345,000Active5 beds 4 baths1,952 sq. ft.
1044 Lindenwood Avenue, Norfolk, VA 23504
MLS# 10659711Listed by: Iron Valley Real Estate HR - New
 $380,000Active3 beds 3 baths1,868 sq. ft.
319 Rogers Avenue, Norfolk, VA 23505
MLS# 10659716Listed by: Swell Real Estate Co - New
 $275,000Active3 beds 1 baths1,056 sq. ft.
831 W 27th Street, Norfolk, VA 23517
MLS# 10659442Listed by: ERA Real Estate Professionals - New
 $255,000Active3 beds 1 baths1,368 sq. ft.
3418 Lens Avenue, Norfolk, VA 23509
MLS# 10659542Listed by: Redfin Corporation - New
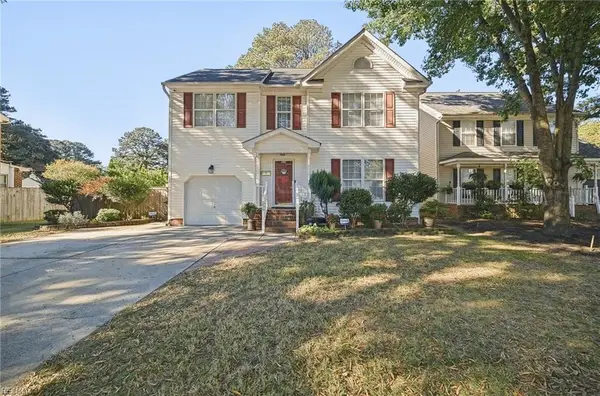 $399,000Active4 beds 3 baths1,714 sq. ft.
559 Suburban Parkway, Norfolk, VA 23505
MLS# 10659699Listed by: Aweigh Real Estate - Open Sat, 9 to 11amNew
 $229,900Active2 beds 2 baths1,176 sq. ft.
6653 Ethan Allen Lane, Norfolk, VA 23502
MLS# 10659396Listed by: Better Homes & Gdns Ntv Am Grp


Protect your home and budget from life's surprises with an Assurant Home Warranty, backed by a partner that supports you through every step of homeownership. Explore Plans.
©2026 Century 21 Real Estate LLC. All rights reserved. CENTURY 21®, the CENTURY 21 Logo and C21® are service marks owned by Century 21 Real Estate LLC. Century 21 Real Estate LLC fully supports the principles of the Fair Housing Act and the Equal Opportunity Act. Each office is independently owned and operated. Listing information is deemed reliable but not guaranteed accurate.