
831 W 27th Street, Norfolk, VA 23517
Local realty services provided by:CENTURY 21 Together
831 W 27th Street,Norfolk, VA 23517
$275,000
- 3 Beds
- 1 Baths
- 1,056 sq. ft.
- Single family
- Active
Listed by: julie hassell
Office: era real estate professionals
MLS#:10659442
Source:VA_REIN
Price summary
- Price:$275,000
- Price per sq. ft.:$260.42
About this home
Welcome home to this recently remodeled 3-bedroom, 1-bath home situated on a desirable corner lot! Enjoy the spacious, fully fenced backyard and separately fenced front yard, offering plenty of room for outdoor activities, pets, and entertaining. The oversized detached two-car garage with power provides ample space for parking, storage, or hobbies. Outdoor living is a bonus with a charming brick fireplace and a concrete picnic table, creating the perfect setting for gatherings with family and friends. Conveniently located near shopping, dining, and public transportation, this home offers comfort, functionality, and accessibility. Don't miss the opportunity to make this inviting property your own!
Contact an agent
Home facts
- Year built:1920
- Listing ID #:10659442
- Updated:October 29, 2026 at 02:03 AM
Rooms and interior
- Bedrooms:3
- Total bathrooms:1
- Full bathrooms:1
- Rooms Total:6
- Flooring:Laminate/LVP
- Living area:1,056 sq. ft.
Heating and cooling
- Cooling:Central Air
- Heating:Electric, Heat Pump
- Central air:Yes
Structure and exterior
- Roof:Asphalt Shingle
- Year built:1920
- Building area:1,056 sq. ft.
- Lot Features:Corner
- Architectural Style:Traditional
- Construction Materials:Vinyl
- Exterior Features:Corner, Patio
- Foundation Description:Crawl
- Levels:2 Story
Schools
- High school:Maury
- Middle school:Blair Middle
- Elementary school:James Monroe Elementary
Utilities
- Water:City/County, Water Heater - Electric
- Sewer:City/County
Finances and disclosures
- Price:$275,000
- Price per sq. ft.:$260.42
- Tax amount:$2,387
Features and amenities
- Appliances:Washer Hookup
- Laundry features:Dryer Hookup, Pull Down Attic Stairs, Washer Hookup, Window Treatments
- Amenities:Cable Hookup, Ceiling Fan, Pull Down Attic Stairs, Window Treatments
Parking
- Parking description:2 Car Detached Garage, Garage Door Opener, Multi Car, Off Street, Street
New listings near 831 W 27th Street
- New
 $275,000Active3 beds 2 baths1,114 sq. ft.
3203 Herbert Street, Norfolk, VA 23513
MLS# 10659385Listed by: Iron Valley Real Estate HR - New
 $389,000Active4 beds 3 baths1,939 sq. ft.
1724 Cromwell Drive, Norfolk, VA 23509
MLS# 10659603Listed by: Own Real Estate LLC - New
 $300,000Active2 beds 3 baths1,280 sq. ft.
1262 W Ocean View Avenue #7, Norfolk, VA 23503
MLS# 10659743Listed by: Seaside Realty - New
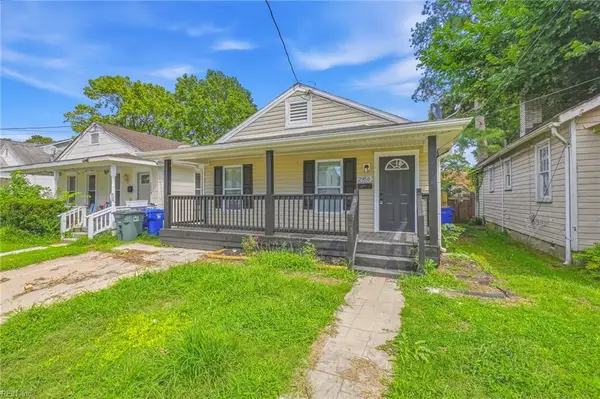 $310,000Active3 beds 2 baths1,445 sq. ft.
2956 Lens Avenue, Norfolk, VA 23518
MLS# 10659731Listed by: Serhant - New
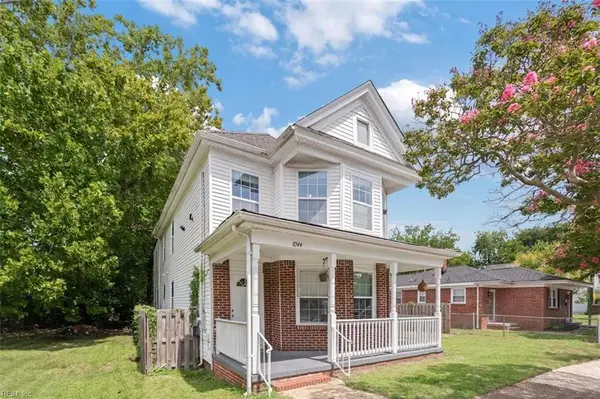 $345,000Active5 beds 4 baths1,952 sq. ft.
1044 Lindenwood Avenue, Norfolk, VA 23504
MLS# 10659711Listed by: Iron Valley Real Estate HR - New
 $380,000Active3 beds 3 baths1,868 sq. ft.
319 Rogers Avenue, Norfolk, VA 23505
MLS# 10659716Listed by: Swell Real Estate Co - New
 $255,000Active3 beds 1 baths1,368 sq. ft.
3418 Lens Avenue, Norfolk, VA 23509
MLS# 10659542Listed by: Redfin Corporation - New
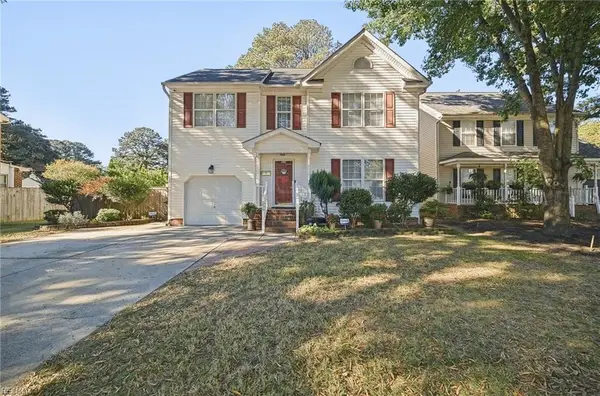 $399,000Active4 beds 3 baths1,714 sq. ft.
559 Suburban Parkway, Norfolk, VA 23505
MLS# 10659699Listed by: Aweigh Real Estate - Open Sat, 9 to 11amNew
 $229,900Active2 beds 2 baths1,176 sq. ft.
6653 Ethan Allen Lane, Norfolk, VA 23502
MLS# 10659396Listed by: Better Homes & Gdns Ntv Am Grp


Protect your home and budget from life's surprises with an Assurant Home Warranty, backed by a partner that supports you through every step of homeownership. Explore Plans.
©2026 Century 21 Real Estate LLC. All rights reserved. CENTURY 21®, the CENTURY 21 Logo and C21® are service marks owned by Century 21 Real Estate LLC. Century 21 Real Estate LLC fully supports the principles of the Fair Housing Act and the Equal Opportunity Act. Each office is independently owned and operated. Listing information is deemed reliable but not guaranteed accurate.