
2902 E Ocean View Avenue #D, Norfolk, VA 23518
Local realty services provided by:CENTURY 21 Together
2902 E Ocean View Avenue #D,Norfolk, VA 23518
$1,149,000
- 4 Beds
- 4 Baths
- 2,818 sq. ft.
- Condominium
- Active
Upcoming open houses
- Sat, Nov 0712:00 pm - 04:00 pm
- Sun, Nov 0801:00 pm - 04:00 pm
Listed by: douglas kellam, tyler wilson
Office: exp realty llc
MLS#:10661000
Source:VA_REIN
Price summary
- Price:$1,149,000
- Price per sq. ft.:$407.74
- Monthly HOA dues:$265
About this home
**3% builders credit available for upgrades, closing costs, buy downs and more!**Experience coastal living in this new construction townhome with 4 bedrooms, 3.5 baths, Chesapeake Bay views, and a private elevator serving all three levels. The first floor offers a spacious bedroom with private bath and laundry hookup, plus a covered patio and outdoor shower. The second floor features another bedroom and an open kitchen, dining, and living area with custom cabinetry, a full appliance package, an electric fireplace, and a covered balcony overlooking the bay. The third floor includes an additional bedroom and an expansive owner’s suite with a private bay-view balcony, large walk in closet, and luxurious bath with an oversized custom tile shower, rain shower head, and double vanity. White LP siding, black accents, and a deep garage with ample storage complete this modern coastal retreat. Come see all this beautiful new construction home has to offer.
Contact an agent
Home facts
- Year built:2026
- Listing ID #:10661000
- Updated:November 07, 2026 at 05:59 AM
Rooms and interior
- Bedrooms:4
- Total bathrooms:4
- Full bathrooms:3
- Half bathrooms:1
- Rooms Total:8
- Flooring:Ceramic, Laminate/LVP
- Kitchen Description:Dishwasher, Disposal, Electric Range, Microwave, Refrigerator
- Living area:2,818 sq. ft.
Heating and cooling
- Cooling:Central Air
- Heating:Electric
- Central air:Yes
Structure and exterior
- Roof:Asphalt Shingle
- Year built:2026
- Building area:2,818 sq. ft.
- Architectural Style:2 Unit Condo, Bungalow, Craftsman
- Construction Materials:Brick
- Foundation Description:Slab
- Levels:3 Story
Schools
- High school:Norview
- Middle school:Azalea Gardens Middle
- Elementary school:Bay View Elementary
Utilities
- Water:City/County, Water Heater - Electric
- Sewer:City/County
Finances and disclosures
- Price:$1,149,000
- Price per sq. ft.:$407.74
- Tax amount:$7,000
Features and amenities
- Appliances:Elec Range, Refrigerator, Washer Hookup
- Laundry features:Dryer Hookup, Fireplace Electric, Pull Down Attic Stairs, Skylights, Walk-In Closet, Washer Hookup
- Amenities:Cable Hookup, Ceiling Fan, Fireplace Electric, Pull Down Attic Stairs, Skylights, Walk-In Closet
Parking
- Parking description:1 Space, 2 Car Attached Garage, Driveway Space
New listings near 2902 E Ocean View Avenue #D
- Open Sat, 12 to 2pmNew
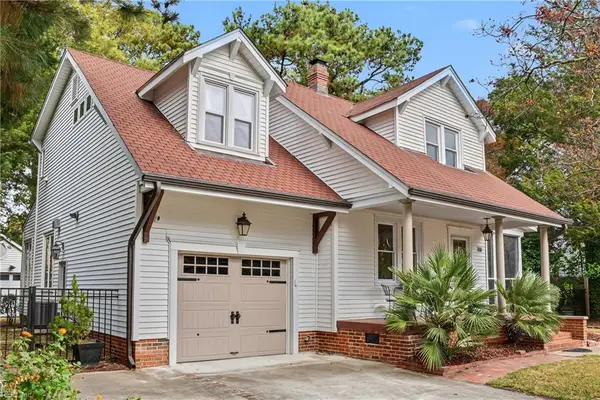 $489,000Active3 beds 3 baths1,726 sq. ft.
788 W 49th Street, Norfolk, VA 23508
MLS# 10660957Listed by: BHHS RW Towne Realty - New
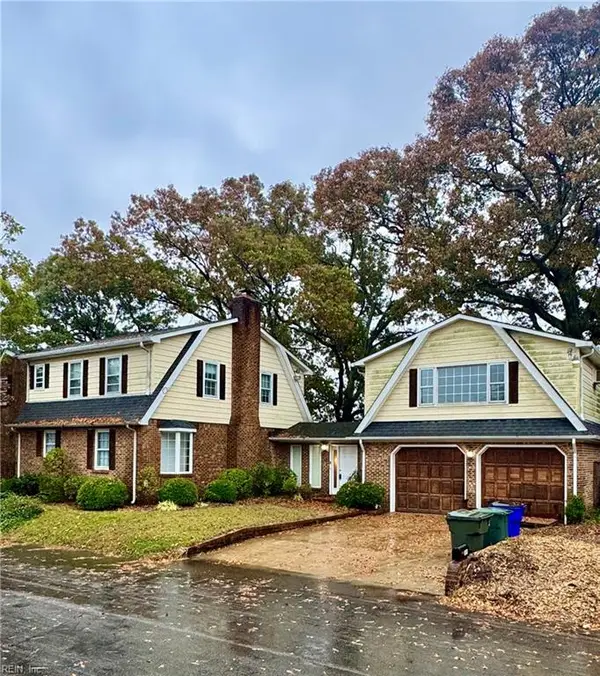 $665,000Active5 beds 4 baths3,715 sq. ft.
509 Light Street, Norfolk, VA 23523
MLS# 10660981Listed by: Warrant Realty Inc. - Open Sun, 10am to 1pmNew
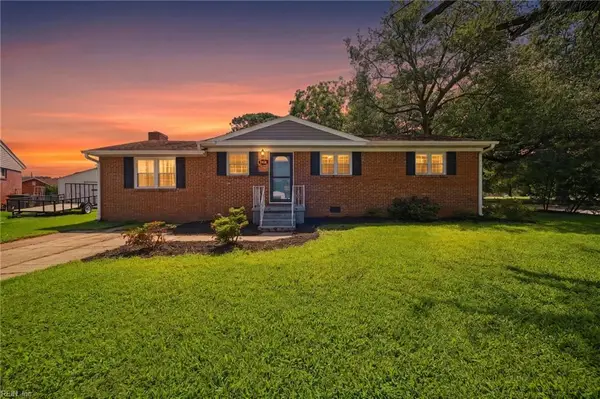 $325,000Active3 beds 2 baths1,500 sq. ft.
7938 Nancy Court, Norfolk, VA 23518
MLS# 10660989Listed by: Real Broker LLC - New
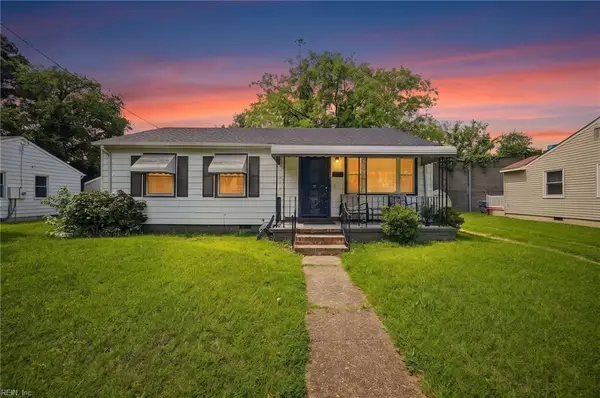 $275,000Active3 beds 2 baths1,048 sq. ft.
833 Tifton Street, Norfolk, VA 23513
MLS# 10661047Listed by: 1st Class RealEstate Integrity - New
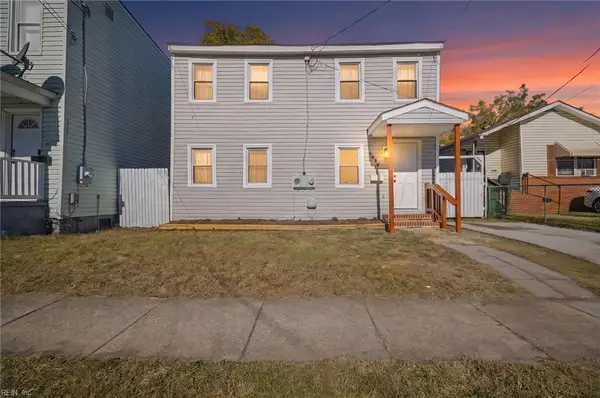 $250,000Active3 beds 2 baths1,109 sq. ft.
1016 Goff Street, Norfolk, VA 23504
MLS# 10660842Listed by: Seaside Realty - New
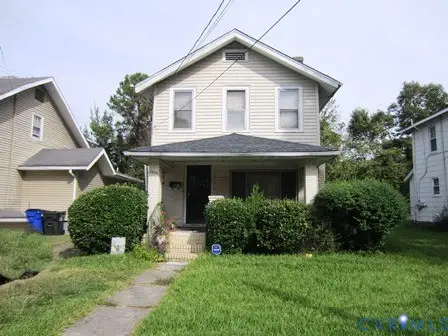 $125,000Active2 beds 1 baths1,352 sq. ft.
2804 Westminster Avenue, Norfolk, VA 23504
MLS# 2629887Listed by: ROCKWOOD REALTY INC - New
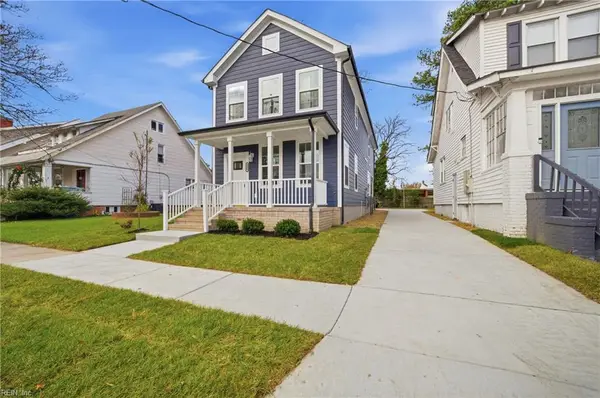 $395,000Active4 beds 3 baths1,840 sq. ft.
713 Thayor Street, Norfolk, VA 23504
MLS# 10660656Listed by: BHHS RW Towne Realty - New
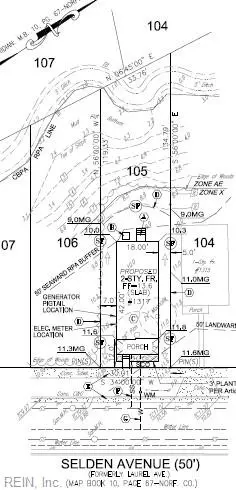 $70,000Active0.09 Acres
1317 Selden Avenue, Norfolk, VA 23523
MLS# 10661009Listed by: CapCenter - New
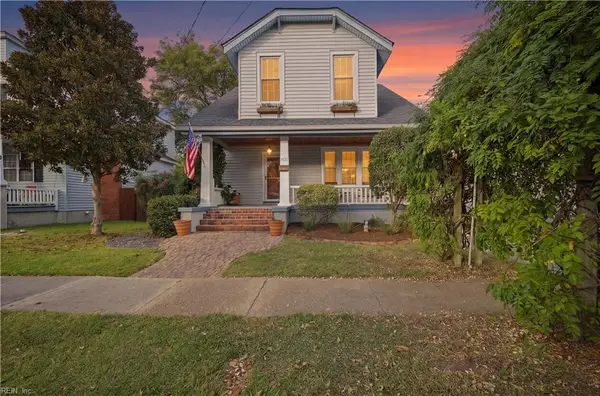 $479,000Active4 beds 2 baths2,300 sq. ft.
1522 Morris Avenue, Norfolk, VA 23509
MLS# 10660583Listed by: Own Real Estate LLC - New
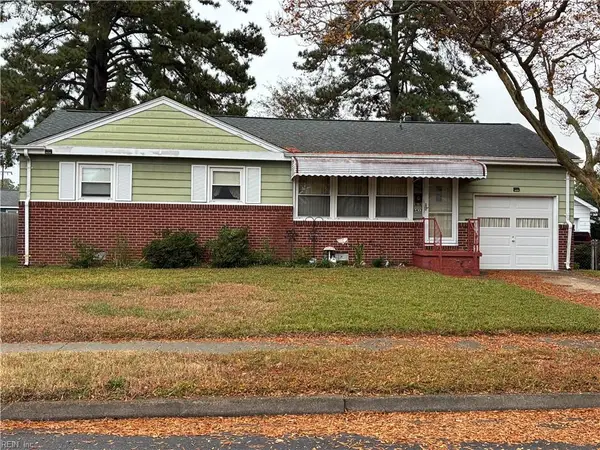 $230,000Active3 beds 1 baths968 sq. ft.
6432 Coinbrook Avenue, Norfolk, VA 23518
MLS# 10660836Listed by: Coldwell Banker Premier


Protect your home and budget from life's surprises with an Assurant Home Warranty, backed by a partner that supports you through every step of homeownership. Explore Plans.
©2026 Century 21 Real Estate LLC. All rights reserved. CENTURY 21®, the CENTURY 21 Logo and C21® are service marks owned by Century 21 Real Estate LLC. Century 21 Real Estate LLC fully supports the principles of the Fair Housing Act and the Equal Opportunity Act. Each office is independently owned and operated. Listing information is deemed reliable but not guaranteed accurate.