
10300 Iron Mill Road #10300, North Chesterfield, VA 23235
Local realty services provided by:CENTURY 21 Nachman Realty
10300 Iron Mill Road #10300,North Chesterfield, VA 23235
$200,000
- 3 Beds
- 2 Baths
- 1,311 sq. ft.
- Condominium
- Coming Soon
Listed by: christina goodpaster
Office: providence hill real estate
MLS#:2625136
Source:RV
Price summary
- Price:$200,000
- Price per sq. ft.:$152.56
- Monthly HOA dues:$556
About this home
Welcome home to Edgehill -peaceful wooded surroundings, community amenities, and low-maintenance living in the heart of Bon Air! This spacious 3-bedroom, 2-bath home offers approximately 1,311 square feet, FIRST FLOOR living (NO STAIRS!!), with wide-plank wood laminate flooring flowing throughout most of the home. The dining room opens right into the family room, where huge window frames gorgeous wooded views, a wood-burning fireplace w/ slate surround and hearth sets a cozy focal point, and a sliding glass door leads straight out to the balcony. Updated Kitchen and Bathrooms make move in a breeze- white cabinetry, granite, stainless steel appliances, backsplash and tiles baths!! The primary suite is just as inviting, w/ its own sliding door to the balcony, a wall-to-wall closet, an attached bath with a large vanity and extra counter space, plus a linen closet for good measure. Washer and dryer convey, and hallway linen and coat closets keep everything organized. Step outside onto your private, covered balcony (13x6) and soak in your own quiet retreat surrounded by mature trees—the perfect spot for morning coffee, a good book, or an evening glass of wine. Piece of mind with NEW heat pump, newer AC & appliances! You'll also love the attached storage shed & assigned parking, making everyday living easy. Life here feels like a getaway without giving up a bit of convenience. Cool off at the community's outdoor in-ground pool, let the kids enjoy the playground and picnic areas, or simply enjoy having exterior and grounds maintenance handled for you. Your monthly association fee even covers water, sewer, gas, and trash service, so everyday living stays refreshingly simple. Tucked into an established, tree-lined community yet just minutes from Bon Air's favorite restaurants, shops, and entertainment, plus major highways and everything Richmond has to offer, this home delivers the space you want with the carefree lifestyle you've been searching for. Come see why life is better at Edgehill—schedule your showing today!...
Contact an agent
Home facts
- Year built:1974
- Subdivision & Development:Edgehill Condo
- Listing ID #:2625136
- Updated:September 16, 2026 at 08:03 PM
Rooms and interior
- Bedrooms:3
- Total bathrooms:2
- Full bathrooms:2
- Rooms Total:5
- Flooring:Laminate
- Dining Description:Dining Area
- Kitchen Description:Dishwasher, Disposal, Gas Cooking, Pantry
- Bedroom Description:Main Level Primary
- Living area:1,311 sq. ft.
Heating and cooling
- Cooling:Central Air
- Heating:Forced Air, Natural Gas
- Central air:Yes
Structure and exterior
- Roof:Composition, Shingle
- Year built:1974
- Building area:1,311 sq. ft.
- Architectural Style:Contemporary
- Construction Materials:Block, Drywall, Frame
- Exterior Features:Balcony, Deck, Lighting, Rear Porch
- Levels:One
Schools
- High school:James River
- Middle school:Robious
- Elementary school:Bon Air
Utilities
- Water:Public
- Sewer:Public Sewer
Finances and disclosures
- Price:$200,000
- Price per sq. ft.:$152.56
- Tax amount:$1,524 (2026)
Features and amenities
- Appliances:Dishwasher, Disposal, Gas Cooking, Gas Water Heater
- Amenities:Landscaping, Track Lighting
- Pool features:Community, In Ground
Parking
- Parking description:Assigned
 The information being provided is for consumers' personal, non-commercial use and may not be used for any purpose other than to identify prospective properties for purchasing. All information provided is deemed reliable but is not guaranteed accurate.The multiple listing information is provided by Central Virginia Regional Multiple Listing Service, LLC from a copyrighted compilation of listings. The compilation of listings and each individual listing are © 2026 Central Virginia Regional Multiple Listing Service, LLC. All rights reserved.
New listings near 10300 Iron Mill Road #10300
- Coming Soon
 $389,500Coming Soon2 beds 2 baths1,842 sq. ft.
5500 Lakemere Drive, North Chesterfield, VA 23234
MLS# 2625146Listed by: EXP REALTY LLC - Coming Soon
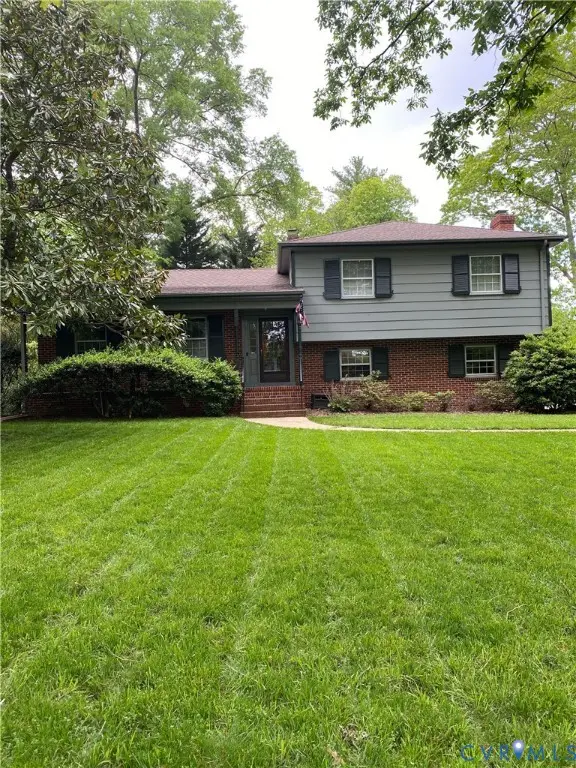 $524,950Coming Soon4 beds 3 baths2,464 sq. ft.
8432 Larkspur Road, North Chesterfield, VA 23235
MLS# 2625150Listed by: COMPASS - Coming Soon
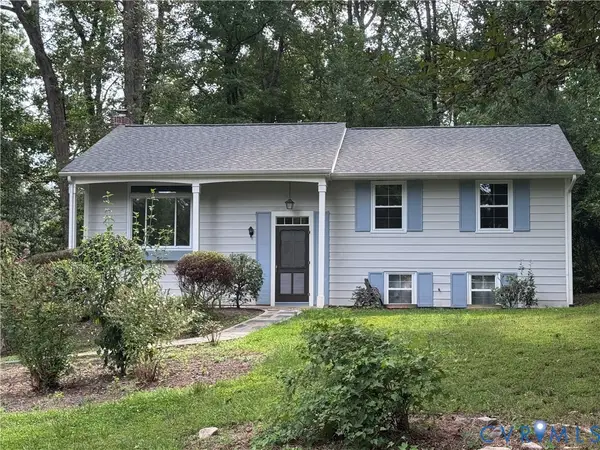 $499,900Coming Soon4 beds 2 baths2,322 sq. ft.
2220 Tuscora Road, North Chesterfield, VA 23235
MLS# 2624643Listed by: ICON REALTY GROUP, ERA POWERED - Coming Soon
 $385,000Coming Soon3 beds 2 baths1,874 sq. ft.
8409 Hopkins Road, North Chesterfield, VA 23237
MLS# 2624411Listed by: REAL BROKER LLC - Coming Soon
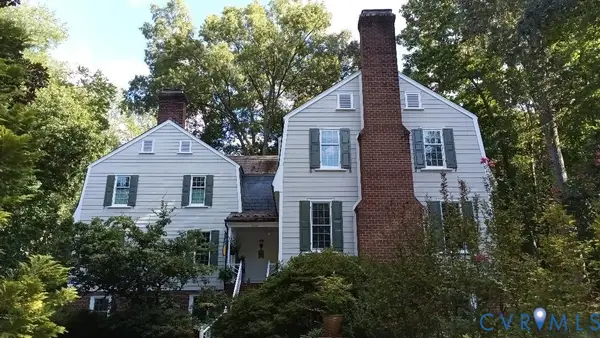 $800,000Coming Soon4 beds 4 baths4,862 sq. ft.
9301 Walhala Point, North Chesterfield, VA 23236
MLS# 2622102Listed by: JOYNER FINE PROPERTIES - Coming Soon
 $345,000Coming Soon2 beds 2 baths1,310 sq. ft.
2900 Providence Creek Road, North Chesterfield, VA 23236
MLS# 2623166Listed by: VIRGINIA CAPITAL REALTY - Coming Soon
 $450,000Coming Soon3 beds 3 baths2,022 sq. ft.
1617 Hybla Road, North Chesterfield, VA 23236
MLS# 2622561Listed by: IVY LEAGUE REALTY LLC - Coming Soon
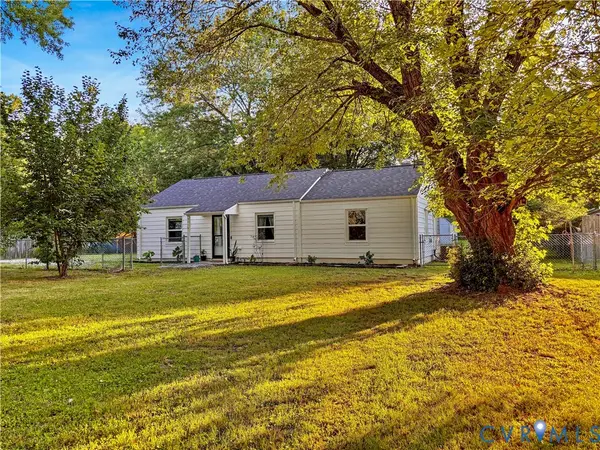 $309,900Coming Soon3 beds 1 baths1,064 sq. ft.
9716 Telstar Drive, North Chesterfield, VA 23237
MLS# 2622183Listed by: FIRST CHOICE REALTY - New
 $439,950Active3 beds 3 baths1,577 sq. ft.
7984 Lyndale Drive, North Chesterfield, VA 23235
MLS# 2625291Listed by: DALTON REALTY


Protect your home and budget from life's surprises with an Assurant Home Warranty, backed by a partner that supports you through every step of homeownership. Explore Plans.
©2026 Century 21 Real Estate LLC. All rights reserved. CENTURY 21®, the CENTURY 21 Logo and C21® are service marks owned by Century 21 Real Estate LLC. Century 21 Real Estate LLC fully supports the principles of the Fair Housing Act and the Equal Opportunity Act. Each office is independently owned and operated. Listing information is deemed reliable but not guaranteed accurate.