
2220 Tuscora Road, North Chesterfield, VA 23235
Local realty services provided by:CENTURY 21 Realty @ Home
2220 Tuscora Road,North Chesterfield, VA 23235
$489,900
- 4 Beds
- 2 Baths
- 2,322 sq. ft.
- Single family
- Active
Upcoming open houses
- Sun, Oct 2502:00 pm - 04:00 pm
Listed by: steven moss
Office: icon realty group, era powered
MLS#:2624643
Source:RV
Price summary
- Price:$489,900
- Price per sq. ft.:$210.98
About this home
$10,000 PRICE IMPROVEMENT! Welcome to 2220 Tuscora Road, a spacious 4-bedroom, 2-bath home situated on a beautiful 0.76-acre wooded lot in the desirable Stratford Hills/Bon Air area of Richmond! Freshly painted throughout, this home offers a versatile floor plan, thoughtful updates, and inviting indoor and outdoor living spaces.
The main level features three bedrooms, a full bathroom, refinished hardwood floors, and a welcoming living area. The updated kitchen shines with quartz countertops, stainless steel appliances, painted cabinetry, and a stylish tile backsplash. The finished lower level expands your living space with a fourth bedroom, full bathroom, and an impressive 23' x 21' family room featuring a brick wood-burning fireplace with a raised hearth. Enjoy convenient access to the rear patio, perfect for relaxing or entertaining.
Step outside to the expansive, private wooded backyard, offering plenty of room for outdoor gatherings, gardening, recreation, or simply enjoying the peaceful natural setting. Additional highlights include replacement windows, updated bathrooms, a slate entry walk, an updated driveway, ample storage, and a large shed.
Conveniently located near shopping, dining, parks, recreation, and major roadways, this home combines the privacy of a generous wooded lot with easy access to everyday conveniences. With four bedrooms, two full baths, and multiple living areas, this home offers space, comfort, and versatility in a sought-after Richmond-area location. Schedule your showing today!...
Contact an agent
Home facts
- Year built:1962
- Subdivision & Development:Stratford Hills
- Listing ID #:2624643
- Added:45 day(s) ago
- Updated:October 25, 2026 at 02:50 PM
Rooms and interior
- Bedrooms:4
- Total bathrooms:2
- Full bathrooms:2
- Rooms Total:7
- Flooring:Tile, Vinyl, Wood
- Kitchen Description:Built-In Oven, Dishwasher, Disposal, Microwave, Refrigerator, Smooth Cooktop
- Basement:Yes
- Basement Description:Finished, Full
- Living area:2,322 sq. ft.
Heating and cooling
- Cooling:Electric, Heat Pump
- Heating:Electric, Heat Pump
Structure and exterior
- Roof:Composition, Shingle
- Year built:1962
- Building area:2,322 sq. ft.
- Lot area:0.76 Acres
- Architectural Style:Split Foyer
- Construction Materials:Brick, Drywall, Frame, Vinyl Siding
- Levels:Multi/Split, Two
Schools
- High school:James River
- Middle school:Robious
- Elementary school:Bon Air
Utilities
- Water:Public
- Sewer:Public Sewer
Finances and disclosures
- Price:$489,900
- Price per sq. ft.:$210.98
- Tax amount:$3,677 (2026)
Features and amenities
- Appliances:Built-In Oven, Dishwasher, Disposal, Dryer, Electric Water Heater, Microwave, Refrigerator, Smooth Cooktop, Washer
- Laundry features:Dryer, Washer
- Amenities:Ceiling Fans, Granite Counters
Parking
- Parking description:Circular Driveway, Off Street, Oversized
 The information being provided is for consumers' personal, non-commercial use and may not be used for any purpose other than to identify prospective properties for purchasing. All information provided is deemed reliable but is not guaranteed accurate.The multiple listing information is provided by Central Virginia Regional Multiple Listing Service, LLC from a copyrighted compilation of listings. The compilation of listings and each individual listing are © 2026 Central Virginia Regional Multiple Listing Service, LLC. All rights reserved.
New listings near 2220 Tuscora Road
- Coming Soon
 $275,000Coming Soon3 beds 2 baths1,600 sq. ft.
4156 Laurel Oak Road, North Chesterfield, VA 23237
MLS# 2628843Listed by: SAMSON PROPERTIES - Coming Soon
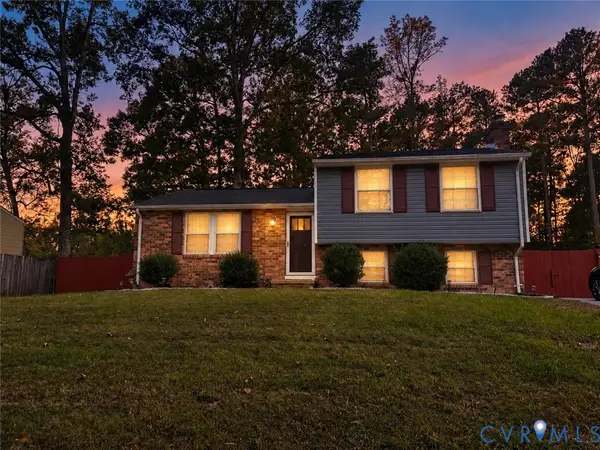 $365,000Coming Soon4 beds 3 baths1,520 sq. ft.
9619 Kendrick Road, North Chesterfield, VA 23236
MLS# 2628599Listed by: REAL BROKER LLC - Coming Soon
 $360,000Coming Soon3 beds 3 baths1,702 sq. ft.
8125 Fallbrooke Drive, North Chesterfield, VA 23235
MLS# 2628320Listed by: THE GOOD LIFE RVA - Coming Soon
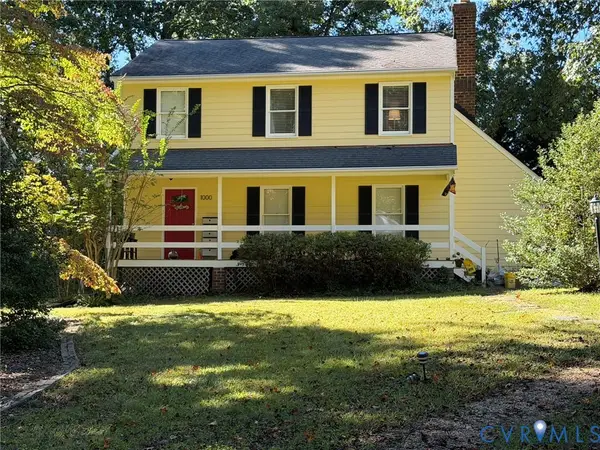 $365,000Coming Soon3 beds 2 baths1,500 sq. ft.
1000 Yucca Court, North Chesterfield, VA 23236
MLS# 2627209Listed by: LONG & FOSTER REALTORS - Coming Soon
 $209,999Coming Soon2 beds 2 baths950 sq. ft.
4624 Ayton Court, North Chesterfield, VA 23234
MLS# 2625972Listed by: EXP REALTY, LLC - Coming Soon
 $296,000Coming Soon3 beds 1 baths1,056 sq. ft.
6514 Canute Drive, North Chesterfield, VA 23234
MLS# 2624270Listed by: LIZ MOORE & ASSOCIATES - New
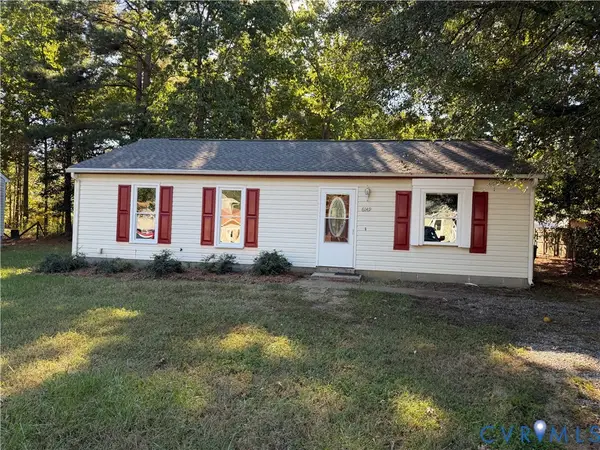 $289,950Active3 beds 1 baths960 sq. ft.
6149 Thierry Street, North Chesterfield, VA 23234
MLS# 2628602Listed by: HOME CHOICE REALTY INC - New
 $291,000Active2 beds 3 baths1,532 sq. ft.
8047 Buford, North Chesterfield, VA 23235
MLS# 2628806Listed by: DOUGLAS ELLIMAN REAL ESTATE - New
 $405,000Active4 beds 3 baths2,120 sq. ft.
8648 Pine Glade Lane, North Chesterfield, VA 23237
MLS# 2628558Listed by: UNITED REAL ESTATE RICHMOND - New
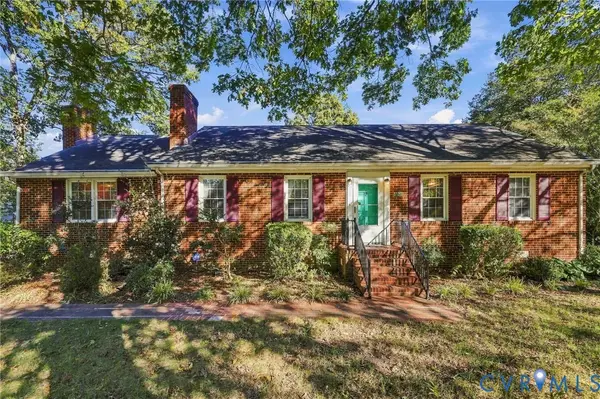 $364,900Active3 beds 2 baths1,640 sq. ft.
1801 Pocoshock Boulevard, North Chesterfield, VA 23235
MLS# 2628560Listed by: THE HOGAN GROUP REAL ESTATE


Protect your home and budget from life's surprises with an Assurant Home Warranty, backed by a partner that supports you through every step of homeownership. Explore Plans.
©2026 Century 21 Real Estate LLC. All rights reserved. CENTURY 21®, the CENTURY 21 Logo and C21® are service marks owned by Century 21 Real Estate LLC. Century 21 Real Estate LLC fully supports the principles of the Fair Housing Act and the Equal Opportunity Act. Each office is independently owned and operated. Listing information is deemed reliable but not guaranteed accurate.