
11342 Mccauliff Court, North Chesterfield, VA 23236
Local realty services provided by:CENTURY 21 Realty @ Home
11342 Mccauliff Court,North Chesterfield, VA 23236
$485,000
- 4 Beds
- 3 Baths
- 2,115 sq. ft.
- Single family
- Active
Upcoming open houses
- Sat, Sep 1201:00 pm - 03:00 pm
Listed by: sean priest
Office: hometown realty
MLS#:2624469
Source:RV
Price summary
- Price:$485,000
- Price per sq. ft.:$229.31
About this home
Welcome home to 11342 McCauliff Ct., this move-in ready 4-bedroom, 2.5-bathroom residence offering the perfect combination of location, space, and extensive recent upgrades. Situated in a highly desirable neighborhood, this home offers total peace of mind with major systems fully updated in recent years. Step inside to enjoy modern kitchen improvements including new flooring, granite countertops, new kitchen water valves, a gas stove (with an electric option available), and a garbage disposal backed by a 10-year warranty. Cozy up in the living area featuring a gas fireplace with a newly serviced pilot light. Retreat to the updated primary bathroom (remodeled November 2024 with new water supply valves), or the hall bath featuring newly installed tile and a fresh shower diverter. Outdoors, relax or entertain on the expansive deck added in May 2025 overlooking a large, fully fenced yard—perfect for pets, play, or gardening—complete with 5 total hose bibbs for ultimate convenience. Key Updates & Improvements:
Systems & Comfort: Tankless water heater (2026), Upstairs HVAC (2022), Downstairs HVAC (2021), new waste pipe in crawl space (2021), and new gas line (2021).
Exterior & Security: Roof replaced (50 year) in (2022), deck redone (2025), new back door (2026), and new garage door motor (2026).
Interior & Plumbing: Updated electrical outlets (2023), new hose bibbs (2023), primary bath renovation (2024), hall bath tile (2026), granite counters and new kitchen flooring (2026).
Don't miss this exceptionally maintained home where all the big-ticket items have already been checked off your list! Professional pictures being taken and uploaded Thursday....
Contact an agent
Home facts
- Year built:2001
- Subdivision & Development:Monacan Hills
- Listing ID #:2624469
- Added:1 day(s) ago
- Updated:September 09, 2026 at 07:03 PM
Rooms and interior
- Bedrooms:4
- Total bathrooms:3
- Full bathrooms:2
- Half bathrooms:1
- Rooms Total:9
- Flooring:Carpet, Tile, Wood
- Dining Description:Breakfast Area, Dining Area
- Bathrooms Description:Double Vanity, Garden Tub/Roman Tub
- Kitchen Description:Dishwasher, Disposal, Exhaust Fan, Gas Cooking, Ice Maker, Microwave, Oven, Pantry, Refrigerator, Self Cleaning Oven, Stove
- Basement:Yes
- Basement Description:Crawl Space
- Living area:2,115 sq. ft.
Heating and cooling
- Cooling:Central Air, Zoned
- Heating:Forced Air, Natural Gas, Zoned
- Central air:Yes
Structure and exterior
- Roof:Composition, Shingle
- Year built:2001
- Building area:2,115 sq. ft.
- Lot area:0.29 Acres
- Lot Features:Cul-de-sac, Dead End, Landscaped
- Architectural Style:Transitional, Two Story
- Construction Materials:Brick, Drywall, Frame, Vinyl Siding
- Exterior Features:Deck, Front Porch, Lighting, Porch
- Levels:Two, Two Story
Schools
- High school:Monacan
- Middle school:Midlothian
- Elementary school:Gordon
Utilities
- Water:Public
- Sewer:Public Sewer
Finances and disclosures
- Price:$485,000
- Price per sq. ft.:$229.31
- Tax amount:$3,815 (2026)
Features and amenities
- Appliances:Dishwasher, Disposal, Exhaust Fan, Gas Cooking, Gas Water Heater, Ice Maker, Instant Hot Water, Microwave, Oven, Refrigerator, Self Cleaning Oven, Stove
- Laundry features:Dryer Hookup, Washer Hookup
- Amenities:Ceiling Fans, Granite Counters, Thermal Windows, Walk-In Closets, Window Treatments
Parking
- Parking description:Attached, Direct Access, Driveway, Garage, Garage Door Opener, Off Street, Oversized, Paved, Paved Driveway
- Garage:Yes
- Garage spaces:2
 The information being provided is for consumers' personal, non-commercial use and may not be used for any purpose other than to identify prospective properties for purchasing. All information provided is deemed reliable but is not guaranteed accurate.The multiple listing information is provided by Central Virginia Regional Multiple Listing Service, LLC from a copyrighted compilation of listings. The compilation of listings and each individual listing are © 2026 Central Virginia Regional Multiple Listing Service, LLC. All rights reserved.
New listings near 11342 Mccauliff Court
- Coming Soon
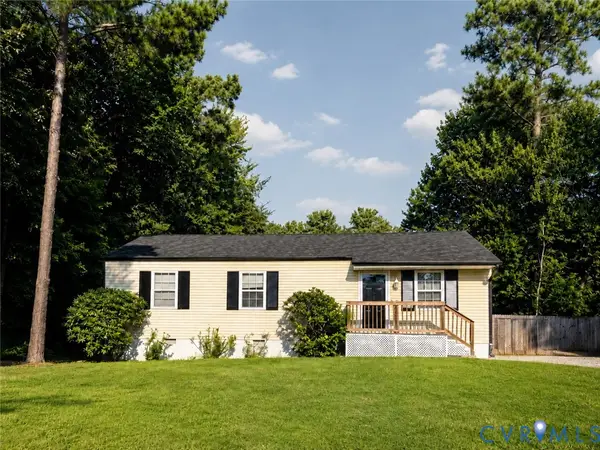 $299,000Coming Soon3 beds 2 baths1,050 sq. ft.
418 Marbleridge Road, North Chesterfield, VA 23236
MLS# 2623849Listed by: ENGEL & VOLKERS RICHMOND - Coming Soon
 $385,000Coming Soon3 beds 2 baths1,874 sq. ft.
8409 Hopkins Road, North Chesterfield, VA 23237
MLS# 2624411Listed by: REAL BROKER LLC - Coming Soon
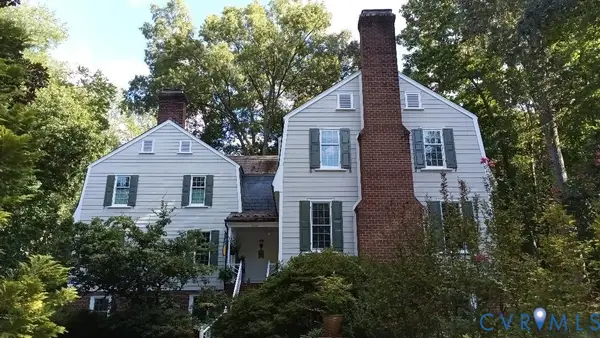 $800,000Coming Soon4 beds 4 baths4,862 sq. ft.
9301 Walhala Point, North Chesterfield, VA 23236
MLS# 2622102Listed by: JOYNER FINE PROPERTIES - Coming Soon
 $474,950Coming Soon4 beds 3 baths2,920 sq. ft.
3813 Silver Mews Lane, North Chesterfield, VA 23237
MLS# 2624392Listed by: IVY LEAGUE REALTY LLC - Coming Soon
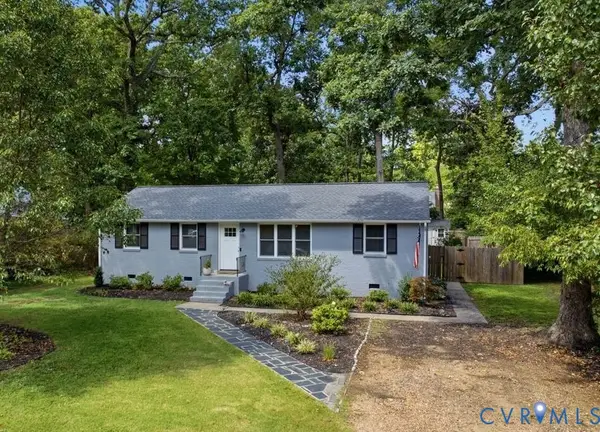 $415,000Coming Soon3 beds 2 baths1,315 sq. ft.
1506 Knollwood Drive, North Chesterfield, VA 23235
MLS# 2624341Listed by: KEETON & CO REAL ESTATE - Coming Soon
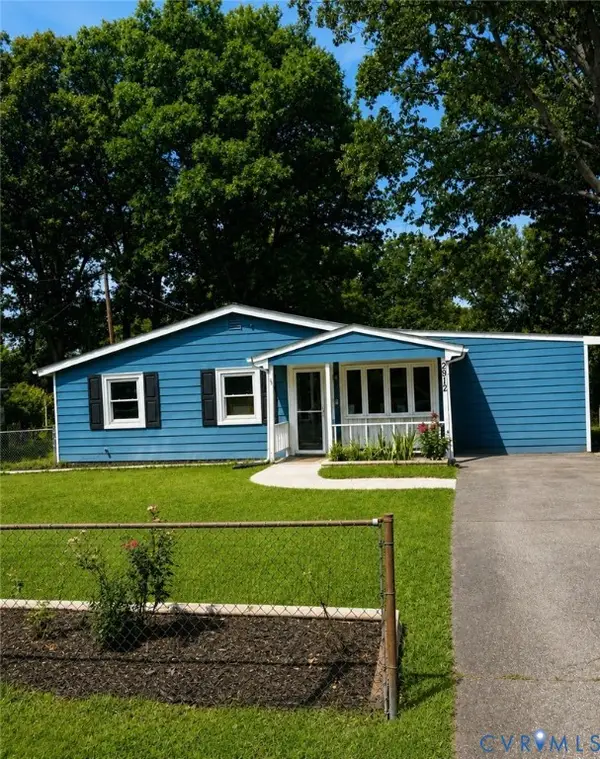 $290,000Coming Soon4 beds 2 baths1,240 sq. ft.
2912 Bensley Road, North Chesterfield, VA 23237
MLS# 2623058Listed by: COMPASS - Coming Soon
 $345,000Coming Soon2 beds 2 baths1,310 sq. ft.
2900 Providence Creek Road, North Chesterfield, VA 23236
MLS# 2623166Listed by: VIRGINIA CAPITAL REALTY - Coming Soon
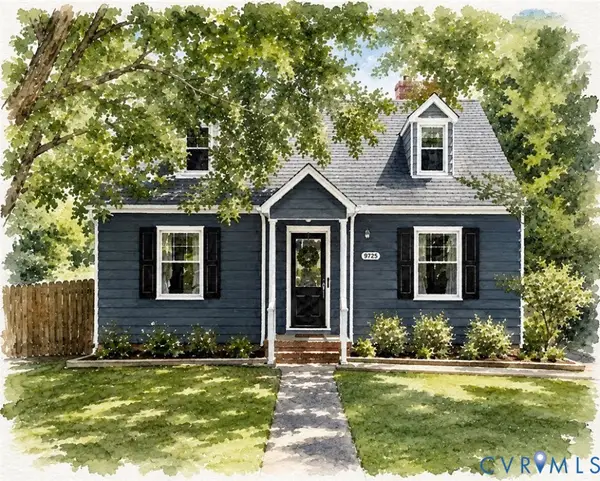 $330,000Coming Soon4 beds 1 baths1,416 sq. ft.
9925 S Wagstaff Circle, North Chesterfield, VA 23236
MLS# 2622558Listed by: VIRGINIA CAPITAL REALTY - Coming Soon
 $450,000Coming Soon3 beds 3 baths2,022 sq. ft.
1617 Hybla Road, North Chesterfield, VA 23236
MLS# 2622561Listed by: IVY LEAGUE REALTY LLC - Coming Soon
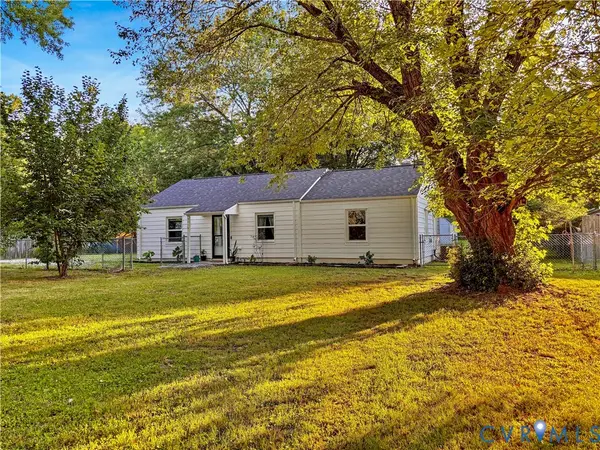 $309,900Coming Soon3 beds 1 baths1,064 sq. ft.
9716 Telstar Drive, North Chesterfield, VA 23237
MLS# 2622183Listed by: FIRST CHOICE REALTY


Protect your home and budget from life's surprises with an Assurant Home Warranty, backed by a partner that supports you through every step of homeownership. Explore Plans.
©2026 Century 21 Real Estate LLC. All rights reserved. CENTURY 21®, the CENTURY 21 Logo and C21® are service marks owned by Century 21 Real Estate LLC. Century 21 Real Estate LLC fully supports the principles of the Fair Housing Act and the Equal Opportunity Act. Each office is independently owned and operated. Listing information is deemed reliable but not guaranteed accurate.