
1506 Knollwood Drive, North Chesterfield, VA 23235
Local realty services provided by:CENTURY 21 Realty @ Home
Listed by: rachel porter
Office: keeton & co real estate
MLS#:2624341
Source:RV
Price summary
- Price:$415,000
- Price per sq. ft.:$315.59
About this home
Some houses get updated. This one got taken all the way.
A 1958 brick ranch on a third of an acre in Bon Air, taken back to the studs and rebuilt in 2023 -- new roof structure, plumbing, electrical, HVAC, windows and doors. Living, dining and kitchen open to one another under recessed light: white shaker cabinets, quartz counters, subway tile to the ceiling, a stainless farmhouse sink tucked under corner windows, and a real range hood. Three bedrooms and two full baths, all on one floor, not a single stair. The primary opens through a barn door to its own tiled walk-in shower. A walk-in pantry and full-size laundry room solve the storage problem most ranches this size have.
Then the part you cannot buy off a shelf. Three years of weekends went into the grounds -- a stamped concrete patio under string lights, a stone fire pit with chairs around it, raised cedar garden beds, a shed, and a deep, level, fully fenced yard under mature oaks. Established landscaping does not happen in a season, and you can tell.
Bon Air proper is right outside the door: Huguenot Park and its 53 acres of trails and ball fields, with Johnston-Willis minutes up the road.
Two practical notes worth reading twice. Because of the 2023 renovation, Chesterfield County lowered the taxable value on this parcel through 12/31/2038 -- roughly $1,600 a year, about $135 a month -- and the reduction stays with the house when it sells. And the septic: a new 1,000-gallon tank, sewer line and distribution lines were installed in December 2022, permitted and inspected, with a Chesterfield County operation permit for three bedrooms issued with no conditions. No HOA....
Contact an agent
Home facts
- Year built:1958
- Subdivision & Development:Bon Air Terrace
- Listing ID #:2624341
- Added:4 day(s) ago
- Updated:September 10, 2026 at 02:32 PM
Rooms and interior
- Bedrooms:3
- Total bathrooms:2
- Full bathrooms:2
- Rooms Total:6
- Flooring:Vinyl
- Dining Description:Dining Area
- Kitchen Description:Dishwasher, Disposal, Pantry
- Bedroom Description:Main Level Primary
- Living area:1,315 sq. ft.
Heating and cooling
- Cooling:Central Air, Electric, Heat Pump
- Heating:Electric, Heat Pump
- Central air:Yes
Structure and exterior
- Roof:Composition, Shingle
- Year built:1958
- Building area:1,315 sq. ft.
- Lot area:0.36 Acres
- Architectural Style:Ranch
- Construction Materials:Brick, Brick Veneer
- Exterior Features:Patio
- Levels:One
Schools
- High school:James River
- Middle school:Robious
- Elementary school:Bon Air
Utilities
- Water:Public
- Sewer:Septic Tank
Finances and disclosures
- Price:$415,000
- Price per sq. ft.:$315.59
- Tax amount:$3,035 (2026)
Features and amenities
- Appliances:Dishwasher, Disposal, Electric Water Heater
- Laundry features:Dryer Hookup, Washer Hookup
- Amenities:Granite Counters
Parking
- Parking description:Driveway, Off Street, Unpaved, Unpaved Driveway
 The information being provided is for consumers' personal, non-commercial use and may not be used for any purpose other than to identify prospective properties for purchasing. All information provided is deemed reliable but is not guaranteed accurate.The multiple listing information is provided by Central Virginia Regional Multiple Listing Service, LLC from a copyrighted compilation of listings. The compilation of listings and each individual listing are © 2026 Central Virginia Regional Multiple Listing Service, LLC. All rights reserved.
New listings near 1506 Knollwood Drive
- Coming Soon
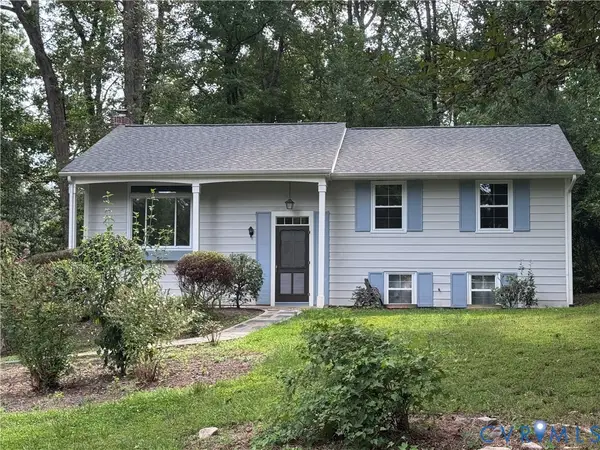 $499,900Coming Soon4 beds 2 baths2,322 sq. ft.
2220 Tuscora Road, North Chesterfield, VA 23235
MLS# 2624643Listed by: ICON REALTY GROUP, ERA POWERED - Coming Soon
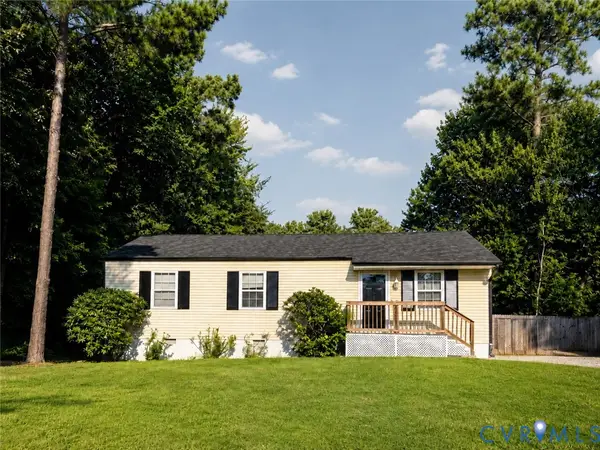 $299,000Coming Soon3 beds 2 baths1,050 sq. ft.
418 Marbleridge Road, North Chesterfield, VA 23236
MLS# 2623849Listed by: ENGEL & VOLKERS RICHMOND - Coming Soon
 $385,000Coming Soon3 beds 2 baths1,874 sq. ft.
8409 Hopkins Road, North Chesterfield, VA 23237
MLS# 2624411Listed by: REAL BROKER LLC - Coming Soon
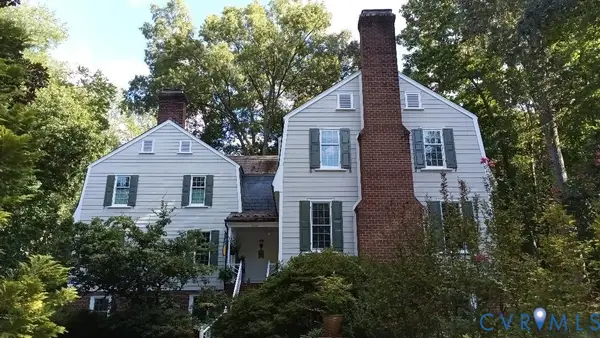 $800,000Coming Soon4 beds 4 baths4,862 sq. ft.
9301 Walhala Point, North Chesterfield, VA 23236
MLS# 2622102Listed by: JOYNER FINE PROPERTIES - Coming Soon
 $474,950Coming Soon4 beds 3 baths2,920 sq. ft.
3813 Silver Mews Lane, North Chesterfield, VA 23237
MLS# 2624392Listed by: IVY LEAGUE REALTY LLC - Coming Soon
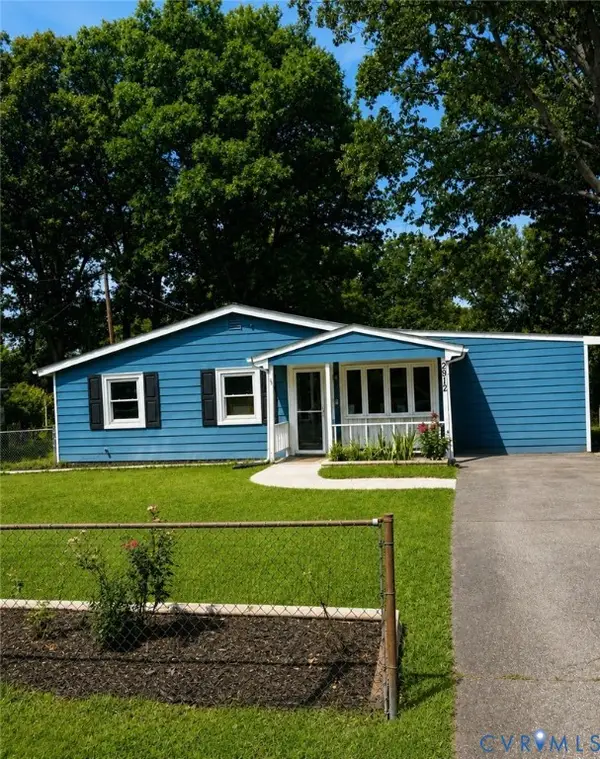 $290,000Coming Soon4 beds 2 baths1,240 sq. ft.
2912 Bensley Road, North Chesterfield, VA 23237
MLS# 2623058Listed by: COMPASS - Coming Soon
 $345,000Coming Soon2 beds 2 baths1,310 sq. ft.
2900 Providence Creek Road, North Chesterfield, VA 23236
MLS# 2623166Listed by: VIRGINIA CAPITAL REALTY - Coming Soon
 $450,000Coming Soon3 beds 3 baths2,022 sq. ft.
1617 Hybla Road, North Chesterfield, VA 23236
MLS# 2622561Listed by: IVY LEAGUE REALTY LLC - Coming Soon
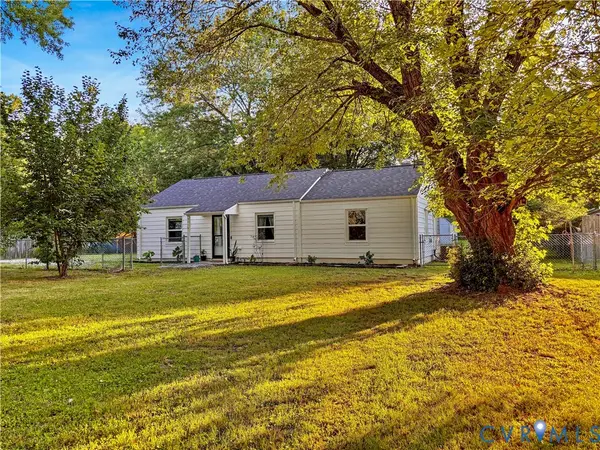 $309,900Coming Soon3 beds 1 baths1,064 sq. ft.
9716 Telstar Drive, North Chesterfield, VA 23237
MLS# 2622183Listed by: FIRST CHOICE REALTY - New
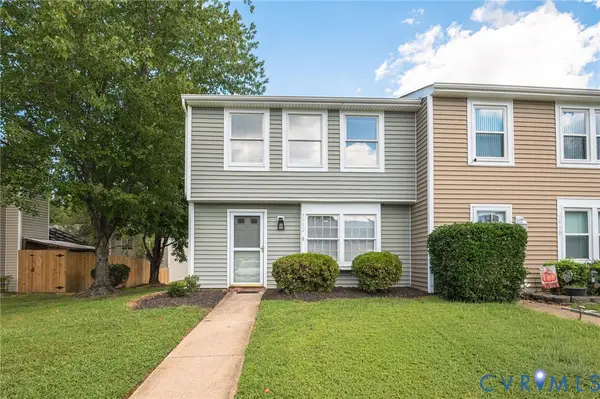 $215,000Active2 beds 3 baths1,159 sq. ft.
7952 Clovertree Court #7952, North Chesterfield, VA 23235
MLS# 2619516Listed by: JOSEPH REALTY GROUP RVA


Protect your home and budget from life's surprises with an Assurant Home Warranty, backed by a partner that supports you through every step of homeownership. Explore Plans.
©2026 Century 21 Real Estate LLC. All rights reserved. CENTURY 21®, the CENTURY 21 Logo and C21® are service marks owned by Century 21 Real Estate LLC. Century 21 Real Estate LLC fully supports the principles of the Fair Housing Act and the Equal Opportunity Act. Each office is independently owned and operated. Listing information is deemed reliable but not guaranteed accurate.