
124 Northfield Lane, North Chesterfield, VA 23236
Local realty services provided by:CENTURY 21 Nachman Realty
124 Northfield Lane,North Chesterfield, VA 23236
$325,000
- 4 Beds
- 3 Baths
- 2,268 sq. ft.
- Single family
- Pending
Listed by: haley cash
Office: james river realty group llc.
MLS#:2620762
Source:RV
Price summary
- Price:$325,000
- Price per sq. ft.:$143.3
About this home
A rare opportunity to create your dream home while enjoying the peace of mind that comes with major updates already completed! Offering 2,268 square feet, this spacious split foyer features 4 bedrooms, 3 full bathrooms, and a flexible floor plan with two primary suite options—ideal for multi generational living, guests, or added privacy. Filled with natural light, the main level showcases hardwood floors throughout much of the living space, while the lower-level recreation room features a wood-burning fireplace with a brick hearth and sliding glass doors leading to the patio and large fenced backyard. The kitchen offers solid wood cabinetry, a double wall oven, pantry, and an eat-in area with direct access to the rear deck. Major updates have already been completed, including the roof (2020), HVAC (2021), and sewer line replacement from the home to the city tap (2021), allowing the next owner to focus on personalizing the cosmetic finishes to reflect their own style. The unfinished lower-level includes a partially completed third bathroom, with ceramic tile, a marble countertop, and sink bowl conveying with the home. Conveniently located near shopping, dining, parks, and major commuter routes, this home offers space, flexibility, and the opportunity to make it your own. Property is being sold As-Is, giving the next owner the opportunity to personalize the cosmetic finishes and truly make it their own....
Contact an agent
Home facts
- Year built:1972
- Subdivision & Development:Shenandoah
- Listing ID #:2620762
- Added:45 day(s) ago
- Updated:September 15, 2026 at 09:19 AM
Rooms and interior
- Bedrooms:4
- Total bathrooms:3
- Full bathrooms:3
- Rooms Total:7
- Flooring:Vinyl, Wood
- Kitchen Description:Built-In Oven, Dishwasher, Disposal, Pantry, Range, Refrigerator, Smooth Cooktop, Stove
- Basement:Yes
- Basement Description:Crawl Space, Walk-Out Access
- Living area:2,268 sq. ft.
Heating and cooling
- Cooling:Central Air, Heat Pump
- Heating:Baseboard, Electric, Heat Pump
- Central air:Yes
Structure and exterior
- Roof:Shingle
- Year built:1972
- Building area:2,268 sq. ft.
- Lot area:0.3 Acres
- Architectural Style:Split Foyer
- Construction Materials:Brick, Drywall, Frame, Vinyl Siding
- Exterior Features:Deck, Rear Porch
- Foundation Description:Slab
- Levels:Multi/Split, Two
Schools
- High school:Monacan
- Middle school:Providence
- Elementary school:Reams
Utilities
- Water:Public
- Sewer:Public Sewer
Finances and disclosures
- Price:$325,000
- Price per sq. ft.:$143.3
- Tax amount:$2,881 (2026)
Features and amenities
- Appliances:Built-In Oven, Cooktop, Dishwasher, Disposal, Dryer, Electric Water Heater, Range, Refrigerator, Smooth Cooktop, Stove
- Laundry features:Dryer
- Amenities:Ceiling Fans, High Speed Internet, Recessed Lighting, Storm Windows
- Pool features:Community
Parking
- Parking description:Driveway, Unpaved, Unpaved Driveway
 The information being provided is for consumers' personal, non-commercial use and may not be used for any purpose other than to identify prospective properties for purchasing. All information provided is deemed reliable but is not guaranteed accurate.The multiple listing information is provided by Central Virginia Regional Multiple Listing Service, LLC from a copyrighted compilation of listings. The compilation of listings and each individual listing are © 2026 Central Virginia Regional Multiple Listing Service, LLC. All rights reserved.
New listings near 124 Northfield Lane
- Coming Soon
 $285,000Coming Soon3 beds 2 baths1,040 sq. ft.
928 Marblethorpe Road, North Chesterfield, VA 23236
MLS# 2622034Listed by: RIVER FOX REALTY - Coming Soon
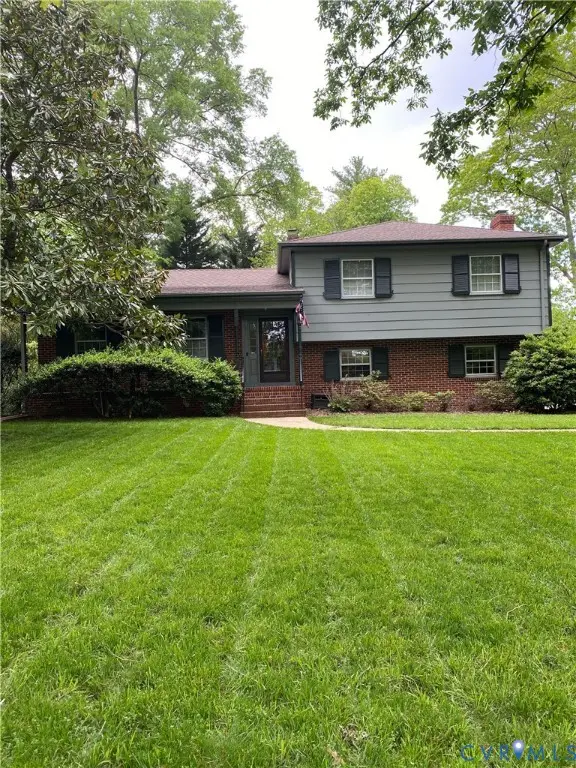 $524,950Coming Soon4 beds 3 baths2,464 sq. ft.
8432 Larkspur Road, North Chesterfield, VA 23235
MLS# 2625150Listed by: COMPASS - Coming Soon
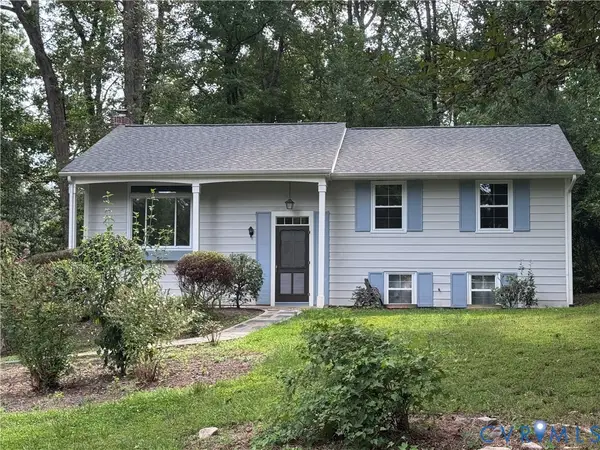 $499,900Coming Soon4 beds 2 baths2,322 sq. ft.
2220 Tuscora Road, North Chesterfield, VA 23235
MLS# 2624643Listed by: ICON REALTY GROUP, ERA POWERED - Coming Soon
 $385,000Coming Soon3 beds 2 baths1,874 sq. ft.
8409 Hopkins Road, North Chesterfield, VA 23237
MLS# 2624411Listed by: REAL BROKER LLC - Coming Soon
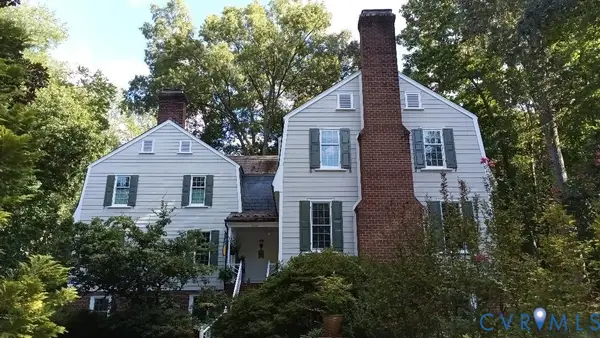 $800,000Coming Soon4 beds 4 baths4,862 sq. ft.
9301 Walhala Point, North Chesterfield, VA 23236
MLS# 2622102Listed by: JOYNER FINE PROPERTIES - Coming Soon
 $345,000Coming Soon2 beds 2 baths1,310 sq. ft.
2900 Providence Creek Road, North Chesterfield, VA 23236
MLS# 2623166Listed by: VIRGINIA CAPITAL REALTY - Coming Soon
 $450,000Coming Soon3 beds 3 baths2,022 sq. ft.
1617 Hybla Road, North Chesterfield, VA 23236
MLS# 2622561Listed by: IVY LEAGUE REALTY LLC - Coming Soon
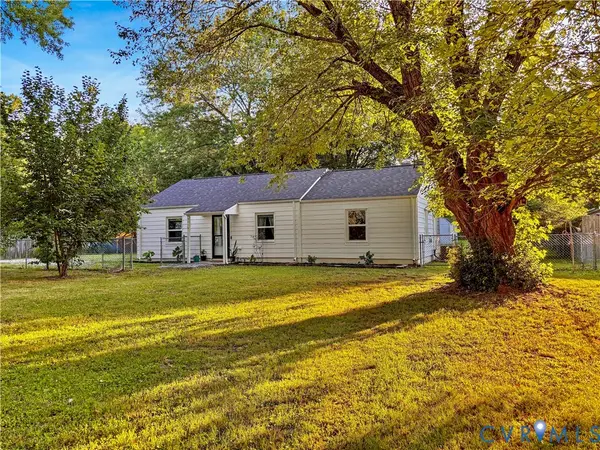 $309,900Coming Soon3 beds 1 baths1,064 sq. ft.
9716 Telstar Drive, North Chesterfield, VA 23237
MLS# 2622183Listed by: FIRST CHOICE REALTY - New
 $734,900Active4 beds 3 baths3,216 sq. ft.
11820 Wexwood Drive, North Chesterfield, VA 23236
MLS# 2625093Listed by: REAL BROKER LLC - New
 $319,500Active3 beds 2 baths1,458 sq. ft.
4606 Mason Run Court, North Chesterfield, VA 23234
MLS# 2624988Listed by: SAMSON PROPERTIES


Protect your home and budget from life's surprises with an Assurant Home Warranty, backed by a partner that supports you through every step of homeownership. Explore Plans.
©2026 Century 21 Real Estate LLC. All rights reserved. CENTURY 21®, the CENTURY 21 Logo and C21® are service marks owned by Century 21 Real Estate LLC. Century 21 Real Estate LLC fully supports the principles of the Fair Housing Act and the Equal Opportunity Act. Each office is independently owned and operated. Listing information is deemed reliable but not guaranteed accurate.