
5330 Thornington Drive, North Chesterfield, VA 23237
Local realty services provided by:CENTURY 21 Realty @ Home
5330 Thornington Drive,North Chesterfield, VA 23237
$295,000
- 3 Beds
- 2 Baths
- - sq. ft.
- Single family
- Sold
Listed by: jennifer bell
Office: brick & ivy real estate collective
MLS#:2615925
Source:RV
Sorry, we are unable to map this address
Price summary
- Price:$295,000
About this home
**SELLER IS WILLING TO OFFER A CREDIT** toward house upgrades and HVAC replacement with an acceptable offer, providing buyers the opportunity to update and customize preferences. Bring your offers! Welcome home to this charming one-level residence located in North Chesterfield in the established Centralia Gardens community! Offering 3 bedrooms and 1.5 baths, this home provides comfortable living spaces with endless potential to make it your own. Step inside to a bright and welcoming living room featuring a beautiful bay window that fills the space with natural light. Just beyond, you'll find a cozy family den complete with a gas fireplace—perfect for relaxing evenings at home. The spacious galley kitchen offers an abundance of cabinet and counter space, making meal preparation a breeze. One of the home's standout features is the oversized rear recreation room, surrounded by windows and sliding glass doors on two sides and flooded with natural light, creating the perfect space for entertaining, hobbies, a playroom, or home office. A few other features to mention: ceiling fans in every bedroom, two in the kitchen and two in the Florida/rec room, and window treatments throughout. Outside, you'll appreciate the fully fenced backyard, two carports, and a large detached garage with workshop space and paved driveway —ideal for storage, projects, or additional parking. the garage also features a pull down attic for extra storage. Home has gutters and underground drainage to keep water at bay. Major updates provide peace of mind, including a roof that's only four years old, carpet and kitchen flooring replaced three years ago, and a recently filled propane tank. Whether you're a first-time buyer, downsizing, or looking for a home with room to personalize, this Centralia Gardens gem offers space, functionality, and incredible value. Don't miss the opportunity to make it your own!...
Contact an agent
Home facts
- Year built:1978
- Subdivision & Development:Centralia Gardens
- Listing ID #:2615925
- Added:94 day(s) ago
- Updated:September 14, 2026 at 04:03 AM
Rooms and interior
- Bedrooms:3
- Total bathrooms:2
- Full bathrooms:1
- Half bathrooms:1
- Rooms Total:6
- Flooring:Linoleum, Partially Carpeted
- Dining Description:Breakfast Area
- Kitchen Description:Electric Cooking, Microwave, Oven, Pantry, Refrigerator
- Bedroom Description:Main Level Primary
Heating and cooling
- Cooling:Window Units
- Heating:Baseboard, Propane
Structure and exterior
- Roof:Composition, Shingle
- Year built:1978
- Architectural Style:Ranch
- Construction Materials:Aluminum Siding, Frame
- Levels:One
Schools
- High school:Bird
- Middle school:Salem
- Elementary school:Salem
Utilities
- Water:Public
- Sewer:Public Sewer
Finances and disclosures
- Price:$295,000
- Tax amount:$2,472 (2025)
Features and amenities
- Appliances:Dryer, Electric Cooking, Electric Water Heater, Microwave, Oven, Refrigerator, Washer, Water Heater
- Laundry features:Dryer, Dryer Hookup, Washer, Washer Hookup
- Amenities:Bay Windows, Ceiling Fans, Solid Surface Counters
Parking
- Parking description:Carport, Covered, Detached, Driveway, Garage, Paved, Paved Driveway
- Garage:Yes
- Garage spaces:2
 The information being provided is for consumers' personal, non-commercial use and may not be used for any purpose other than to identify prospective properties for purchasing. All information provided is deemed reliable but is not guaranteed accurate.The multiple listing information is provided by Central Virginia Regional Multiple Listing Service, LLC from a copyrighted compilation of listings. The compilation of listings and each individual listing are © 2026 Central Virginia Regional Multiple Listing Service, LLC. All rights reserved.
New listings near 5330 Thornington Drive
- Coming Soon
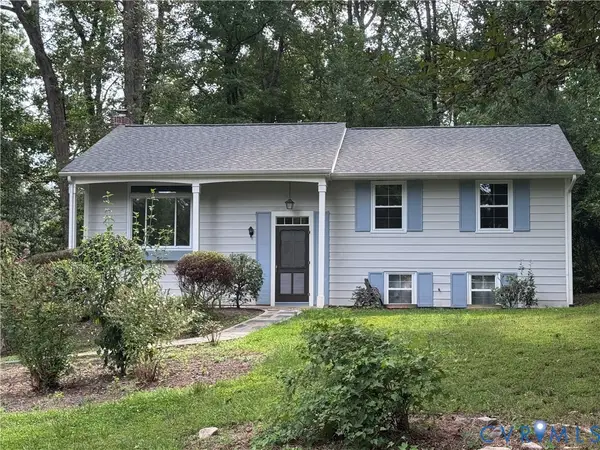 $499,900Coming Soon4 beds 2 baths2,322 sq. ft.
2220 Tuscora Road, North Chesterfield, VA 23235
MLS# 2624643Listed by: ICON REALTY GROUP, ERA POWERED - Coming Soon
 $385,000Coming Soon3 beds 2 baths1,874 sq. ft.
8409 Hopkins Road, North Chesterfield, VA 23237
MLS# 2624411Listed by: REAL BROKER LLC - Coming Soon
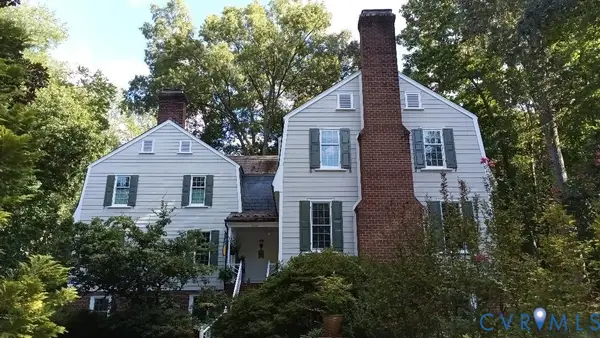 $800,000Coming Soon4 beds 4 baths4,862 sq. ft.
9301 Walhala Point, North Chesterfield, VA 23236
MLS# 2622102Listed by: JOYNER FINE PROPERTIES - Coming Soon
 $345,000Coming Soon2 beds 2 baths1,310 sq. ft.
2900 Providence Creek Road, North Chesterfield, VA 23236
MLS# 2623166Listed by: VIRGINIA CAPITAL REALTY - Coming Soon
 $450,000Coming Soon3 beds 3 baths2,022 sq. ft.
1617 Hybla Road, North Chesterfield, VA 23236
MLS# 2622561Listed by: IVY LEAGUE REALTY LLC - Coming Soon
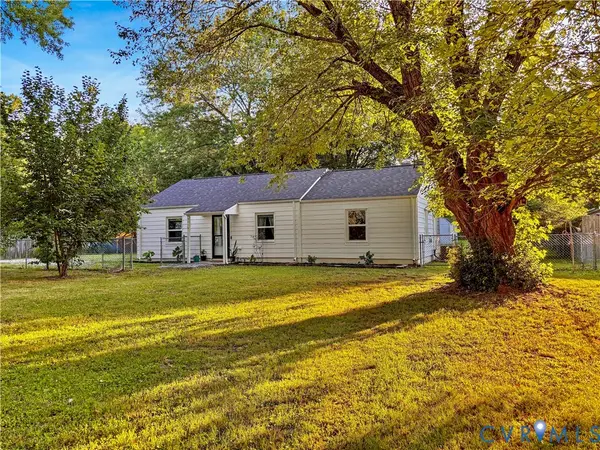 $309,900Coming Soon3 beds 1 baths1,064 sq. ft.
9716 Telstar Drive, North Chesterfield, VA 23237
MLS# 2622183Listed by: FIRST CHOICE REALTY - New
 $319,500Active3 beds 2 baths1,458 sq. ft.
4606 Mason Run Court, North Chesterfield, VA 23234
MLS# 2624988Listed by: SAMSON PROPERTIES - New
 $465,000Active4 beds 3 baths3,105 sq. ft.
4630 Melody Court, North Chesterfield, VA 23234
MLS# 2624606Listed by: RE/MAX COMMONWEALTH - New
 $299,000Active3 beds 2 baths1,050 sq. ft.
418 Marbleridge Rd, NORTH CHESTERFIELD, VA 23236
MLS# VACF2001640Listed by: ENGEL & VOLKERS RICHMOND - New
 $341,000Active3 beds 3 baths1,725 sq. ft.
7825 Old Guild Road, North Chesterfield, VA 23237
MLS# 2624884Listed by: OPENDOOR BROKERAGE LLC


Protect your home and budget from life's surprises with an Assurant Home Warranty, backed by a partner that supports you through every step of homeownership. Explore Plans.
©2026 Century 21 Real Estate LLC. All rights reserved. CENTURY 21®, the CENTURY 21 Logo and C21® are service marks owned by Century 21 Real Estate LLC. Century 21 Real Estate LLC fully supports the principles of the Fair Housing Act and the Equal Opportunity Act. Each office is independently owned and operated. Listing information is deemed reliable but not guaranteed accurate.