
9044 Amberhill Loop, North Chesterfield, VA 23236
Local realty services provided by:CENTURY 21 Realty @ Home
9044 Amberhill Loop,North Chesterfield, VA 23236
$535,000
- 3 Beds
- 3 Baths
- 2,154 sq. ft.
- Townhouse
- Coming Soon
Listed by: erin melton
Office: exp realty, llc.
MLS#:2626209
Source:RV
Price summary
- Price:$535,000
- Price per sq. ft.:$248.38
- Monthly HOA dues:$300
About this home
Professional photos & 360 tour to be added Sun 9/27. Open house/ showings begin Sun 9/27 (1-3). Come experience one of Amberleigh's most enchanting homes, complete w/ oversized screened porch! From the moment you arrive, the storybook cottage-inspired exterior sets the tone. Inside, you'll find the perfect blend of traditional, modern & whimsy. Natural light lovers will ADORE this corner unit! Tucked-away LR would make an excellent office or library. 1st floor primary, complete w/ walk-in closet & roomy ensuite bath. Spa-like primary bath boasts private water closet, double vanity, tub, sep oversized tiled shower & linen closet. Cozy & inviting FR; its vaulted ceiling, fireplace w/ custom built-ins, window overlooking the screened porch & its seamless transition to the dining room make you want to linger. Bring all your sm appliances & holiday plates- the butler's pantry offers extra cabinet & counter space! Intimate & tastefully done eat-in kitchen boasts top of the line appliances & direct access to the screened porch! Invite over friends for cards, book club or dinner-the screened porch can comfortably seat several! Sizable 1st floor laundry room! Secluded 1/2 bath! Oversized garage w/ gentle one step entry. 2nd floor offers loft with built-ins, two good-sized bedrooms w/ large closets, & full bathroom. Oodles of quality, custom features include: oversized trim/ louvered interior shutters throughout, built-ins, HW floors, irrigation system, tankless water heater, central vac, garage utility sink & overhead storage, designer wall paper accents, , and ample closet space throughout! Updates include: new HVAC (2026); new subway tile kitchen backsplash/new light fixtures/fans/ light switch covers/new cabinet pulls, fresh interior paint, new Cafe line dishwasher & microwave(2025) . Enjoy the Amberleigh carefree lifestyle: siding, roof, landscaping, irrigation, trash,clubhouse w/ fitness room & salt-water pool & more covered by the sensibly-priced HOA. Not a 55+ restrictive property! This is a must see home!...
Contact an agent
Home facts
- Year built:2005
- Subdivision & Development:Amberleigh
- Listing ID #:2626209
- Updated:September 26, 2026 at 12:04 AM
Rooms and interior
- Bedrooms:3
- Total bathrooms:3
- Full bathrooms:2
- Half bathrooms:1
- Rooms Total:8
- Flooring:Carpet, Ceramic Tile, Wood
- Dining Description:Separate/Formal Dining Room
- Bathrooms Description:Jetted Tub
- Kitchen Description:Dishwasher, Disposal, Electric Cooking, Microwave, Pantry, Smooth Cooktop
- Bedroom Description:Main Level Primary
- Basement:Yes
- Basement Description:Crawl Space
- Living area:2,154 sq. ft.
Heating and cooling
- Cooling:Central Air
- Heating:Forced Air, Natural Gas
- Central air:Yes
Structure and exterior
- Roof:Asphalt
- Year built:2005
- Building area:2,154 sq. ft.
- Lot area:0.1 Acres
- Lot Features:Level
- Architectural Style:Row House
- Construction Materials:Drywall, Frame
- Exterior Features:Porch, Sprinkler Irrigation
- Levels:Two
Schools
- High school:Clover Hill
- Middle school:Providence
- Elementary school:Providence
Utilities
- Water:Public
- Sewer:Public Sewer
Finances and disclosures
- Price:$535,000
- Price per sq. ft.:$248.38
- Tax amount:$4,455 (2026)
Features and amenities
- Appliances:Dishwasher, Disposal, Dryer, Electric Cooking, Gas Water Heater, Microwave, Smooth Cooktop, Tankless Water Heater, Washer
- Laundry features:Dryer, Washer
- Amenities:Bay Windows, Butler's Pantry, Cathedral Ceilings, Ceiling Fans, Central Vacuum, High Ceilings, Landscaping, Recessed Lighting, Smoke Detectors, Solid Surface Counters, Thermal Windows, Walk-In Closets
- Pool features:Community
Parking
- Parking description:Attached, Direct Access, Driveway, Garage, Garage Door Opener, Garage Faces Rear, Paved, Paved Driveway
- Garage:Yes
- Garage spaces:2
 The information being provided is for consumers' personal, non-commercial use and may not be used for any purpose other than to identify prospective properties for purchasing. All information provided is deemed reliable but is not guaranteed accurate.The multiple listing information is provided by Central Virginia Regional Multiple Listing Service, LLC from a copyrighted compilation of listings. The compilation of listings and each individual listing are © 2026 Central Virginia Regional Multiple Listing Service, LLC. All rights reserved.
New listings near 9044 Amberhill Loop
- Coming Soon
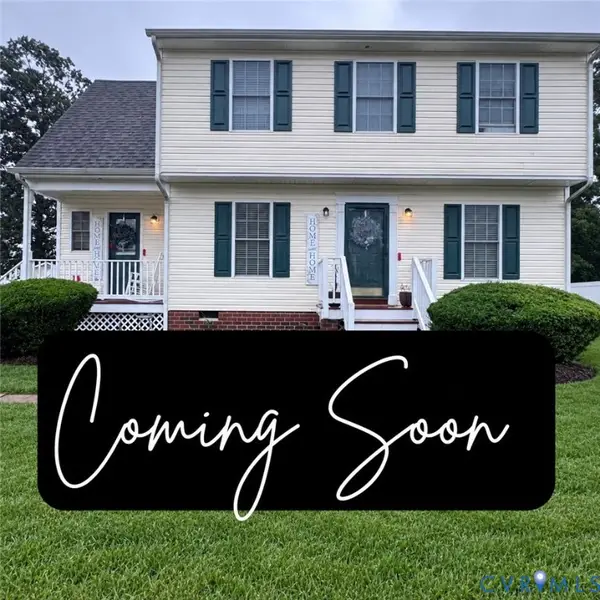 $329,000Coming Soon3 beds 3 baths1,419 sq. ft.
6507 Fairpines Road, North Chesterfield, VA 23234
MLS# 2626111Listed by: REAL BROKER LLC - Coming Soon
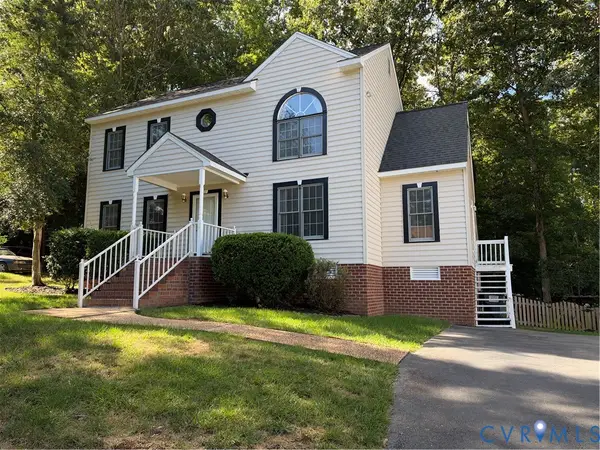 $379,950Coming Soon3 beds 3 baths1,868 sq. ft.
4502 Jacobs Bend Drive, North Chesterfield, VA 23236
MLS# 2625412Listed by: SAMSON PROPERTIES - Coming Soon
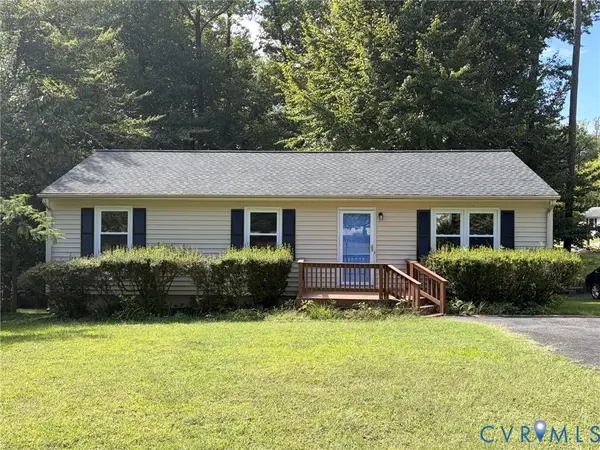 $289,900Coming Soon3 beds 2 baths1,056 sq. ft.
5571 Heatherhill Drive, North Chesterfield, VA 23234
MLS# 2626259Listed by: LONG & FOSTER REALTORS - Coming Soon
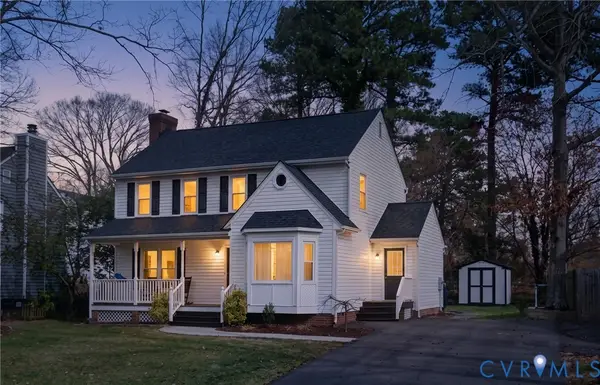 $429,900Coming Soon3 beds 3 baths1,787 sq. ft.
10112 Huntersdell Lane, North Chesterfield, VA 23235
MLS# 2625903Listed by: REDFIN CORPORATION - Coming Soon
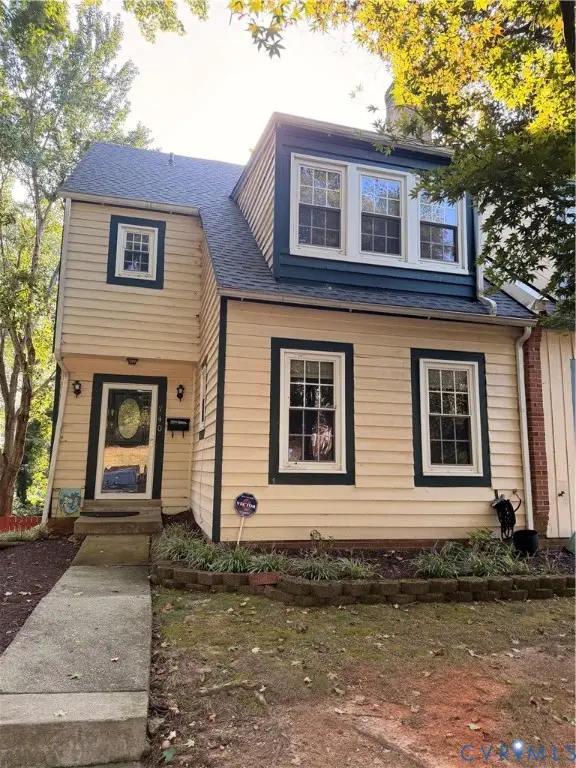 $285,000Coming Soon4 beds 4 baths2,158 sq. ft.
740 S Hyannis Drive, North Chesterfield, VA 23236
MLS# 2625725Listed by: LONG & FOSTER REALTORS - Coming Soon
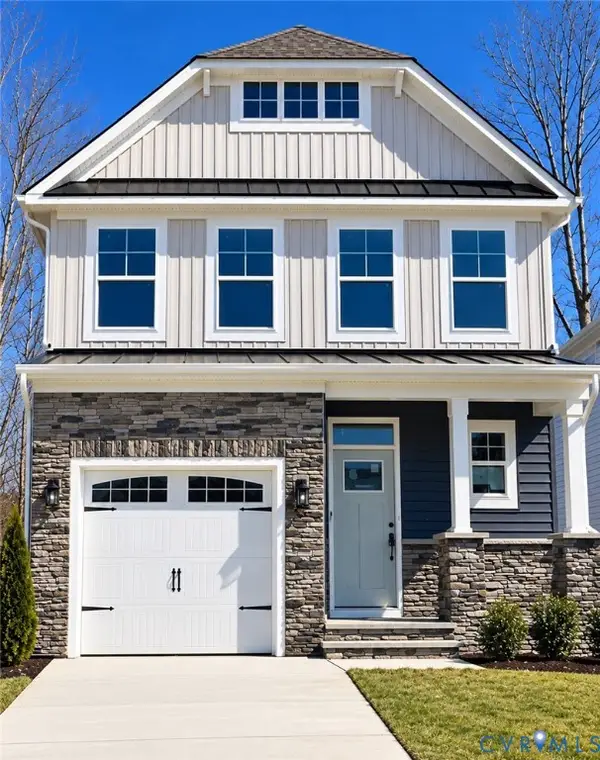 $485,000Coming Soon4 beds 3 baths2,131 sq. ft.
8806 Bethany Creek Avenue, North Chesterfield, VA 23236
MLS# 2625519Listed by: PROVIDENCE HILL REAL ESTATE - Coming Soon
 $296,000Coming Soon3 beds 1 baths1,056 sq. ft.
6514 Canute Drive, North Chesterfield, VA 23234
MLS# 2624270Listed by: LIZ MOORE & ASSOCIATES - Coming Soon
 $429,900Coming Soon4 beds 3 baths1,810 sq. ft.
1736 Bellows Drive, North Chesterfield, VA 23225
MLS# 2625244Listed by: LONG & FOSTER REALTORS - Coming Soon
 $345,000Coming Soon2 beds 2 baths1,310 sq. ft.
2900 Providence Creek Road, North Chesterfield, VA 23236
MLS# 2623166Listed by: VIRGINIA CAPITAL REALTY


Protect your home and budget from life's surprises with an Assurant Home Warranty, backed by a partner that supports you through every step of homeownership. Explore Plans.
©2026 Century 21 Real Estate LLC. All rights reserved. CENTURY 21®, the CENTURY 21 Logo and C21® are service marks owned by Century 21 Real Estate LLC. Century 21 Real Estate LLC fully supports the principles of the Fair Housing Act and the Equal Opportunity Act. Each office is independently owned and operated. Listing information is deemed reliable but not guaranteed accurate.