
4736 Cove Garden Rd, North Garden, VA 22959
Local realty services provided by:CENTURY 21 Realty @ Home
4736 Cove Garden Rd,North Garden, VA 22959
$330,000
- 3 Beds
- 3 Baths
- 1,612 sq. ft.
- Single family
- Pending
Listed by: katie mullins
Office: keeton & co real estate
MLS#:679760
Source:CHARLOTTESVILLE
Price summary
- Price:$330,000
- Price per sq. ft.:$204.71
About this home
Nestled on 1.25 private acres in the beautiful Covesville area of North Garden, this meticulously maintained 2015-built home offers the perfect blend of modern convenience and peaceful country living. The low-maintenance vinyl exterior, architectural shingle roof, gravel driveway, and detached storage shed provide both curb appeal and functionality. Inside, you'll find a bright, open-concept floor plan featuring a spacious kitchen with granite countertops, a large wrap-around island, and abundant workspace—ideal for everyday living and entertaining. The adjoining living and dining areas create an inviting atmosphere, while a convenient half bath completes the main level. Upstairs, all three bedrooms offer privacy, including a spacious primary suite with a walk-in closet and an en-suite bath. Additional features include central heating and air, a central vacuum system, and high-speed FireFly Fiber internet. Enjoy the freedom of country living with no HOA or restrictive covenants while still being conveniently located just minutes from Charlottesville. Zoned for Red Hill Elementary, Walton Middle, and Monticello High School, this move-in-ready home offers the privacy, space, and modern amenities you've been searching for....
Contact an agent
Home facts
- Year built:2015
- Subdivision & Development:NONE
- Listing ID #:679760
- Added:42 day(s) ago
- Updated:September 14, 2026 at 08:15 AM
Rooms and interior
- Bedrooms:3
- Total bathrooms:3
- Full bathrooms:2
- Half bathrooms:1
- Kitchen Description:Microwave, Refrigerator
- Living area:1,612 sq. ft.
Heating and cooling
- Cooling:Central Air
- Heating:Electric
- Central air:Yes
Structure and exterior
- Year built:2015
- Building area:1,612 sq. ft.
- Lot area:1.25 Acres
- Construction Materials:Stick Built, Vinyl Siding
- Foundation Description:Block
- Levels:2 Levels
Schools
- High school:Monticello
- Middle school:Walton
- Elementary school:Red Hill
Utilities
- Water:Private, Well
- Sewer:Conventional Sewer
Finances and disclosures
- Price:$330,000
- Price per sq. ft.:$204.71
- Tax amount:$2,582 (2026)
Features and amenities
- Appliances:Dishwasher, Microwave, Refrigerator
- Laundry features:Dryer, Washer
New listings near 4736 Cove Garden Rd
- New
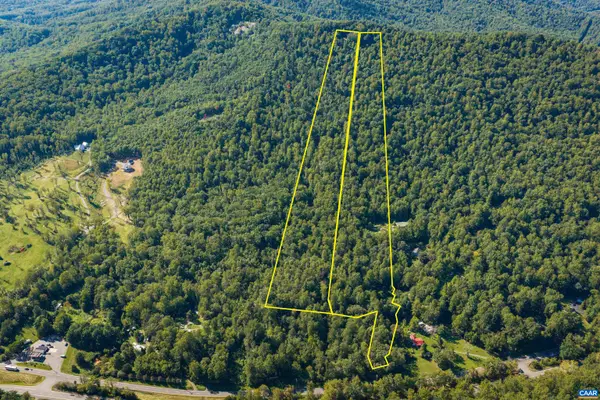 $395,000Active51.14 Acres
4480 Monacan Trail Rd, North Garden, VA 22959
MLS# 681843Listed by: CORCORAN WILEY-CHARLOTTESVILLE - New
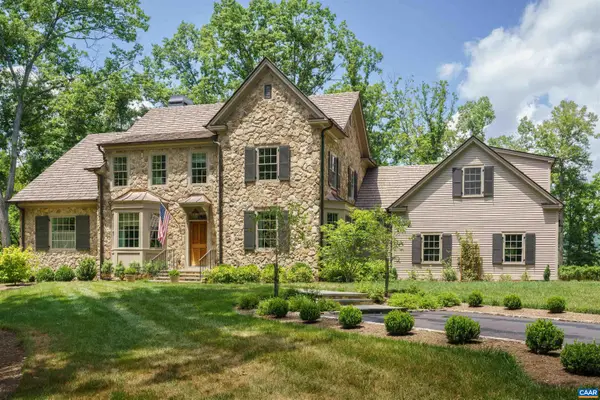 $2,495,000Active4 beds 4 baths4,679 sq. ft.
2635 Winsome Orchard Ln, North Garden, VA 22959
MLS# 681645Listed by: CORCORAN WILEY-CHARLOTTESVILLE 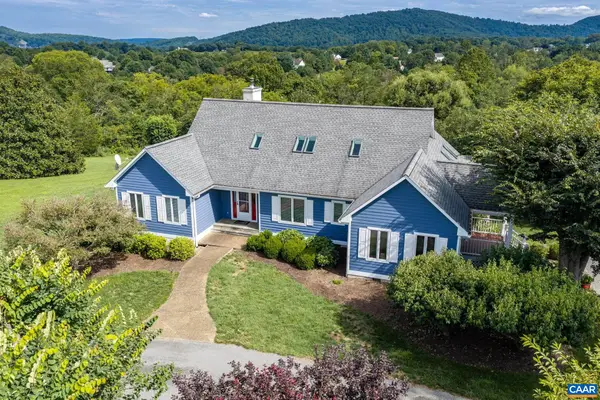 $1,200,000Active5 beds 5 baths4,090 sq. ft.
4165 Indian Ln, North Garden, VA 22959
MLS# 681003Listed by: RE/MAX REALTY SPECIALISTS-CHARLOTTESVILLE $959,000Active4 beds 4 baths2,346 sq. ft.
2100 Drovers Ln, NORTH GARDEN, VA 22959
MLS# VAAB2001276Listed by: EXP REALTY, LLC $3,295,000Active1 beds 2 baths7,440 sq. ft.
3613 Walnut Branch Ln, North Garden, VA 22959
MLS# 678864Listed by: HOWARD HANNA ROY WHEELER REALTY CO.- CHARLOTTESVILLE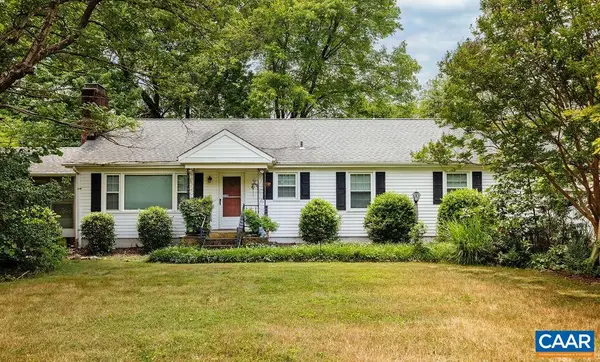 $399,900Active4 beds 1 baths1,954 sq. ft.
2430 Taylors Gap Rd, North Garden, VA 22959
MLS# 678698Listed by: FOUR SEASONS REALTY 1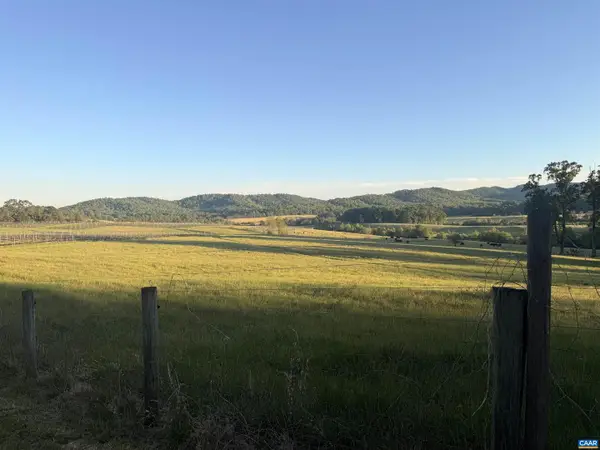 $1,095,000Pending27.26 Acres
0 Carpenter Dr #f13, NORTH GARDEN, VA 22959
MLS# 676953Listed by: CORE REAL ESTATE PARTNERS LLC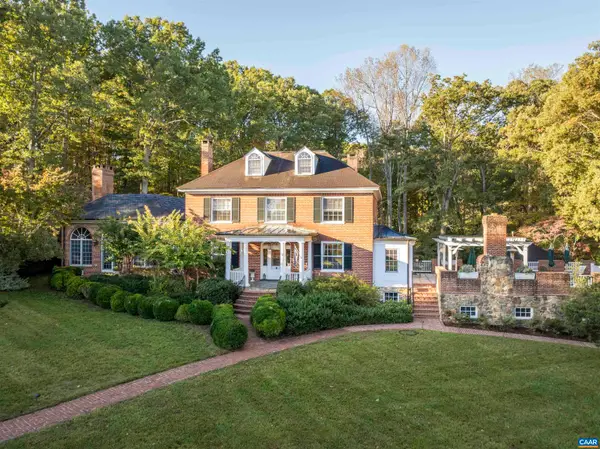 $1,825,000Pending5 beds 5 baths8,271 sq. ft.
4035 Edge Valley Rd, North Garden, VA 22959
MLS# 673752Listed by: MONTAGUE, MILLER & CO. - WESTFIELD $249,500Active2.79 Acres
680 Hightop Dr, North Garden, VA 22959
MLS# 673361Listed by: KELLER WILLIAMS ALLIANCE - CHARLOTTESVILLE


Protect your home and budget from life's surprises with an Assurant Home Warranty, backed by a partner that supports you through every step of homeownership. Explore Plans.
©2026 Century 21 Real Estate LLC. All rights reserved. CENTURY 21®, the CENTURY 21 Logo and C21® are service marks owned by Century 21 Real Estate LLC. Century 21 Real Estate LLC fully supports the principles of the Fair Housing Act and the Equal Opportunity Act. Each office is independently owned and operated. Listing information is deemed reliable but not guaranteed accurate.