341 Cline Drive, North Tazewell, VA 24630
Local realty services provided by:CENTURY 21 Prime Properties, Inc.
Listed by: allen neel
Office: riverside realty & auction inc
MLS#:111445
Source:VA_SWVAR
Price summary
- Price:$199,000
- Price per sq. ft.:$48.49
About this home
Don't miss this beautiful 11-acre mini farm offering breathtaking views! This property features a spacious 4-bedroom, 2-bath doublewide with plenty of room for the whole family. Outside, you'll find a barn, pond, and plenty of acreage for livestock, gardening, recreation, or simply enjoying country living. This one won't last long! Call today to schedule your showing!
Contact an agent
Home facts
- Year built:1998
- Subdivision & Development:N/A
- Listing ID #:111445
- Added:4 day(s) ago
- Updated:August 17, 2026 at 09:07 PM
Rooms and interior
- Bedrooms:4
- Total bathrooms:2
- Full bathrooms:2
- Dining Description:Main Level
- Kitchen Description:Main Level, Microwave, Refrigerator
- Bedroom Description:Master Bedroom - Main Level
- Living area:2,052 sq. ft.
Heating and cooling
- Cooling:Heat Pump
- Heating:Heat Pump
Structure and exterior
- Roof:Metal
- Year built:1998
- Building area:2,052 sq. ft.
- Lot area:11.28 Acres
- Lot Features:Level, Mini Farm
- Architectural Style:Doublewide
- Construction Materials:Vinyl Siding
- Exterior Features:Horses Allowed
- Foundation Description:Block, Brick
- Levels:1 Story
Schools
- High school:Tazewell
- Middle school:Tazewell
- Elementary school:Tazewell
Utilities
- Water:Well
- Sewer:Septic System
Finances and disclosures
- Price:$199,000
- Price per sq. ft.:$48.49
- Tax amount:$1,207 (2026)
Features and amenities
- Appliances:Refrigerator, Washer
- Laundry features:Dryer, Main Level, Washer
Parking
- Garage spaces:1
New listings near 341 Cline Drive
- New
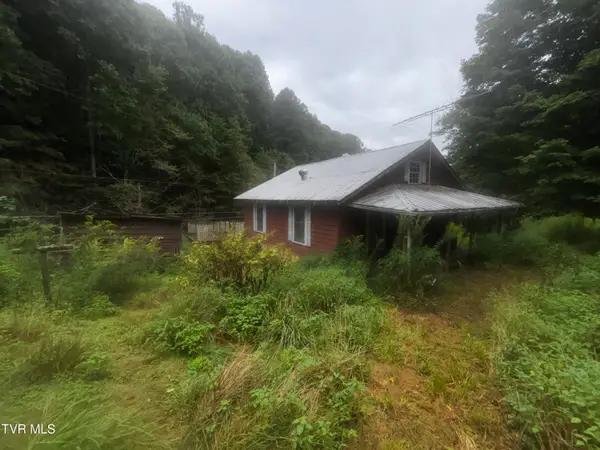 $60,000Active3 beds 1 baths1,036 sq. ft.
7872 Dry Fork Road, North Tazewell, VA 24630
MLS# 9999447Listed by: KW BRISTOL - New
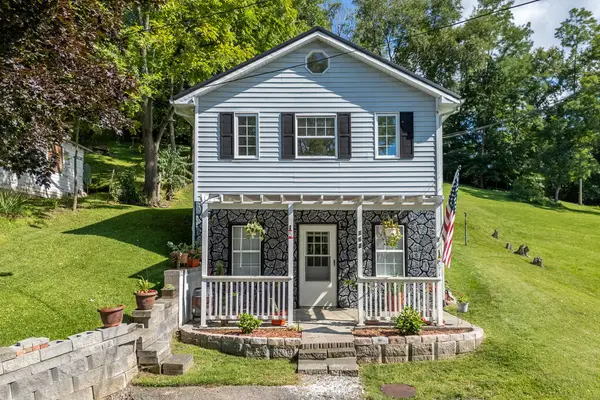 $110,000Active2 beds 2 baths1,160 sq. ft.
162 Orchard St, North Tazewell, VA 24630
MLS# 111394Listed by: BHHS- MOUNTAIN SKY PROPERTIES, WYTHEVILLE 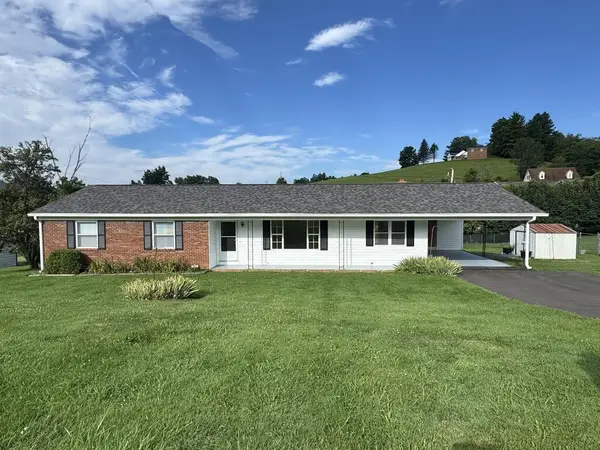 $179,000Active3 beds 2 baths1,633 sq. ft.
267 King Street, North Tazewell, VA 24630
MLS# 111355Listed by: RIVERSIDE REALTY & AUCTION INC $30,000Active1.7 Acres
TBD Fincastle Tpke, North Tazewell, VA 24630
MLS# 111196Listed by: KATE REAL ESTATE $220,000Active4 beds 2 baths2,700 sq. ft.
1939 Fincastle Tpke, North Tazewell, VA 24630
MLS# 111184Listed by: KATE REAL ESTATE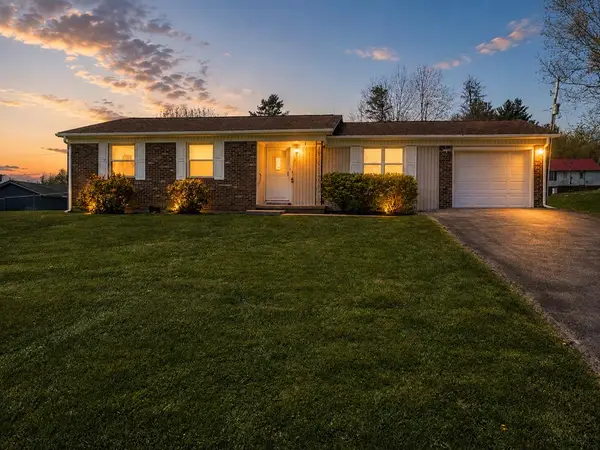 $185,000Active3 beds 2 baths1,695 sq. ft.
305 King Street, North Tazewell, VA 24630
MLS# 110892Listed by: C&C REALTY (CORDLE & COMPANY)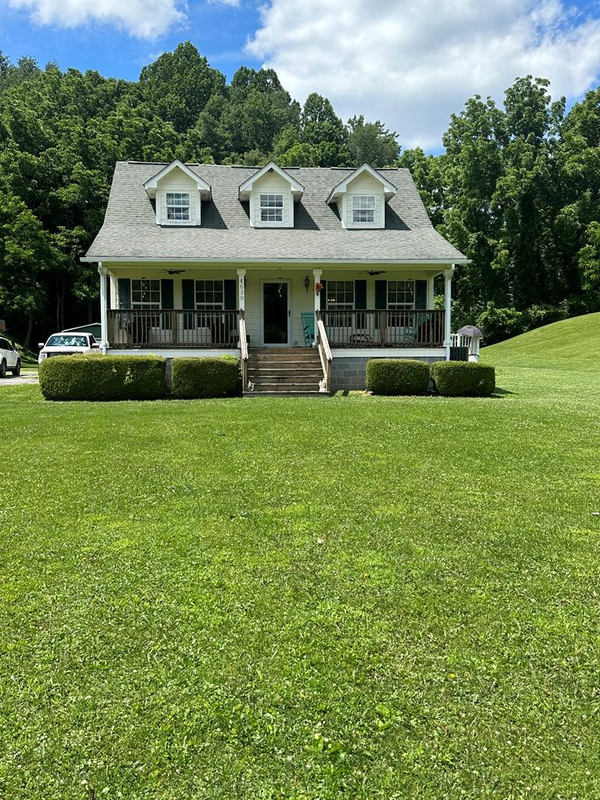 $249,900Active3 beds 3 baths1,824 sq. ft.
4639 Baptist Valley Rd, North Tazewell, VA 24630
MLS# 110660Listed by: C&C REALTY (CORDLE & COMPANY)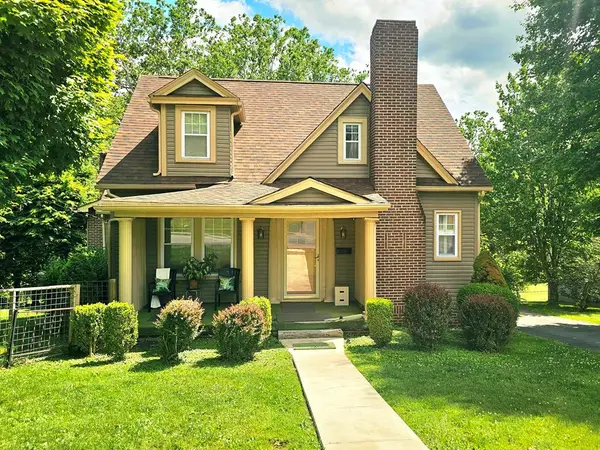 $125,000Pending3 beds 3 baths1,795 sq. ft.
270 Riverside Drive, North Tazewell, VA 24630
MLS# 110633Listed by: TAZEWELL COUNTY REALTY
 $209,000Active3 beds 2 baths1,248 sq. ft.
552 INDUSTRY ROAD, North Tazewell, VA 24630
MLS# 110563Listed by: CENTURY 21 PRIME PROPERTIES TAZEWELL


Protect your home and budget from life's surprises with an Assurant Home Warranty, backed by a partner that supports you through every step of homeownership. Explore Plans.
©2026 Century 21 Real Estate LLC. All rights reserved. CENTURY 21®, the CENTURY 21 Logo and C21® are service marks owned by Century 21 Real Estate LLC. Century 21 Real Estate LLC fully supports the principles of the Fair Housing Act and the Equal Opportunity Act. Each office is independently owned and operated. Listing information is deemed reliable but not guaranteed accurate.