919 Northwest Ridge Avenue, Norton, VA 24273
Local realty services provided by:CENTURY 21 Legacy
919 Northwest Ridge Avenue,Norton, VA 24273
$449,000
- 4 Beds
- 6 Baths
- - sq. ft.
- Single family
- Sold
Listed by: robin dotson
Office: ridgeview real estate
MLS#:9998600
Source:TNVA_MLS
Sorry, we are unable to map this address
Price summary
- Price:$449,000
About this home
Welcome to 919 Ridge Ave NW, an expansive, fully remodeled traditional estate combining modern luxury with unmatched family functionality. Perfect for growing families and buyers seeking premium upgrades, this home offers unique private retreats for everyone under one roof. Main Level Sophistication: Step through the grand foyer into an open-concept family living area anchored by a chef's dream kitchen. It features premium quartz countertops, a massive farmhouse-style layout, and an oversized butler's pantry with butcher block tops. Retreat to the romantic main-level owner's suite, complete with a cozy gas fireplace and a spa-like bath featuring a soaking tub, marble double vanity, and a separate tiled shower.
Upper-Level Family Oasis: Upstairs opens to a massive loft flex space, three additional bedrooms, and three full baths. Two bedrooms include their own attached private bonus rooms--ideal for a study, playroom, or teen suite--plus a secret hidden playroom the kids will love!
Endless Versatility & Outdoors: The fully finished walk-out basement is a true asset, boasting an efficiency kitchenette and a handicap-accessible full bath, making it perfect for an in-law suite, long-term guests, or a premium recreation zone. Outside, enjoy an elevated, full-length covered deck, a privacy-fenced brick BBQ rotisserie station, a two-car attached garage, and a stately semi-circle driveway.
All of this luxury is wrapped in privacy, yet sits within effortless walking distance to Norton's schools, parks, and local restaurants. Information in this listing has been pulled from public records, buyers and buyers agent should verify. Subject to errors and omissions....
Contact an agent
Home facts
- Year built:1998
- Subdivision & Development:Not In Subdivision
- Listing ID #:9998600
- Added:49 day(s) ago
- Updated:September 11, 2026 at 07:00 AM
Rooms and interior
- Bedrooms:4
- Total bathrooms:6
- Full bathrooms:5
- Half bathrooms:1
- Rooms Total:11
- Flooring:Hardwood, Tile
- Kitchen Description:Double Oven, Eat-in Kitchen, Refrigerator
- Basement Description:Exterior Entry, Full, Heated
Heating and cooling
- Cooling:Heat Pump
- Heating:Heat Pump
Structure and exterior
- Year built:1998
- Architectural Style:Traditional
- Construction Materials:Brick
- Exterior Features:Back, Deck, Rear Patio
- Foundation Description:Block
Schools
- High school:J. I. Burton
- Middle school:Norton
- Elementary school:Norton
Utilities
- Water:Public
- Sewer:Public Sewer
Finances and disclosures
- Price:$449,000
Features and amenities
- Appliances:Refrigerator, Washer
- Laundry features:Electric Dryer Hookup, Washer, Washer Hookup
- Amenities:Eat-in Kitchen, Entrance Foyer, Walk-In Closet(s)
Parking
- Parking description:Circular Driveway, Concrete Driveway, Garage Door Opener, Parking Pad
New listings near 919 Northwest Ridge Avenue
- New

 $319,900Active3 beds 3 baths2,670 sq. ft.
2422 Mountain Laurel Road, Norton, VA 24273
MLS# 10000645Listed by: CENTURY 21 BENNETT & EDWARDS - New
 $142,000Active3 beds 2 baths1,200 sq. ft.
125 Northeast Riddle Street, Norton, VA 24273
MLS# 10000578Listed by: RIDGEVIEW REAL ESTATE  $6,000Pending0.1 Acres
417 Northwest Oak Street, Norton, VA 24273
MLS# 10000329Listed by: REMAX CAVALIERS WISE $31,000Active0.35 Acres
Tbd Laurel Trails Lane, Norton, VA 24273
MLS# 10000234Listed by: PARK HILL REALTY GROUP, LLC- Open Sun, 6 to 8pm
 $274,900Active3 beds 2 baths1,640 sq. ft.
318 Southeast Kentucky Avenue, Norton, VA 24273
MLS# 10000006Listed by: APPALACHIAN REALTY EXECUTIVES, LLC - Open Sat, 4 to 7pm
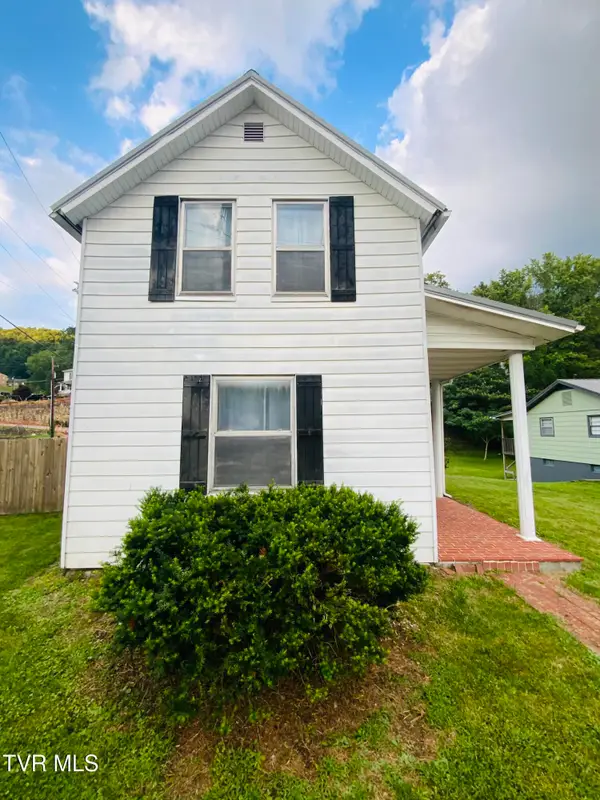 $259,900Active4 beds 2 baths1,856 sq. ft.
232 Northwest Chestnut Street, Norton, VA 24273
MLS# 9999916Listed by: REMAX CAVALIERS WISE  $9,299Active1 Acres
TBD Guest River Rd, Norton, VA 24273
MLS# 111541Listed by: CEDAR REALTY GROUP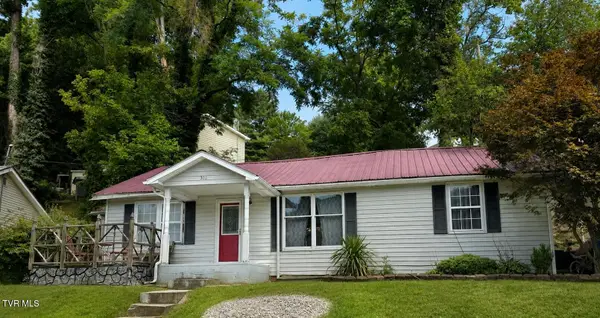 $89,000Pending3 beds 1 baths1,352 sq. ft.
302 Northwest Poplar Street, Norton, VA 24273
MLS# 9999365Listed by: PARK HILL REALTY GROUP, LLC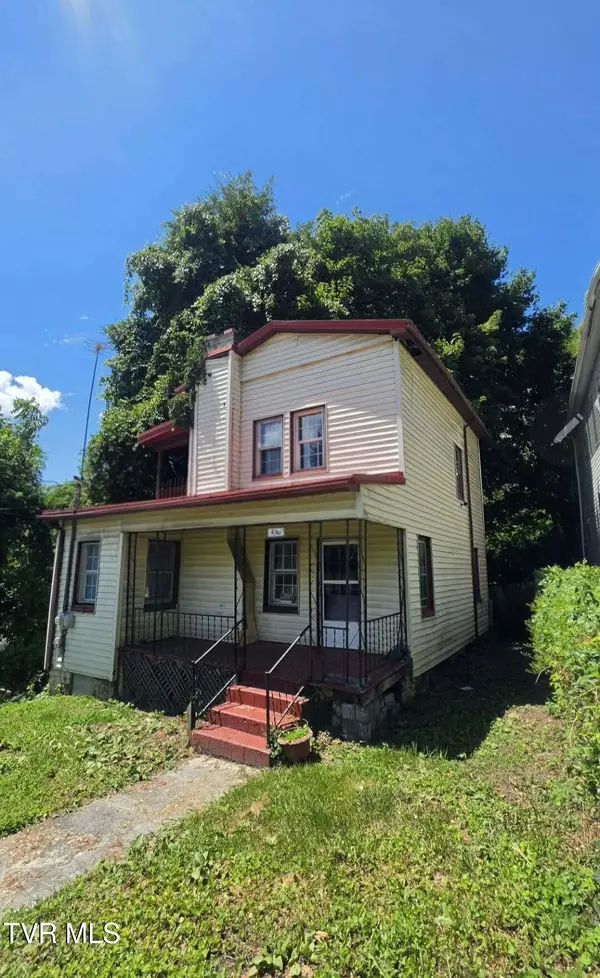 $94,998Active2 beds 1 baths1,008 sq. ft.
530 Northwest Oak Street, Norton, VA 24273
MLS# 9999204Listed by: PARK HILL REALTY GROUP, LLC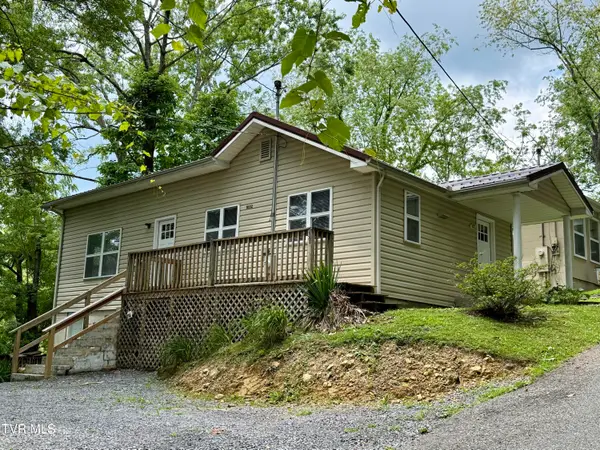 $159,333Active4 beds 1 baths1,200 sq. ft.
1022 Northwest Spruce Street, Norton, VA 24273
MLS# 9997922Listed by: CENTURY 21 BENNETT & EDWARDS


Protect your home and budget from life's surprises with an Assurant Home Warranty, backed by a partner that supports you through every step of homeownership. Explore Plans.
©2026 Century 21 Real Estate LLC. All rights reserved. CENTURY 21®, the CENTURY 21 Logo and C21® are service marks owned by Century 21 Real Estate LLC. Century 21 Real Estate LLC fully supports the principles of the Fair Housing Act and the Equal Opportunity Act. Each office is independently owned and operated. Listing information is deemed reliable but not guaranteed accurate.