1022 Northwest Spruce Street, Norton, VA 24273
Local realty services provided by:CENTURY 21 Legacy
1022 Northwest Spruce Street,Norton, VA 24273
$157,777
- 4 Beds
- 1 Baths
- 1,200 sq. ft.
- Single family
- Active
Listed by:
 Chris Ward(276) 393 - 6216CENTURY 21 Bennett & Edwards Realty
Office: century 21 bennett & edwards
MLS#:9997922
Source:TNVA_MLS
Price summary
- Price:$157,777
- Price per sq. ft.:$131.48
About this home
Located two blocks from downtown Norton's largest park/splash pad and all of the Downton shopping and restaurants! No need for a care; just walk! The home underwent an extensive renovation in early spring 2026... to include a new roof, flooring , most wall coverings, new appliances, new kitchen cabinets and bathroom, New exterior doors on the main floor. All new windows double pane and insulated as well as the central HVAC were done a few years previously. Make your appointment for a Private showing today! Buyers and Buyers Agent to verify All Information contained in this listing. Subject to Errors and Omissions. Listing agent is managing member of LLC that owns property.
Contact an agent
Home facts
- Year built:1960
- Subdivision & Development:Not In Subdivision
- Listing ID #:9997922
- Added:90 day(s) ago
- Updated:October 07, 2026 at 04:04 PM
Rooms and interior
- Bedrooms:4
- Total bathrooms:1
- Full bathrooms:1
- Rooms Total:6
- Flooring:Laminate, Luxury Vinyl, Plank
- Kitchen Description:Electric Range, Kitchen/Dining Combo, Microwave, Refrigerator
- Basement Description:Exterior Entry, Finished, Interior Entry, Walk-Out Access
- Living area:1,200 sq. ft.
Heating and cooling
- Cooling:Central Air, Heat Pump
- Heating:Heat Pump
- Central air:Yes
Structure and exterior
- Year built:1960
- Building area:1,200 sq. ft.
- Lot area:0.1 Acres
- Architectural Style:Cottage
- Construction Materials:Vinyl Siding
- Exterior Features:Balcony, Deck, Front porch
Schools
- High school:J. I. Burton
- Middle school:None
- Elementary school:Norton
Utilities
- Water:Public
- Sewer:Public Sewer
Finances and disclosures
- Price:$157,777
- Price per sq. ft.:$131.48
Features and amenities
- Appliances:Electric Range, Microwave, Refrigerator, Washer
- Laundry features:Dryer, Electric Dryer Hookup, Washer
- Amenities:Double Pane Windows, Insulated Windows, Open Floorplan, Remodeled
Parking
- Parking description:Gravel Driveway
New listings near 1022 Northwest Spruce Street
- New
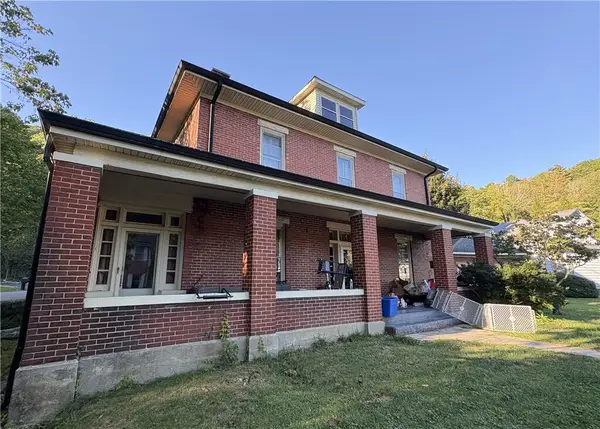 $245,000Active4 beds 2 baths2,864 sq. ft.
920 Ridge Ave NW, Norton, VA 24273
MLS# 112154Listed by: XREALTY.NET LLC 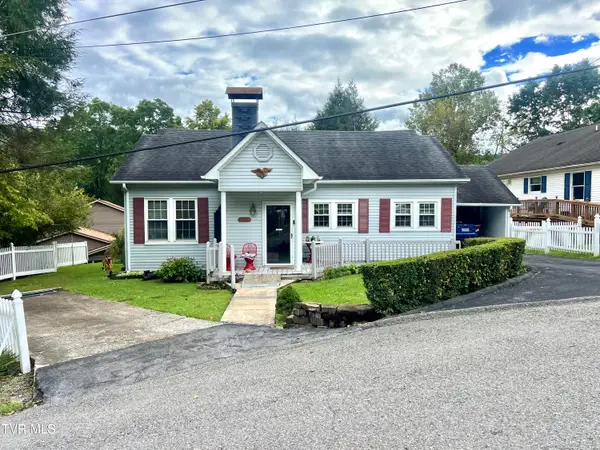
 $129,900Active3 beds 2 baths1,715 sq. ft.
1023 Northwest Ridge Avenue, Norton, VA 24273
MLS# 10001374Listed by: CENTURY 21 BENNETT & EDWARDS $299,000Active3 beds 3 baths2,670 sq. ft.
2422 Mountain Laurel Road, Norton, VA 24273
MLS# 10000645Listed by: CENTURY 21 BENNETT & EDWARDS $137,000Active3 beds 2 baths1,200 sq. ft.
125 Northeast Riddle Street, Norton, VA 24273
MLS# 10000578Listed by: RIDGEVIEW REAL ESTATE $6,000Pending0.1 Acres
417 Northwest Oak Street, Norton, VA 24273
MLS# 10000329Listed by: REMAX CAVALIERS WISE $31,000Active0.35 Acres
Tbd Laurel Trails Lane, Norton, VA 24273
MLS# 10000234Listed by: PARK HILL REALTY GROUP, LLC $274,900Pending3 beds 2 baths1,640 sq. ft.
318 Southeast Kentucky Avenue, Norton, VA 24273
MLS# 10000006Listed by: APPALACHIAN REALTY EXECUTIVES, LLC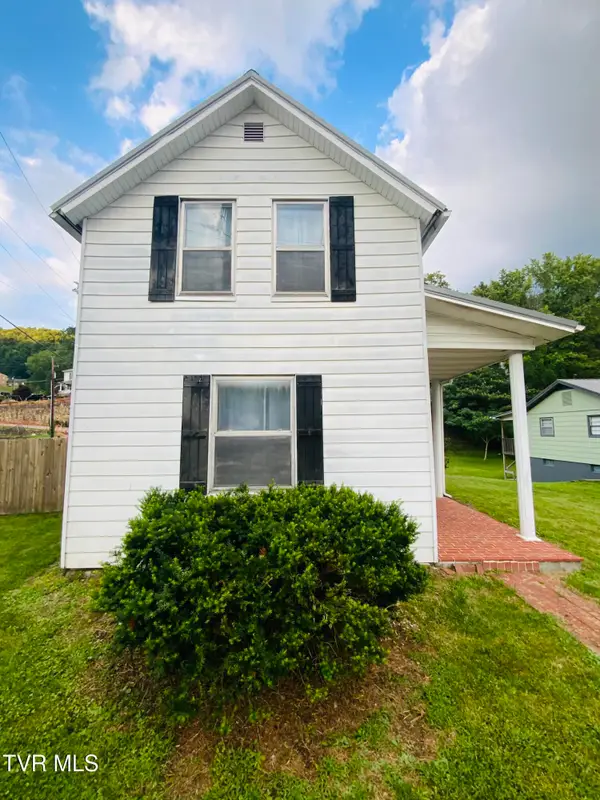 $259,900Active4 beds 2 baths1,856 sq. ft.
232 Northwest Chestnut Street, Norton, VA 24273
MLS# 9999916Listed by: REMAX CAVALIERS WISE $9,299Active1 Acres
TBD Guest River Rd, Norton, VA 24273
MLS# 111541Listed by: CEDAR REALTY GROUP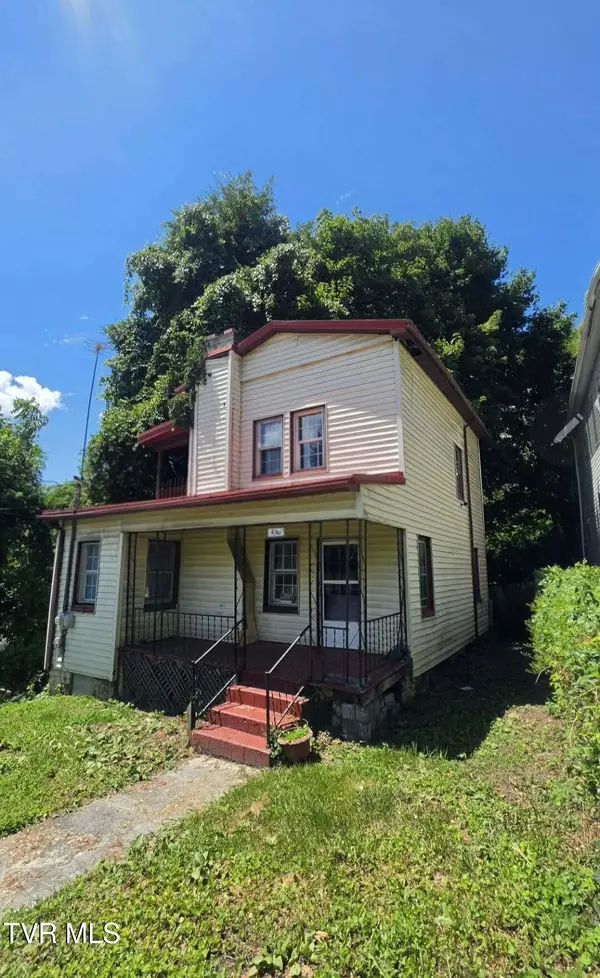 $94,998Active2 beds 1 baths1,008 sq. ft.
530 Northwest Oak Street, Norton, VA 24273
MLS# 9999204Listed by: PARK HILL REALTY GROUP, LLC


Protect your home and budget from life's surprises with an Assurant Home Warranty, backed by a partner that supports you through every step of homeownership. Explore Plans.
©2026 Century 21 Real Estate LLC. All rights reserved. CENTURY 21®, the CENTURY 21 Logo and C21® are service marks owned by Century 21 Real Estate LLC. Century 21 Real Estate LLC fully supports the principles of the Fair Housing Act and the Equal Opportunity Act. Each office is independently owned and operated. Listing information is deemed reliable but not guaranteed accurate.