
10198-a Ashbrooke Ct #125, Oakton, VA 22124
Local realty services provided by:CENTURY 21 A Better Way
10198-a Ashbrooke Ct #125,Oakton, VA 22124
$370,000
- 2 Beds
- 1 Baths
- - sq. ft.
- Condominium
- Sold
Listed by: elena margaret morales, karen a briscoe
Office: serhant
MLS#:VAFX2330088
Source:BRIGHTMLS
Sorry, we are unable to map this address
Price summary
- Price:$370,000
About this home
A rare opportunity to enjoy true indoor-outdoor living in a Northern Virginia condo. This ground-level, two-bedroom residence features a private, fenced stone patio with direct access from both bedrooms—an uncommon find that offers space for morning coffee, container gardening, entertaining, or relaxing outdoors with a pet.
The home is also exceptionally positioned for convenient everyday living and commuting. Located near I-66 and the Vienna/Fairfax-GMU Metro Station, it offers easy access to Downtown Vienna, Oakton, Fairfax, and Tysons Corner, along with nearby shopping, dining, parks, dog parks, and the W&OD Trail.
Inside, the main living area is centered around a wood-burning fireplace and flows naturally into the dining space, creating a comfortable setting for relaxing or entertaining. The updated kitchen features engineered quartz countertops, a tile backsplash, and LG appliances, while a nearby laundry closet with a GE Profile washer and dryer adds everyday convenience.
The primary bedroom includes a walk-in closet, direct access to the full bathroom, and sliding glass doors opening to the patio. The second bedroom also offers direct outdoor access and can easily serve as a guest room, home office, or flexible living space.
Outside, the private stone patio is enclosed by a wood fence with a gated entrance and bordered by flower beds, creating a peaceful extension of the home. With no stairs required to enter and outdoor access directly from the unit, this residence offers a level of accessibility, privacy, and functionality rarely available in condo living.
Located within the Oakton Elementary, Oakton Middle, and Oakton High School pyramid, the home is convenient to Blake Lane Park, Borge Street Park, Oakton Community Park, Oakton Shopping Center, nearby dog parks, Metro, and major commuter routes. 10198A Ashbrooke Court, Unit 125 combines a distinctive ground-level setting with exceptional access to some of Northern Virginia’s most connected destinations.”...
Contact an agent
Home facts
- Year built:1985
- Subdivision & Development:TREVOR HOUSE
- Listing ID #:VAFX2330088
- Added:20 day(s) ago
- Updated:August 21, 2026 at 05:52 AM
Rooms and interior
- Bedrooms:2
- Total bathrooms:1
- Full bathrooms:1
- Dining Description:Dining Area, Dining Room
- Bathrooms Description:Full Bath
- Kitchen Description:Built-In Microwave, Carpet, Dishwasher, Kitchen - Efficiency, Kitchen - Gourmet, Oven/Range - Electric, Refrigerator, Stainless Steel Appliances
- Bedroom Description:Carpet, Entry Level Bedroom, Primary Bedroom, Walk In Closet(s)
Heating and cooling
- Cooling:Central A/C
- Heating:Electric, Heat Pump(s)
Structure and exterior
- Year built:1985
- Architectural Style:Colonial
- Construction Materials:Vinyl Siding
- Exterior Features:Exterior Lighting, Patio(s)
- Levels:1 Story
Schools
- High school:OAKTON
- Middle school:THOREAU
- Elementary school:OAKTON
Utilities
- Water:Public
- Sewer:Public Sewer
Finances and disclosures
- Price:$370,000
- Tax amount:$4,023 (2025)
Features and amenities
- Laundry features:Dryer In Unit, Laundry, Washer In Unit, Washer/Dryer Stacked
- Amenities:Carpet, Ceiling Fan(s), Double Hung Windows
Parking
- Parking description:Assigned
New listings near 10198-a Ashbrooke Ct #125
- Coming SoonOpen Thu, 5 to 7pm
 $2,000,000Coming Soon5 beds 5 baths5,083 sq. ft.
2755 Oakton Plantation Ln, VIENNA, VA 22181
MLS# VAFX2330720Listed by: CORCORAN MCENEARNEY - Coming Soon
 $499,000Coming Soon2 beds 2 baths1,274 sq. ft.
2931 Deer Hollow Way #201, FAIRFAX, VA 22031
MLS# VAFX2334286Listed by: REDFIN CORPORATION - Coming SoonOpen Thu, 5:30 to 7:30pm
 $1,385,000Coming Soon6 beds 4 baths3,629 sq. ft.
10105 Nadine Dr, VIENNA, VA 22181
MLS# VAFX2335240Listed by: COMPASS - Coming Soon
 $1,295,000Coming Soon4 beds 5 baths3,357 sq. ft.
12009 Vale Rd, OAKTON, VA 22124
MLS# VAFX2319276Listed by: FAIRFAX REALTY OF TYSONS - Coming Soon
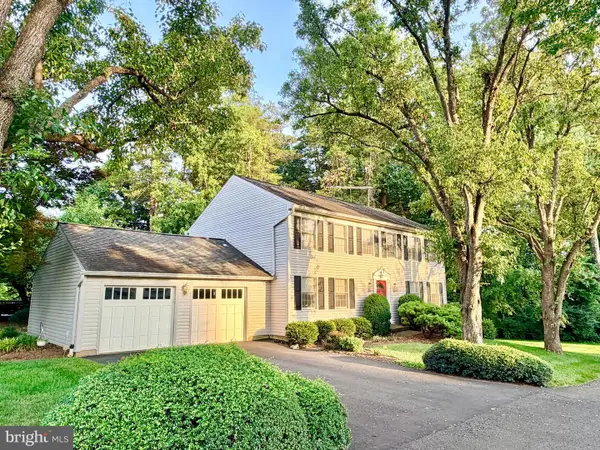 $850,000Coming Soon4 beds 3 baths2,352 sq. ft.
9703 Water Oak Dr, FAIRFAX, VA 22031
MLS# VAFX2334464Listed by: SAMSON PROPERTIES - Coming Soon
 $439,900Coming Soon2 beds 2 baths1,324 sq. ft.
9925 Oakton Terrace Rd, OAKTON, VA 22124
MLS# VAFX2333180Listed by: EXP REALTY, LLC - Coming Soon
 $500,000Coming Soon3 beds 3 baths1,362 sq. ft.
2467 Glengyle Dr #183, VIENNA, VA 22181
MLS# VAFX2332318Listed by: CRANFORD & ASSOCIATES - Coming Soon
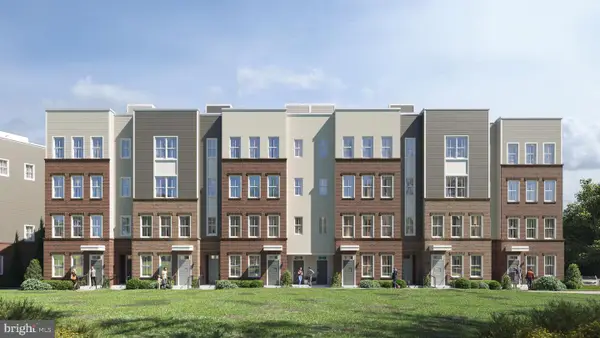 $744,900Coming Soon3 beds 3 baths1,870 sq. ft.
10401 White Granite Dr #7, OAKTON, VA 22124
MLS# VAFX2305572Listed by: SAMSON PROPERTIES - Coming Soon
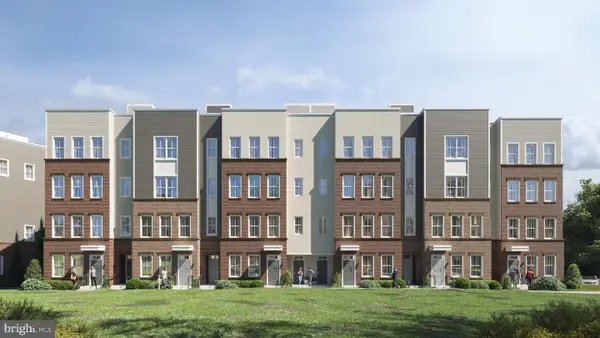 $944,900Coming Soon3 beds 3 baths3,252 sq. ft.
10401 White Granite Dr #8, OAKTON, VA 22124
MLS# VAFX2305582Listed by: SAMSON PROPERTIES - Coming Soon
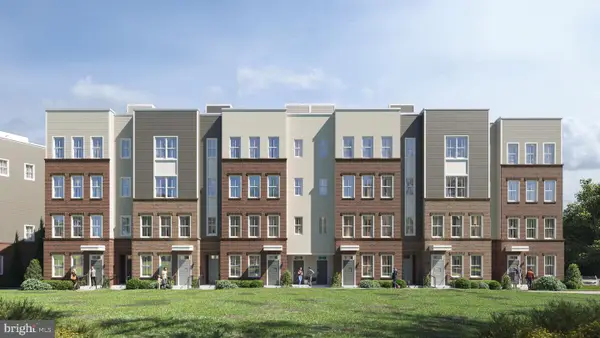 $724,900Coming Soon3 beds 3 baths1,870 sq. ft.
10401 White Granite Dr #9, OAKTON, VA 22124
MLS# VAFX2305584Listed by: SAMSON PROPERTIES


Protect your home and budget from life's surprises with an Assurant Home Warranty, backed by a partner that supports you through every step of homeownership. Explore Plans.
©2026 Century 21 Real Estate LLC. All rights reserved. CENTURY 21®, the CENTURY 21 Logo and C21® are service marks owned by Century 21 Real Estate LLC. Century 21 Real Estate LLC fully supports the principles of the Fair Housing Act and the Equal Opportunity Act. Each office is independently owned and operated. Listing information is deemed reliable but not guaranteed accurate.