
10248 Appalachian Cir #1-d3, Oakton, VA 22124
Local realty services provided by:CENTURY 21 Norris - Valley Forge
10248 Appalachian Cir #1-d3,Oakton, VA 22124
$340,000
- 2 Beds
- 1 Baths
- 1,250 sq. ft.
- Condominium
- Active
Listed by: anthony h lam
Office: redfin corporation
MLS#:VAFX2333308
Source:BRIGHTMLS
Price summary
- Price:$340,000
- Price per sq. ft.:$272
About this home
Welcome to 10248 Appalachian Circle #1-D3, a rarely available two-bedroom condominium in the desirable Four Winds at Oakton community, offering the perfect combination of comfort, convenience, and exceptional value. Ideally located within the highly sought-after Oakton Elementary, Thoreau Middle, and Oakton High School pyramid, this move-in-ready home features thoughtful updates, spacious living areas, and an unbeatable location close to everything Northern Virginia has to offer.
Step inside to discover a bright and inviting floor plan highlighted by luxury vinyl plank flooring throughout the main living areas and plush carpeting in the bedrooms. The spacious family room is centered around a charming wood-burning fireplace, creating a warm and welcoming space to relax or entertain. Just beyond, the private balcony offers the perfect place to enjoy your morning coffee or unwind after a long day while taking in peaceful, scenic views of mature trees that provide exceptional privacy and a quiet, tranquil setting.
As a desirable corner unit located on a higher floor, this home enjoys an abundance of natural light and an enhanced sense of privacy. The layout is especially unique, sharing only one bedroom wall with a neighboring unit, offering added quiet and separation rarely found in condominium living.
The well-appointed kitchen overlooks the dining area, creating an open and functional layout ideal for everyday living. Beautiful wood cabinetry, granite countertops, and recently updated stainless steel appliances provide both timeless style and everyday convenience.
The generously sized primary bedroom serves as a peaceful retreat, complete with a walk-in closet featuring custom built-in organizers for exceptional storage and organization. A spacious second bedroom offers flexibility for guests, a home office, or additional living space, while the full bathroom is thoughtfully positioned for easy access from both bedrooms.
Additional highlights include a brand-new HVAC system, providing comfort and peace of mind for years to come, along with the convenience of an elevator building—a rare feature within the Four Winds community.
Residents enjoy an array of community amenities, including a swimming pool, fitness center, beautifully maintained common grounds, and ample parking, all included in the condominium fee. Outdoor recreation is just steps away, with nearby tennis courts, a playground, and a basketball court offering additional opportunities for leisure and activity.
Perfectly positioned just minutes from the Vienna/Fairfax-GMU Metro, with a convenient bus stop located directly in front of the community providing easy access to the Metro, as well as I-66, Route 123, downtown Vienna, Oakmont Recreation Center, Nottoway Park, shopping, dining, and everyday conveniences, this exceptional home offers an outstanding opportunity to enjoy low-maintenance living in one of Fairfax County’s most desirable locations. Combining a rarely available two-bedroom layout, corner-unit privacy, quality updates, outstanding amenities, and an exceptional school pyramid, 10248 Appalachian Circle #1-D3 is a place you’ll be proud to call home....
Contact an agent
Home facts
- Year built:1986
- Subdivision & Development:NONE AVAILABLE
- Listing ID #:VAFX2333308
- Added:46 day(s) ago
- Updated:September 15, 2026 at 01:12 PM
Rooms and interior
- Bedrooms:2
- Total bathrooms:1
- Full bathrooms:1
- Flooring:Carpet
- Dining Description:Dining Area
- Kitchen Description:Built-In Microwave, Carpet, Dishwasher, Disposal, Icemaker, Refrigerator, Stove
- Bedroom Description:Carpet, Entry Level Bedroom
- Living area:1,250 sq. ft.
Heating and cooling
- Cooling:Central A/C
- Heating:Electric, Heat Pump(s)
Structure and exterior
- Year built:1986
- Building area:1,250 sq. ft.
- Construction Materials:Vinyl Siding
- Exterior Features:Balcony
- Levels:1 Story
Utilities
- Water:Public
- Sewer:Public Sewer
Finances and disclosures
- Price:$340,000
- Price per sq. ft.:$272
- Tax amount:$3,770 (2025)
Features and amenities
- Laundry features:Dryer, Dryer In Unit, Washer, Washer In Unit
- Amenities:Carpet
Parking
- Parking description:Parking Lot, Permit Included
New listings near 10248 Appalachian Cir #1-d3
- Coming SoonOpen Sun, 1 to 3pm
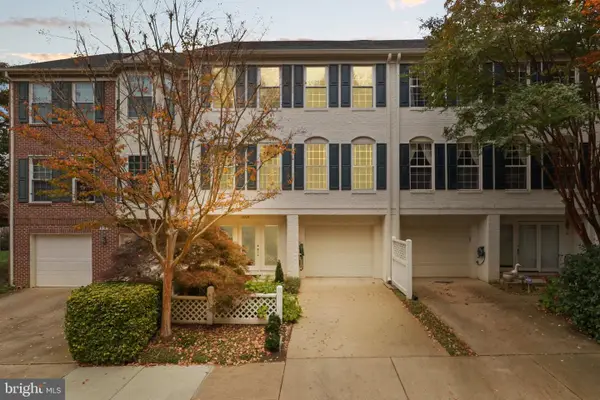 $899,000Coming Soon4 beds 4 baths2,240 sq. ft.
2729 Pembsly Dr, VIENNA, VA 22181
MLS# VAFX2341192Listed by: COMPASS - Coming Soon
 $1,395,000Coming Soon5 beds 4 baths4,133 sq. ft.
11709 Vale Rd, OAKTON, VA 22124
MLS# VAFX2340962Listed by: MARAM REALTY, LLC - Coming SoonOpen Sat, 1 to 3pm
 $849,999Coming Soon4 beds 4 baths2,596 sq. ft.
3025 Barden Oaks Ct, OAKTON, VA 22124
MLS# VAFX2337426Listed by: REDFIN CORPORATION - Coming Soon
 $825,000Coming Soon3 beds 4 baths2,149 sq. ft.
2922 Oakborough Sq, OAKTON, VA 22124
MLS# VAFX2340286Listed by: SAMSON PROPERTIES - Coming Soon
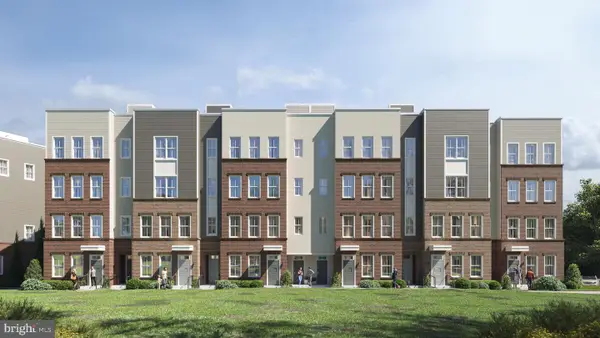 $949,900Coming Soon3 beds 3 baths3,252 sq. ft.
10516 White Granite Dr #10, OAKTON, VA 22124
MLS# VAFX2305586Listed by: SAMSON PROPERTIES - Coming Soon
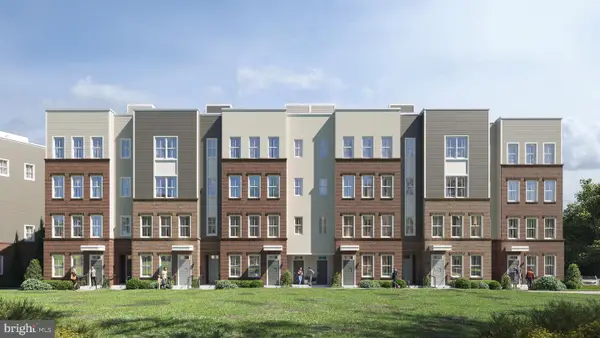 $729,900Coming Soon3 beds 3 baths1,870 sq. ft.
10514 White Granite Dr #11, OAKTON, VA 22124
MLS# VAFX2305588Listed by: SAMSON PROPERTIES - Coming Soon
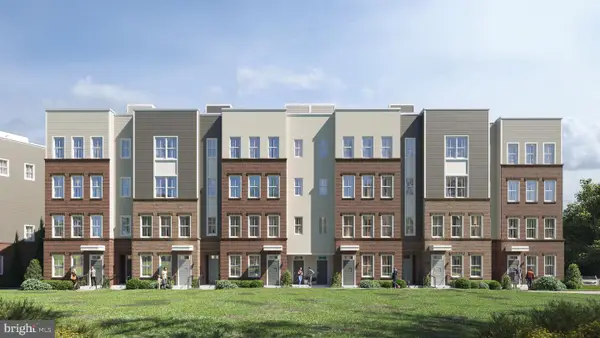 $949,900Coming Soon3 beds 3 baths3,252 sq. ft.
10512 White Granite Dr #12, OAKTON, VA 22124
MLS# VAFX2305596Listed by: SAMSON PROPERTIES - Coming Soon
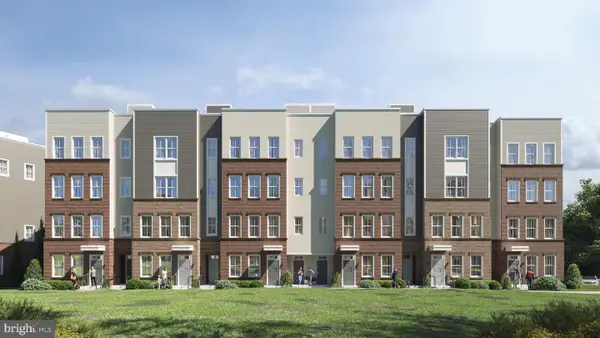 $949,900Coming Soon3 beds 3 baths3,252 sq. ft.
10510 White Granite Dr #13, OAKTON, VA 22124
MLS# VAFX2305598Listed by: SAMSON PROPERTIES - Coming Soon
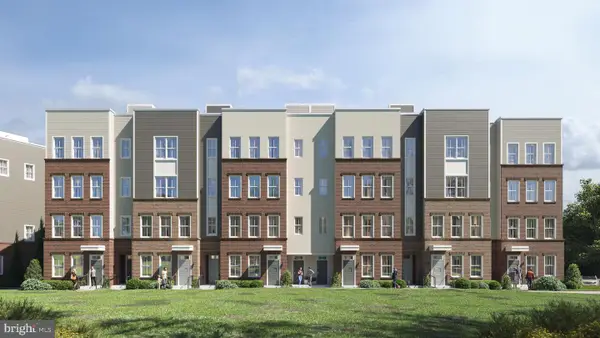 $724,900Coming Soon3 beds 3 baths1,870 sq. ft.
10508 White Granite Dr #14, OAKTON, VA 22124
MLS# VAFX2305600Listed by: SAMSON PROPERTIES - Coming Soon
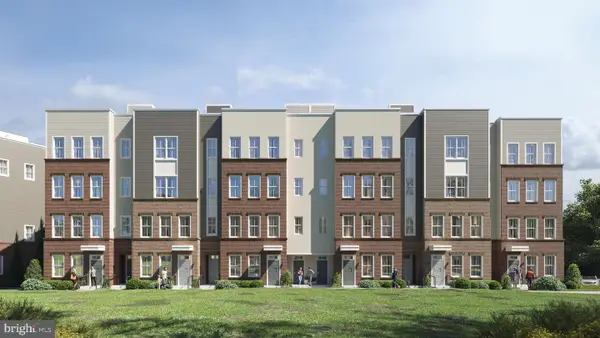 $924,900Coming Soon3 beds 3 baths3,252 sq. ft.
10506 White Granite Dr #15, OAKTON, VA 22124
MLS# VAFX2305602Listed by: SAMSON PROPERTIES


Protect your home and budget from life's surprises with an Assurant Home Warranty, backed by a partner that supports you through every step of homeownership. Explore Plans.
©2026 Century 21 Real Estate LLC. All rights reserved. CENTURY 21®, the CENTURY 21 Logo and C21® are service marks owned by Century 21 Real Estate LLC. Century 21 Real Estate LLC fully supports the principles of the Fair Housing Act and the Equal Opportunity Act. Each office is independently owned and operated. Listing information is deemed reliable but not guaranteed accurate.