
2530 Leeds Rd, Oakton, VA 22124
Local realty services provided by:CENTURY 21 Dale Realty Co.
2530 Leeds Rd,Oakton, VA 22124
$1,500,000
- 3 Beds
- 3 Baths
- 4,590 sq. ft.
- Single family
- Active
Listed by: katreen k rinaldi, mostafa shah
Office: korte realty
MLS#:VAFX2342132
Source:BRIGHTMLS
Price summary
- Price:$1,500,000
- Price per sq. ft.:$326.8
About this home
Nestled in the serene enclave of Hunters Valley, this exquisite ranch-style residence offers a harmonious blend of luxury and comfort, set on a sprawling 2-acre lot that backs to lush trees and wooded landscapes. The property, originally built in 1961 and thoughtfully renovated in 1987, showcases timeless elegance with modern amenities, making it a perfect retreat for those seeking an exclusive lifestyle. Step inside to discover a warm and inviting interior, where hardwood floors flow seamlessly throughout the open floor plan. The spacious family room, adorned with a stunning double-sided brick fireplace, invites cozy gatherings and effortless entertaining. The gourmet kitchen is a chef's dream, featuring upgraded countertops, a built-in range, and a wall oven, complemented by an eat-in breakfast area that overlooks the picturesque surroundings. This home boasts three generously sized bedrooms, including a primary suite with a luxurious en-suite bathroom featuring both a walk-in shower and a relaxing tub. Skylights illuminate the space, enhancing the airy ambiance. Additional highlights include built-ins for added storage, a formal dining room for elegant dinners, and a versatile store/office space that adapts to your lifestyle needs. The exterior of the property is equally impressive, featuring a fenced-in personal pool that promises endless summer enjoyment. The meticulously maintained grounds include outbuildings and a play area, perfect for outdoor activities. For equestrian enthusiasts, the property is equipped with stables, allowing for a seamless integration of horse amenities into your lifestyle. With a fully finished basement that offers garage access and a walkout level, this home provides ample space for hobbies or relaxation. The attached garage and additional driveway parking ensure convenience for you and your guests. Located in a tranquil rural setting, this residence offers the perfect escape while remaining within a short distance of metro and subway stations, providing easy access to urban amenities. The enchanting views of trees and woods create a peaceful backdrop, making this property a true sanctuary. Experience the luxury of country living with all the modern conveniences in this exceptional Hunters Valley home, where every detail has been thoughtfully curated to provide a sense of home and comfort....
Contact an agent
Home facts
- Year built:1961
- Subdivision & Development:HUNTERS VALLEY
- Listing ID #:VAFX2342132
- Added:32 day(s) ago
- Updated:October 26, 2026 at 02:01 PM
Rooms and interior
- Bedrooms:3
- Total bathrooms:3
- Full bathrooms:3
- Rooms Total:15
- Flooring:Hardwood, Partially Carpeted
- Dining Description:Dining Room, Formal/Separate Dining Room
- Bathrooms Description:Bathroom 1, Bathroom 2, Bathroom 3, Primary Bath(s)
- Kitchen Description:Breakfast Area, Built-In Range, Built-Ins, Carpet, Dishwasher, Disposal, Icemaker, Kitchen - Eat-In, Oven - Self Cleaning, Oven - Wall, Oven/Range - Electric, Refrigerator, Upgraded Countertops
- Bedroom Description:Carpet, Entry Level Bedroom
- Basement:Yes
- Basement Description:Daylight, Fully Finished, Garage Access, Heated, Improved, Interior Access, Outside Entrance, Partial, Rear Entrance, Walkout Level, Windows
- Living area:4,590 sq. ft.
Heating and cooling
- Cooling:Central A/C, Heat Pump(s)
- Heating:Central, Electric, Forced Air, Heat Pump(s)
Structure and exterior
- Roof:Composite
- Year built:1961
- Building area:4,590 sq. ft.
- Lot area:2 Acres
- Lot Features:Backs to Trees, Irregular, Rural, Secluded, Trees/Wooded
- Architectural Style:Ranch/Rambler
- Construction Materials:Aluminum Siding, Brick
- Exterior Features:Gutter System, Outbuilding(s), Play Area
- Foundation Description:Block
- Levels:2 Stories
Schools
- High school:MADISON
- Middle school:THOREAU
- Elementary school:OAKTON
Utilities
- Water:Well
- Sewer:On Site Septic
Finances and disclosures
- Price:$1,500,000
- Price per sq. ft.:$326.8
- Tax amount:$14,719 (2026)
Features and amenities
- Amenities:Bay/Bow Windows, Built-Ins, Carpet, Double Hung Windows, Electric Available, Phone, Skylight(s), Store/Office
- Pool features:Fenced, In Ground
Parking
- Parking description:Asphalt Driveway, Attached Garage, Basement Garage, Garage - Side Entry, Garage Door Opener, Gravel Driveway, Inside Access
- Garage:Yes
- Garage spaces:2
New listings near 2530 Leeds Rd
- Coming Soon
 $3,500,000Coming Soon7 beds 7 baths8,031 sq. ft.
9921 Woodrow St, VIENNA, VA 22181
MLS# VAFX2347234Listed by: COMPASS - Coming Soon
 $3,199,888Coming Soon6 beds 6 baths10,159 sq. ft.
10500 Dalkeith Ct, OAKTON, VA 22124
MLS# VAFX2331368Listed by: KW METRO CENTER - Coming Soon
 $1,395,000Coming Soon5 beds 4 baths4,133 sq. ft.
11709 Vale Rd, OAKTON, VA 22124
MLS# VAFX2340962Listed by: MARAM REALTY, LLC - Coming Soon
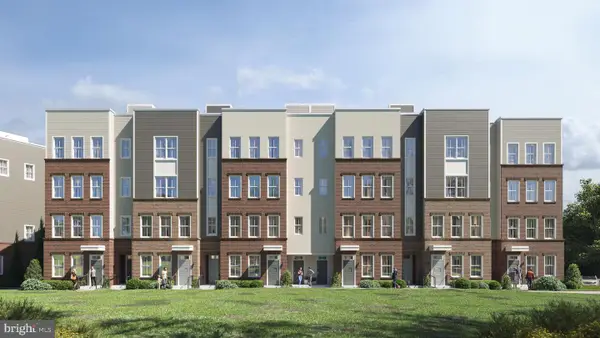 $949,900Coming Soon3 beds 3 baths3,252 sq. ft.
10516 White Granite Dr #10, OAKTON, VA 22124
MLS# VAFX2305586Listed by: SAMSON PROPERTIES - Coming Soon
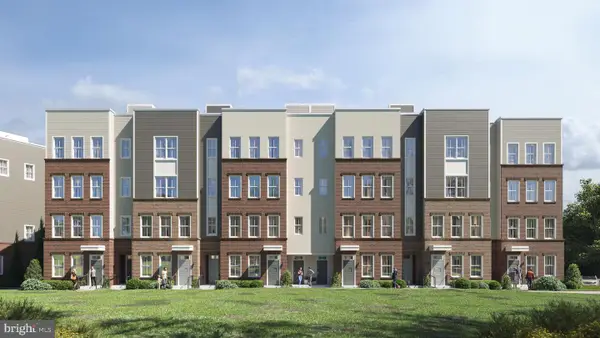 $699,900Coming Soon3 beds 3 baths1,870 sq. ft.
10514 White Granite Dr #11, OAKTON, VA 22124
MLS# VAFX2305588Listed by: SAMSON PROPERTIES - Coming Soon
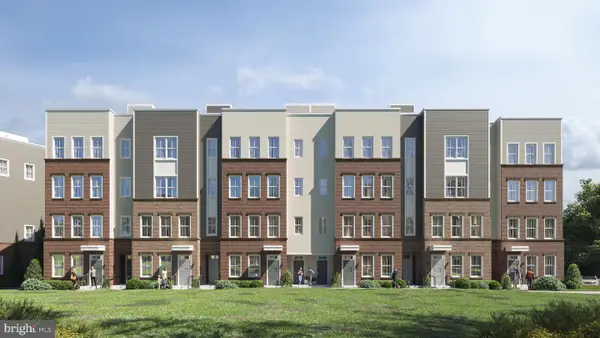 $949,900Coming Soon3 beds 3 baths3,252 sq. ft.
10512 White Granite Dr #12, OAKTON, VA 22124
MLS# VAFX2305596Listed by: SAMSON PROPERTIES - Coming Soon
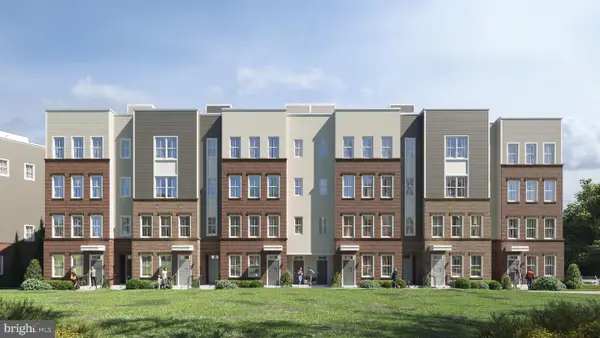 $949,900Coming Soon3 beds 3 baths3,252 sq. ft.
10510 White Granite Dr #13, OAKTON, VA 22124
MLS# VAFX2305598Listed by: SAMSON PROPERTIES - Coming Soon
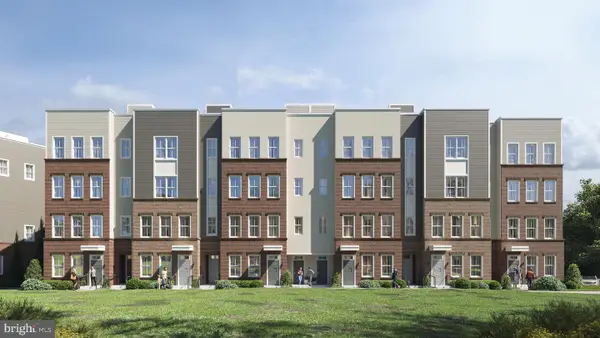 $699,900Coming Soon3 beds 3 baths1,870 sq. ft.
10508 White Granite Dr #14, OAKTON, VA 22124
MLS# VAFX2305600Listed by: SAMSON PROPERTIES - Coming Soon
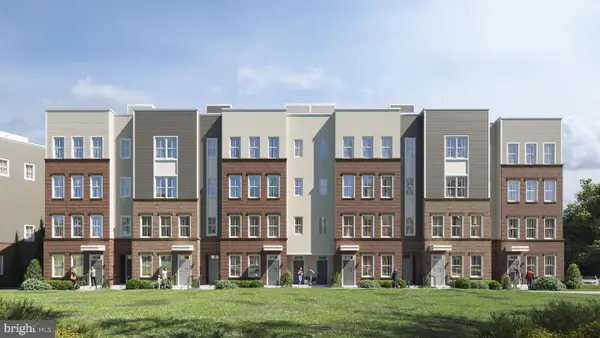 $924,900Coming Soon3 beds 3 baths3,252 sq. ft.
10506 White Granite Dr #15, OAKTON, VA 22124
MLS# VAFX2305602Listed by: SAMSON PROPERTIES - Coming Soon
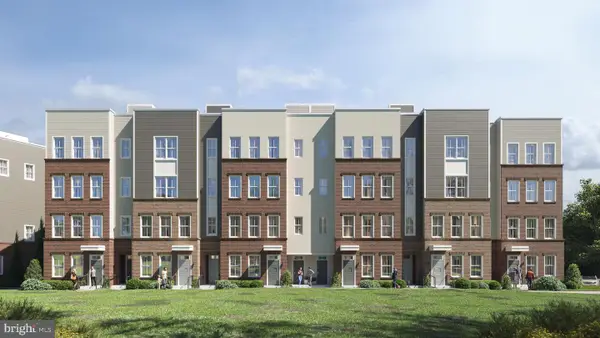 $699,900Coming Soon3 beds 3 baths1,870 sq. ft.
10504 White Granite Dr #16, OAKTON, VA 22124
MLS# VAFX2305604Listed by: SAMSON PROPERTIES


Protect your home and budget from life's surprises with an Assurant Home Warranty, backed by a partner that supports you through every step of homeownership. Explore Plans.
©2026 Century 21 Real Estate LLC. All rights reserved. CENTURY 21®, the CENTURY 21 Logo and C21® are service marks owned by Century 21 Real Estate LLC. Century 21 Real Estate LLC fully supports the principles of the Fair Housing Act and the Equal Opportunity Act. Each office is independently owned and operated. Listing information is deemed reliable but not guaranteed accurate.