2802 Center Ridge Dr, Oakton, VA 22124
Local realty services provided by:CENTURY 21 Alliance
2802 Center Ridge Dr,Oakton, VA 22124
$1,150,000
- 4 Beds
- 4 Baths
- 3,868 sq. ft.
- Single family
- Coming Soon
Upcoming open houses
- Sat, Oct 2401:00 pm - 04:00 pm
Listed by: kari l govan, lori a boyle
Office: keller williams realty
MLS#:VAFX2346620
Source:BRIGHTMLS
Price summary
- Price:$1,150,000
- Price per sq. ft.:$297.31
- Monthly HOA dues:$37.5
About this home
Welcome to this beautifully updated and meticulously maintained four-bedroom home offering exceptional one-level living on a picturesque .58-acre lot in the sought-after Vale Valley Estates community of Oakton! A welcoming foyer with hardwood floors sets the tone for the inviting interiors and thoughtfully designed living spaces throughout.
The gourmet kitchen features stainless steel appliances, custom cabinetry, and a custom tile backsplash, opening to a spacious breakfast and family area highlighted by a large bay window. A separate, generously sized dining room flows seamlessly into the expansive living room, where hardwood floors and French doors lead to the deck—perfect for enjoying the peaceful views. Added in 2021, the incredible three-season room offers a wonderful retreat for relaxing with a good book, entertaining friends, or simply enjoying the beauty of the surrounding property.
The main level features a spacious primary suite with two walk-in closets and an additional closet, complemented by a beautifully remodeled en-suite bath with a dual-sink vanity and a custom-tiled shower. Two additional generously sized bedrooms and a renovated full hall bath complete this level, providing comfortable and convenient one-level living.
The expansive, walk-out lower level offers over 2,000 square feet of versatile living space, including a fourth bedroom with its own private en-suite bath, an additional flexible room ideal for a home office or guest space, a half bath, and abundant storage. The spacious recreation room is designed for entertaining, featuring a wood-burning fireplace and wet bar, with plenty of room for movie nights, game days, a pool table, and more.
Numerous updates provide added peace of mind, including new siding in 2021, a new deck in 2024, and a new roof in 2026.
Enjoy the best of Oakton living in this wonderful home, ideally located just minutes from scenic trails for hiking, biking, and walking, while remaining conveniently close to shopping, restaurants, and everyday amenities. With its beautiful updates, flexible living spaces, and exceptional lot, this home offers the perfect blend of comfort, functionality, and lifestyle!...
Contact an agent
Home facts
- Year built:1980
- Subdivision & Development:VALE VALLEY ESTATES
- Listing ID #:VAFX2346620
- Updated:October 20, 2026 at 01:38 PM
Rooms and interior
- Bedrooms:4
- Total bathrooms:4
- Full bathrooms:3
- Half bathrooms:1
- Dining Description:Dining Area, Formal/Separate Dining Room
- Bathrooms Description:Primary Bath(s)
- Kitchen Description:Breakfast Area, Built-In Microwave, Carpet, Combination Kitchen/Living, Cooktop, Dishwasher, Disposal, Kitchen - Gourmet, Oven - Single, Oven - Wall, Refrigerator, Stainless Steel Appliances, Upgraded Countertops, Water Heater
- Bedroom Description:Carpet, Entry Level Bedroom, Walk In Closet(s)
- Basement:Yes
- Basement Description:Daylight, Fully Finished, Heated, Improved, Interior Access, Outside Entrance, Partial, Walkout Level, Windows
- Living area:3,868 sq. ft.
Heating and cooling
- Cooling:Central A/C
- Heating:Forced Air, Natural Gas
Structure and exterior
- Year built:1980
- Building area:3,868 sq. ft.
- Lot area:0.59 Acres
- Architectural Style:Ranch/Rambler
- Construction Materials:Brick, Vinyl Siding
- Exterior Features:Deck(s), Enclosed, Patio(s)
- Foundation Description:Concrete Perimeter
- Levels:2 Stories
Schools
- High school:MADISON
- Middle school:THOREAU
- Elementary school:FLINT HILL
Utilities
- Water:Public
Finances and disclosures
- Price:$1,150,000
- Price per sq. ft.:$297.31
- Tax amount:$13,511 (2026)
Features and amenities
- Laundry features:Dryer, Washer
- Amenities:Attic, Bay/Bow Windows, Cable TV Available, Carpet, Ceiling Fan(s), Electric Available, Natural Gas Available, Window Treatments
Parking
- Parking description:Additional Storage Area, Asphalt Driveway, Attached Garage, Garage - Side Entry, Garage Door Opener
- Garage:Yes
- Garage spaces:2
New listings near 2802 Center Ridge Dr
- Coming SoonOpen Sun, 1 to 3pm
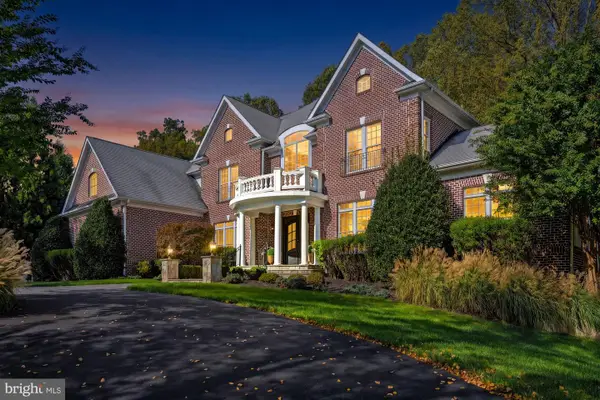 $2,650,000Coming Soon6 beds 7 baths9,372 sq. ft.
2583 Vintage Crest Ln, OAKTON, VA 22124
MLS# VAFX2346140Listed by: SAMSON PROPERTIES - Coming SoonOpen Fri, 5 to 7pm
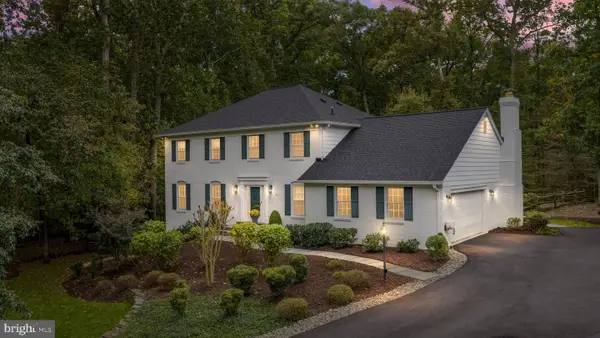
 $1,295,000Coming Soon4 beds 4 baths3,787 sq. ft.
3202 Pommel Ct, OAKTON, VA 22124
MLS# VAFX2346414Listed by: CENTURY 21 REDWOOD REALTY - Coming Soon
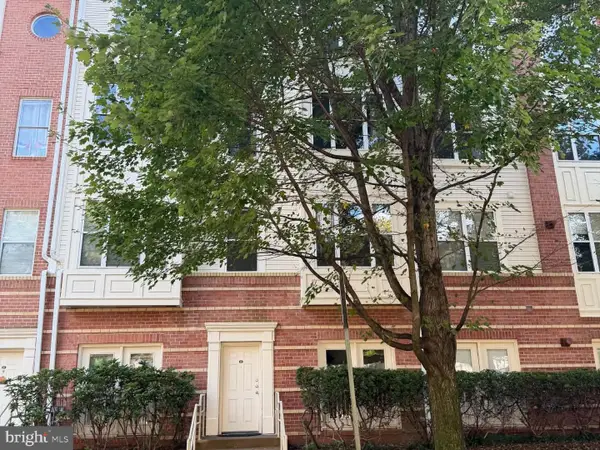 $459,888Coming Soon2 beds 2 baths1,082 sq. ft.
2791 Centerboro Dr #178, VIENNA, VA 22181
MLS# VAFX2346200Listed by: KW METRO CENTER - Coming Soon
 $1,499,999Coming Soon4 beds 4 baths3,715 sq. ft.
2249 Hunter Mill Rd, VIENNA, VA 22181
MLS# VAFX2341970Listed by: RE/MAX REAL ESTATE CONNECTIONS - Coming Soon
 $1,395,000Coming Soon5 beds 4 baths4,133 sq. ft.
11709 Vale Rd, OAKTON, VA 22124
MLS# VAFX2340962Listed by: MARAM REALTY, LLC - Coming Soon
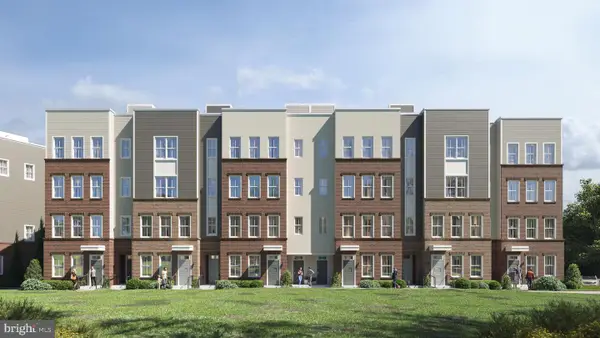 $949,900Coming Soon3 beds 3 baths3,252 sq. ft.
10516 White Granite Dr #10, OAKTON, VA 22124
MLS# VAFX2305586Listed by: SAMSON PROPERTIES - Coming Soon
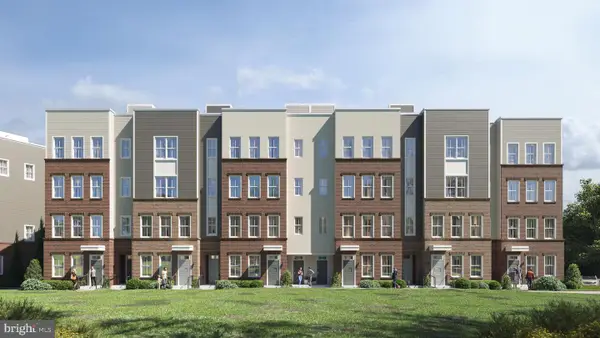 $699,900Coming Soon3 beds 3 baths1,870 sq. ft.
10514 White Granite Dr #11, OAKTON, VA 22124
MLS# VAFX2305588Listed by: SAMSON PROPERTIES - Coming Soon
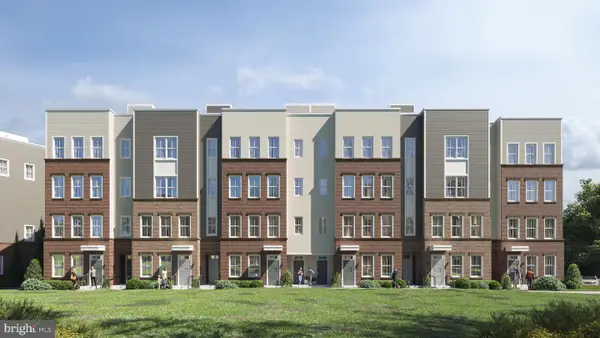 $949,900Coming Soon3 beds 3 baths3,252 sq. ft.
10512 White Granite Dr #12, OAKTON, VA 22124
MLS# VAFX2305596Listed by: SAMSON PROPERTIES - Coming Soon
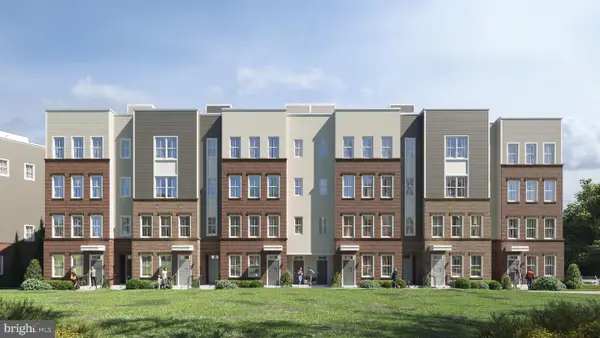 $949,900Coming Soon3 beds 3 baths3,252 sq. ft.
10510 White Granite Dr #13, OAKTON, VA 22124
MLS# VAFX2305598Listed by: SAMSON PROPERTIES


Protect your home and budget from life's surprises with an Assurant Home Warranty, backed by a partner that supports you through every step of homeownership. Explore Plans.
©2026 Century 21 Real Estate LLC. All rights reserved. CENTURY 21®, the CENTURY 21 Logo and C21® are service marks owned by Century 21 Real Estate LLC. Century 21 Real Estate LLC fully supports the principles of the Fair Housing Act and the Equal Opportunity Act. Each office is independently owned and operated. Listing information is deemed reliable but not guaranteed accurate.