
2966 Borge St, Oakton, VA 22124
Local realty services provided by:CENTURY 21 Mertz & Associates
2966 Borge St,Oakton, VA 22124
$707,000
- 3 Beds
- 4 Baths
- - sq. ft.
- Townhouse
- Sold
Listed by: bishal karki
Office: ikon realty
MLS#:VAFX2330428
Source:BRIGHTMLS
Sorry, we are unable to map this address
Price summary
- Price:$707,000
- Monthly HOA dues:$149
About this home
Offer deadline 08/24 Monday, 3 PM! Welcome to this beautifully maintained and updated three-level townhome in one of Oakton's most sought-after communities, offering an unbeatable location less than two miles from the Vienna Metro and access to the highly acclaimed Oakton High School pyramid. Freshly painted with recently replaced carpet throughout, this move-in-ready home seamlessly combines comfort, convenience, and timeless appeal. Other updates include main level flooring 2024, Air Handlers 2020, heat pump 2013, carpet 2026, patio and French drain 2020, light fixtures 2026.
Step inside to a bright, open-concept main level designed for both everyday living and entertaining. The spacious living and dining areas flow effortlessly into the well-appointed kitchen, featuring granite countertops, stainless steel appliances, a pantry, and a sunny breakfast nook overlooking the front window—an inviting spot to start your day.
The upper level offers three generously sized bedrooms and two full bathrooms, including a spacious primary suite with a private en-suite bath. The finished walkout lower level expands your living space with a cozy wood-burning fireplace, oversized recreation room, flexible office or workout area, full bathroom, and separate laundry and utility room, making it ideal for guests, remote work, or relaxing evenings at home.
Step outside to your private deck, perfect for enjoying morning coffee, outdoor dining, or entertaining friends and family. Surrounded by mature landscaping and vibrant cherry blossoms each spring, the community provides a peaceful setting while keeping you close to everything.
Residents enjoy exceptional amenities, including a community pool, fitness center, tennis courts, walking paths, and abundant green space. Parking is effortless with two assigned parking spaces plus ample visitor parking.
Ideally situated near Borge Street Park, Blake Lane Park, Oak Marr Recreation Center, Oakton Library, shopping, dining, and major commuter routes, this home offers quick access to the Vienna Metro, I-66, Route 123, and Route 50, making commuting throughout Northern Virginia and Washington, D.C. a breeze.
Offering an exceptional location, thoughtful layout, fresh paint, recently replaced carpet, and outstanding community amenities, this move-in-ready Oakton townhome is the perfect place to call home....
Contact an agent
Home facts
- Year built:1977
- Subdivision & Development:CHERRYWOOD SQUARE
- Listing ID #:VAFX2330428
- Added:52 day(s) ago
- Updated:September 14, 2026 at 06:23 AM
Rooms and interior
- Bedrooms:3
- Total bathrooms:4
- Full bathrooms:3
- Half bathrooms:1
- Dining Description:Dining Area, Dining Room
- Bathrooms Description:Primary Bath(s)
- Kitchen Description:Dishwasher, Disposal, Kitchen - Eat-In, Refrigerator, Stove, Water Heater
- Bedroom Description:Primary Bedroom
- Basement:Yes
- Basement Description:Connecting Stairway, Rear Entrance, Walkout Level
Heating and cooling
- Cooling:Central A/C
- Heating:Electric, Heat Pump(s)
Structure and exterior
- Year built:1977
- Lot Features:Landscaping
- Architectural Style:Colonial
- Construction Materials:Brick, Combination
- Exterior Features:Deck(s), Patio(s)
- Levels:3 Story
Utilities
- Water:Public
- Sewer:Public Sewer
Finances and disclosures
- Price:$707,000
- Tax amount:$7,073 (2026)
Features and amenities
- Laundry features:Dryer, Laundry, Washer
Parking
- Parking description:Assigned, Parking Lot
New listings near 2966 Borge St
- Coming Soon
 $1,395,000Coming Soon5 beds 4 baths4,133 sq. ft.
11709 Vale Rd, OAKTON, VA 22124
MLS# VAFX2340962Listed by: MARAM REALTY, LLC - Coming Soon
 $849,999Coming Soon4 beds 4 baths2,596 sq. ft.
3025 Barden Oaks Ct, OAKTON, VA 22124
MLS# VAFX2337426Listed by: REDFIN CORPORATION - Coming Soon
 $825,000Coming Soon3 beds 4 baths2,149 sq. ft.
2922 Oakborough Sq, OAKTON, VA 22124
MLS# VAFX2340286Listed by: SAMSON PROPERTIES - Coming Soon
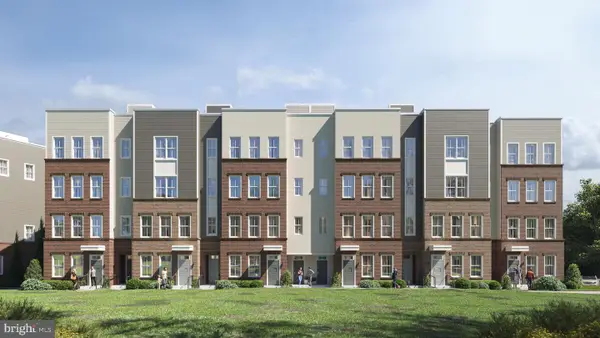 $949,900Coming Soon3 beds 3 baths3,252 sq. ft.
10516 White Granite Dr #10, OAKTON, VA 22124
MLS# VAFX2305586Listed by: SAMSON PROPERTIES - Coming Soon
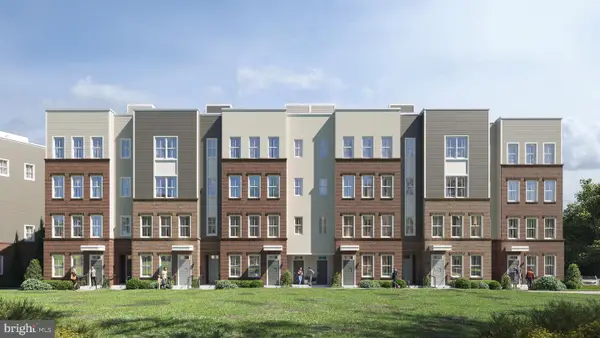 $729,900Coming Soon3 beds 3 baths1,870 sq. ft.
10514 White Granite Dr #11, OAKTON, VA 22124
MLS# VAFX2305588Listed by: SAMSON PROPERTIES - Coming Soon
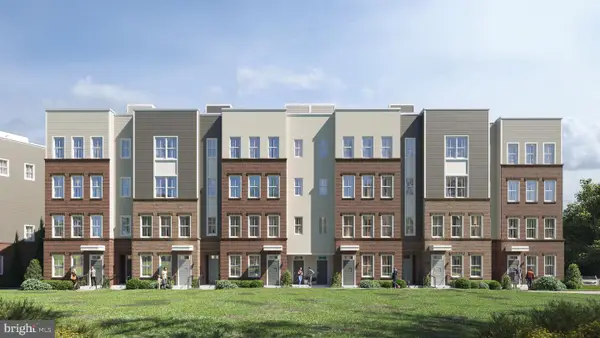 $949,900Coming Soon3 beds 3 baths3,252 sq. ft.
10512 White Granite Dr #12, OAKTON, VA 22124
MLS# VAFX2305596Listed by: SAMSON PROPERTIES - Coming Soon
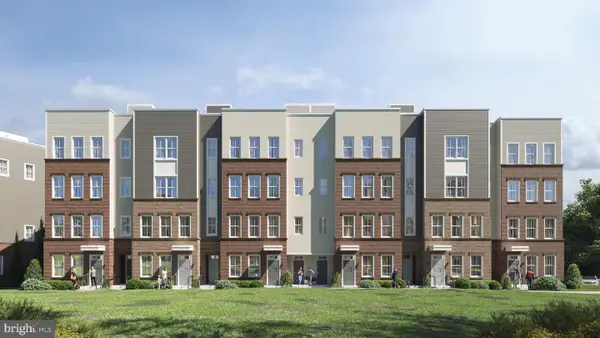 $949,900Coming Soon3 beds 3 baths3,252 sq. ft.
10510 White Granite Dr #13, OAKTON, VA 22124
MLS# VAFX2305598Listed by: SAMSON PROPERTIES - Coming Soon
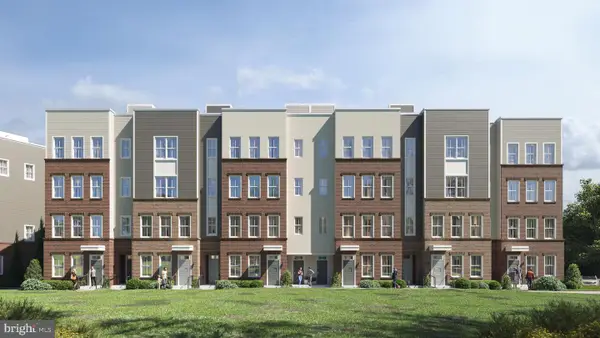 $724,900Coming Soon3 beds 3 baths1,870 sq. ft.
10508 White Granite Dr #14, OAKTON, VA 22124
MLS# VAFX2305600Listed by: SAMSON PROPERTIES - Coming Soon
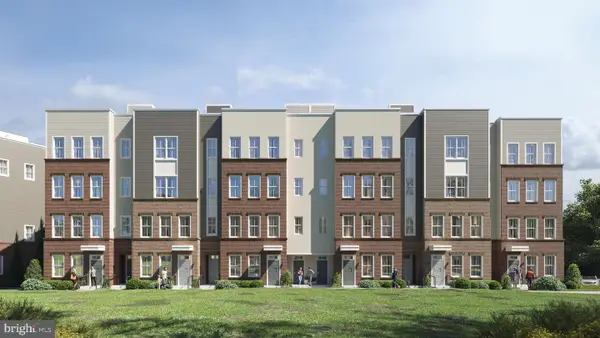 $924,900Coming Soon3 beds 3 baths3,252 sq. ft.
10506 White Granite Dr #15, OAKTON, VA 22124
MLS# VAFX2305602Listed by: SAMSON PROPERTIES - Coming Soon
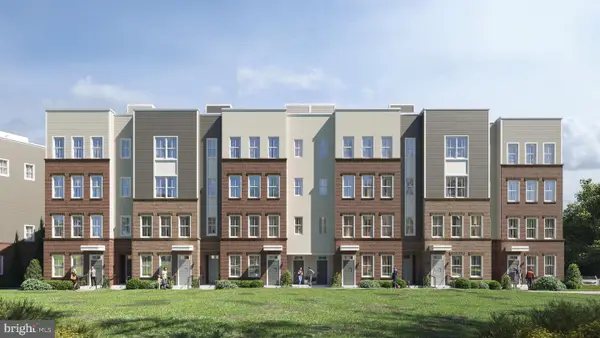 $724,900Coming Soon3 beds 3 baths1,870 sq. ft.
10504 White Granite Dr #16, OAKTON, VA 22124
MLS# VAFX2305604Listed by: SAMSON PROPERTIES


Protect your home and budget from life's surprises with an Assurant Home Warranty, backed by a partner that supports you through every step of homeownership. Explore Plans.
©2026 Century 21 Real Estate LLC. All rights reserved. CENTURY 21®, the CENTURY 21 Logo and C21® are service marks owned by Century 21 Real Estate LLC. Century 21 Real Estate LLC fully supports the principles of the Fair Housing Act and the Equal Opportunity Act. Each office is independently owned and operated. Listing information is deemed reliable but not guaranteed accurate.