
3103 Honda Rd, Oakton, VA 22124
Local realty services provided by:CENTURY 21 Advantage Gold
3103 Honda Rd,Oakton, VA 22124
$940,000
- 5 Beds
- 3 Baths
- - sq. ft.
- Single family
- Sold
Listed by: kathleen flasco
Office: samson properties
MLS#:VAFX2316686
Source:BRIGHTMLS
Sorry, we are unable to map this address
Price summary
- Price:$940,000
- Monthly HOA dues:$10
About this home
HUGE PRICE IMPROVEMENT! SELLERS ARE MOTIVATED! Welcome home to this sun-drenched, beautifully modernized 5-bedroom, 2.5-bath split-level retreat, nestled on a premier half-acre lot in Oakton’s highly coveted Vale Park West community. From the moment you arrive, mature landscaping and majestic trees wrap the property in natural privacy, while an effortless transition from the main living spaces to a gorgeous paved patio makes outdoor entertaining a breeze.
This residence is entirely turn-key. Updates include hardwood floors, plush new carpeting, contemporary lighting, and a fresh, neutral color palette throughout. At the heart of the home is an eat-in kitchen, fully equipped with premium stainless steel appliances and stylish ceramic tile flooring.
Unwind in the primary suite—a true sanctuary boasting a generous walk-in closet, and a refreshed en-suite bath complete with a bright skylight. The inviting lower level features a cozy family room anchored by a classic wood-burning fireplace, alongside a versatile fifth bedroom with an egress window and closet—ideal for a private home office, guest suite, or personal gym. Two car garage with electric car charger and the oversized driveway provide tons of parking for family and guests....
Contact an agent
Home facts
- Year built:1976
- Subdivision & Development:VALE PARK WEST
- Listing ID #:VAFX2316686
- Added:46 day(s) ago
- Updated:August 30, 2026 at 05:59 AM
Rooms and interior
- Bedrooms:5
- Total bathrooms:3
- Full bathrooms:2
- Half bathrooms:1
- Dining Description:Combination Dining/Living, Dining Area, Dining Room
- Kitchen Description:Breakfast Area, Built-In Microwave, Built-In Range, Carpet, Dishwasher, Disposal, Exhaust Fan, Freezer, Icemaker, Kitchen - Eat-In, Oven/Range - Electric, Pantry, Refrigerator, Stainless Steel Appliances, Stove, Upgraded Countertops
- Bedroom Description:Carpet, Primary Bedroom, Walk In Closet(s)
- Basement:Yes
- Basement Description:Daylight, Outside Entrance, Partial, Walkout Level
Heating and cooling
- Cooling:Central A/C
- Heating:Electric, Hot Water & Baseboard - Electric
Structure and exterior
- Year built:1976
- Architectural Style:Split Level
- Construction Materials:Aluminum Siding
- Exterior Features:Patio(s)
- Foundation Description:Permanent
- Levels:2 Stories
Utilities
- Water:Public
- Sewer:Approved System
Finances and disclosures
- Price:$940,000
- Tax amount:$10,142 (2025)
Features and amenities
- Laundry features:Dryer, Washer
- Amenities:Carpet, Ceiling Fan(s), Skylight(s), Window Treatments
Parking
- Parking description:Attached Garage, Garage - Front Entry, Garage Door Opener
- Garage:Yes
- Garage spaces:2
New listings near 3103 Honda Rd
- Coming SoonOpen Sat, 1 to 3pm
 $1,250,000Coming Soon4 beds 3 baths1,796 sq. ft.
10027 Glenoak Ct, VIENNA, VA 22181
MLS# VAFX2337160Listed by: WEICHERT, REALTORS - Coming SoonOpen Sat, 12 to 2pm
 $460,000Coming Soon2 beds 2 baths1,082 sq. ft.
2791 Centerboro Dr #181, VIENNA, VA 22181
MLS# VAFX2337780Listed by: REALTY ONE GROUP PERFORMANCE, LLC - Coming Soon
 $2,975,000Coming Soon6 beds 7 baths7,591 sq. ft.
9903 Dale Ridge Ct, VIENNA, VA 22181
MLS# VAFX2337002Listed by: EXP REALTY, LLC - Coming Soon
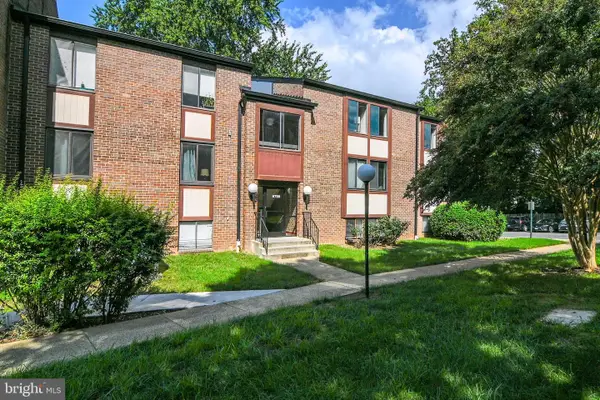 $365,000Coming Soon3 beds 2 baths1,417 sq. ft.
9700 Kingsbridge Dr #202, FAIRFAX, VA 22031
MLS# VAFX2336188Listed by: EXP REALTY, LLC - Coming Soon
 $1,100,000Coming Soon5 beds 3 baths3,200 sq. ft.
11600 Helmont Dr, OAKTON, VA 22124
MLS# VAFX2336310Listed by: SAMSON PROPERTIES - Coming Soon
 $499,000Coming Soon2 beds 2 baths1,274 sq. ft.
2931 Deer Hollow Way #201, FAIRFAX, VA 22031
MLS# VAFX2334286Listed by: REDFIN CORPORATION - Coming Soon
 $439,900Coming Soon2 beds 2 baths1,324 sq. ft.
9925 Oakton Terrace Rd, OAKTON, VA 22124
MLS# VAFX2333180Listed by: EXP REALTY, LLC - Coming Soon
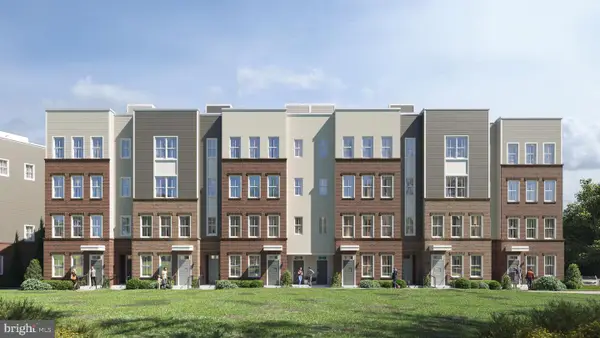 $744,900Coming Soon3 beds 3 baths1,870 sq. ft.
10401 White Granite Dr #7, OAKTON, VA 22124
MLS# VAFX2305572Listed by: SAMSON PROPERTIES - Coming Soon
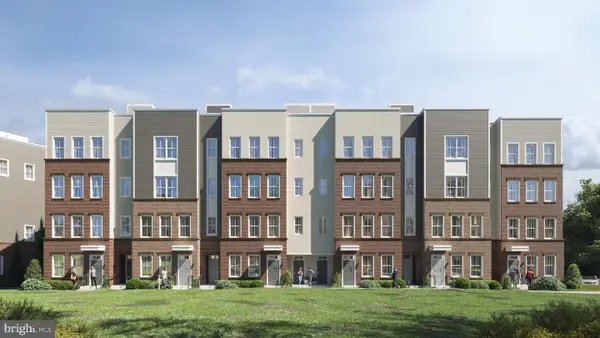 $944,900Coming Soon3 beds 3 baths3,252 sq. ft.
10401 White Granite Dr #8, OAKTON, VA 22124
MLS# VAFX2305582Listed by: SAMSON PROPERTIES - Coming Soon
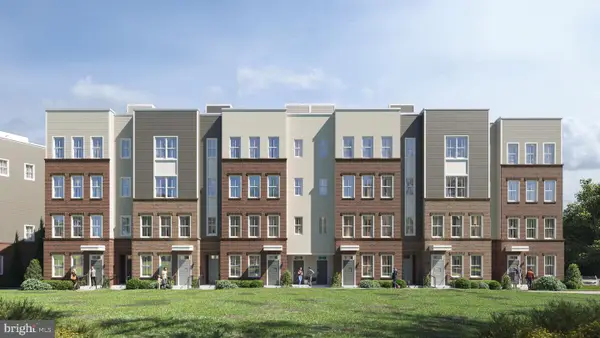 $724,900Coming Soon3 beds 3 baths1,870 sq. ft.
10401 White Granite Dr #9, OAKTON, VA 22124
MLS# VAFX2305584Listed by: SAMSON PROPERTIES


Protect your home and budget from life's surprises with an Assurant Home Warranty, backed by a partner that supports you through every step of homeownership. Explore Plans.
©2026 Century 21 Real Estate LLC. All rights reserved. CENTURY 21®, the CENTURY 21 Logo and C21® are service marks owned by Century 21 Real Estate LLC. Century 21 Real Estate LLC fully supports the principles of the Fair Housing Act and the Equal Opportunity Act. Each office is independently owned and operated. Listing information is deemed reliable but not guaranteed accurate.