
3106 Borge St, Oakton, VA 22124
Local realty services provided by:CENTURY 21 Sylvia Geist Agency
3106 Borge St,Oakton, VA 22124
$565,000
- 3 Beds
- 4 Baths
- 1,695 sq. ft.
- Townhouse
- Pending
Listed by: art hoppe
Office: samson properties
MLS#:VAFX2340386
Source:BRIGHTMLS
Price summary
- Price:$565,000
- Price per sq. ft.:$333.33
- Monthly HOA dues:$135
About this home
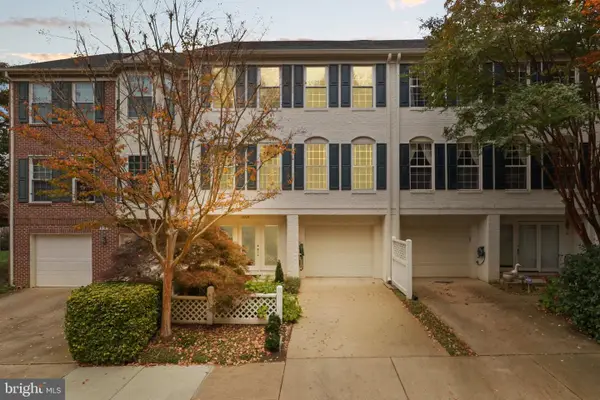
"OPPORTUNITY KNOCKS!!!" Solid Brick Exterior Home plus Great Potential for Updates, Upgrades, and Your Own Vision for the future!!! * Property Needs Work and is being Sold Strictly "AS-IS" * Investors or Owners looking for a Home to make into your own masterpiece * "LOCATION! LOCATION! LOCATION!" * Located in the charming, tucked-away Oakton neighborhood known as Flintwood, this collection of 46 townhomes within the greater community of Arrowood, is known for its quality, all-brick construction and classic design! * This Home is located on a quiet non-through street and BACKS TO WOODED PARKLAND!!! * Close to everything, but feels away from it all! "HURRY!"
Contact an agent
Home facts
- Year built:1980
- Subdivision & Development:ARROWOOD
- Listing ID #:VAFX2340386
- Added:5 day(s) ago
- Updated:September 15, 2026 at 09:19 AM
Rooms and interior
- Bedrooms:3
- Total bathrooms:4
- Full bathrooms:2
- Half bathrooms:2
- Basement:Yes
- Basement Description:Connecting Stairway, Full, Fully Finished
- Living area:1,695 sq. ft.
Heating and cooling
- Cooling:Central A/C
- Heating:Electric, Heat Pump(s)
Structure and exterior
- Year built:1980
- Building area:1,695 sq. ft.
- Lot area:0.04 Acres
- Lot Features:Backs - Parkland, Backs to Trees
- Architectural Style:Colonial
- Construction Materials:Block
- Exterior Features:Deck(s)
- Foundation Description:Concrete Perimeter
- Levels:3 Story
Utilities
- Water:Public
- Sewer:Public Sewer
Finances and disclosures
- Price:$565,000
- Price per sq. ft.:$333.33
- Tax amount:$7,397 (2026)
Parking
- Parking description:Parking Lot
New listings near 3106 Borge St
- Coming SoonOpen Sun, 1 to 3pm
 $899,000Coming Soon4 beds 4 baths2,240 sq. ft.
2729 Pembsly Dr, VIENNA, VA 22181
MLS# VAFX2341192Listed by: COMPASS - Coming Soon
 $1,395,000Coming Soon5 beds 4 baths4,133 sq. ft.
11709 Vale Rd, OAKTON, VA 22124
MLS# VAFX2340962Listed by: MARAM REALTY, LLC - Coming Soon
 $849,999Coming Soon4 beds 4 baths2,596 sq. ft.
3025 Barden Oaks Ct, OAKTON, VA 22124
MLS# VAFX2337426Listed by: REDFIN CORPORATION - Coming Soon
 $825,000Coming Soon3 beds 4 baths2,149 sq. ft.
2922 Oakborough Sq, OAKTON, VA 22124
MLS# VAFX2340286Listed by: SAMSON PROPERTIES - Coming Soon
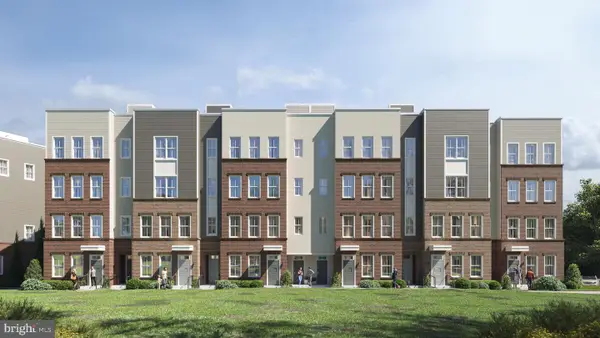 $949,900Coming Soon3 beds 3 baths3,252 sq. ft.
10516 White Granite Dr #10, OAKTON, VA 22124
MLS# VAFX2305586Listed by: SAMSON PROPERTIES - Coming Soon
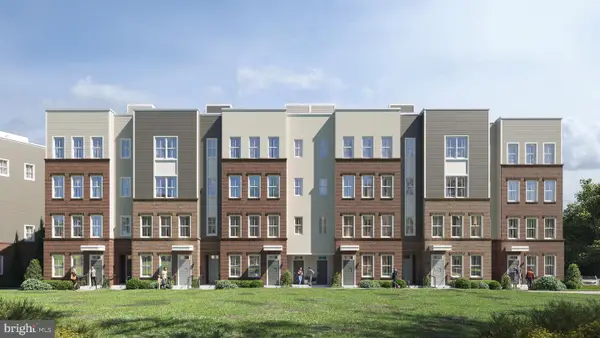 $729,900Coming Soon3 beds 3 baths1,870 sq. ft.
10514 White Granite Dr #11, OAKTON, VA 22124
MLS# VAFX2305588Listed by: SAMSON PROPERTIES - Coming Soon
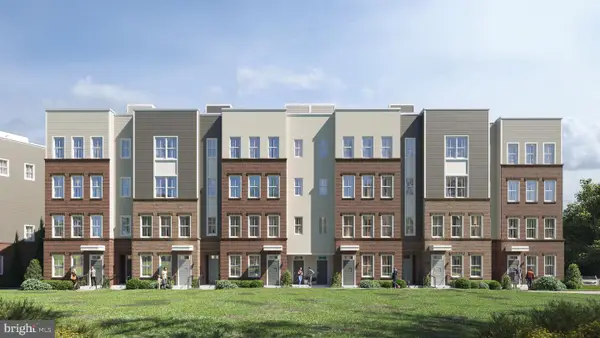 $949,900Coming Soon3 beds 3 baths3,252 sq. ft.
10512 White Granite Dr #12, OAKTON, VA 22124
MLS# VAFX2305596Listed by: SAMSON PROPERTIES - Coming Soon
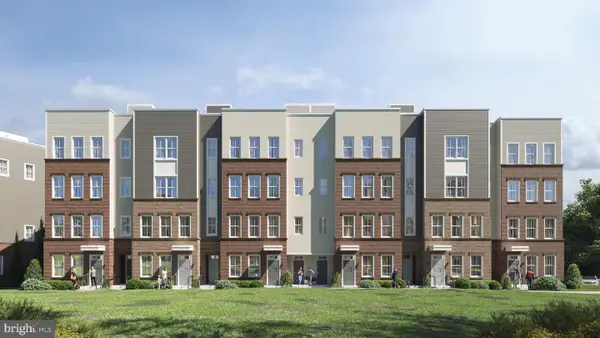 $949,900Coming Soon3 beds 3 baths3,252 sq. ft.
10510 White Granite Dr #13, OAKTON, VA 22124
MLS# VAFX2305598Listed by: SAMSON PROPERTIES - Coming Soon
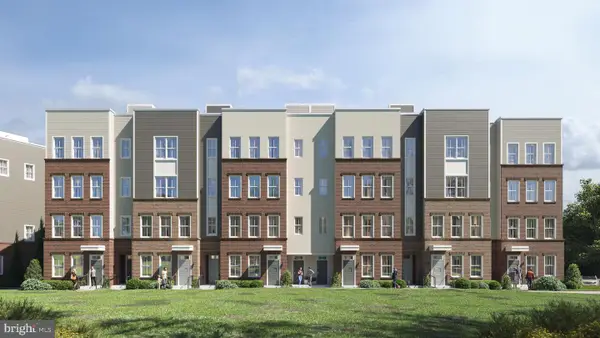 $724,900Coming Soon3 beds 3 baths1,870 sq. ft.
10508 White Granite Dr #14, OAKTON, VA 22124
MLS# VAFX2305600Listed by: SAMSON PROPERTIES - Coming Soon
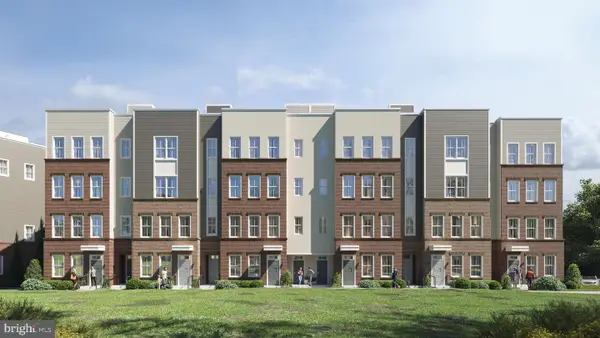 $924,900Coming Soon3 beds 3 baths3,252 sq. ft.
10506 White Granite Dr #15, OAKTON, VA 22124
MLS# VAFX2305602Listed by: SAMSON PROPERTIES


Protect your home and budget from life's surprises with an Assurant Home Warranty, backed by a partner that supports you through every step of homeownership. Explore Plans.
©2026 Century 21 Real Estate LLC. All rights reserved. CENTURY 21®, the CENTURY 21 Logo and C21® are service marks owned by Century 21 Real Estate LLC. Century 21 Real Estate LLC fully supports the principles of the Fair Housing Act and the Equal Opportunity Act. Each office is independently owned and operated. Listing information is deemed reliable but not guaranteed accurate.