
3178 Summit Square Dr #3-b9, Oakton, VA 22124
Local realty services provided by:CENTURY 21 The Real Estate Store
3178 Summit Square Dr #3-b9,Oakton, VA 22124
$349,995
- 2 Beds
- 2 Baths
- 1,083 sq. ft.
- Condominium
- Coming Soon
Upcoming open houses
- Sun, Nov 2212:30 pm - 02:30 pm
Listed by: alireza soumali
Office: re/max galaxy
MLS#:VAFX2346102
Source:BRIGHTMLS
Price summary
- Price:$349,995
- Price per sq. ft.:$323.17
About this home
Nestled in the charming community of Four Winds at Oakton, this delightful 2-bedroom, 2-bathroom garden-style apartment offers a perfect blend of comfort and convenience. With 1,083 square feet of thoughtfully designed living space, this home is ideal for those seeking a serene retreat while being just moments away from vibrant local amenities. As you step inside, you'll be greeted by a warm and inviting atmosphere, perfect for relaxation and entertaining. The open layout seamlessly connects the living and dining areas, creating a spacious environment filled with natural light. The well-appointed kitchen is ready for your culinary adventures, while the in-unit washer and dryer add an extra layer of convenience to your daily routine. The community of Four Winds at Oakton is a true gem, offering a wealth of amenities that enhance your lifestyle. Enjoy sunny afternoons at the outdoor pool, or take a leisurely stroll along the scenic jog/walk paths that wind through the beautifully maintained common grounds. For those who enjoy staying active, the fitness center and exercise room provide ample opportunities to maintain your wellness routine, while the clubhouse serves as a perfect gathering spot for social events and community activities. The community is also well-maintained, with services including lawn care, snow removal, and trash collection, allowing you to spend more time enjoying your home and less time on upkeep. Location is key, and this property does not disappoint. Situated in a vibrant neighborhood, you'll find a variety of shopping, dining, and entertainment options just a short drive away. Whether you're in the mood for a cozy café, a trendy restaurant, or a day of shopping, everything you need is within reach. With off-street and on-street parking available, coming home is always a breeze. This charming apartment in Four Winds at Oakton is not just a place to live; it's a place to thrive. Experience the perfect blend of comfort, community, and convenience-your new home awaits!...
Contact an agent
Home facts
- Year built:1986
- Subdivision & Development:FOUR WINDS AT OAKTON
- Listing ID #:VAFX2346102
- Updated:November 06, 2026 at 02:58 PM
Rooms and interior
- Bedrooms:2
- Total bathrooms:2
- Full bathrooms:2
- Living area:1,083 sq. ft.
Heating and cooling
- Cooling:Central A/C
- Heating:Electric, Heat Pump(s)
Structure and exterior
- Year built:1986
- Building area:1,083 sq. ft.
- Construction Materials:Frame
- Levels:1 Story
Schools
- High school:OAKTON
- Middle school:THOREAU
- Elementary school:OAKTON
Utilities
- Water:Public
- Sewer:Public Sewer
Finances and disclosures
- Price:$349,995
- Price per sq. ft.:$323.17
- Tax amount:$3,978 (2026)
Parking
- Parking description:Off Street, On Street
New listings near 3178 Summit Square Dr #3-b9
- Coming Soon
 $3,500,000Coming Soon7 beds 7 baths8,031 sq. ft.
9921 Woodrow St, VIENNA, VA 22181
MLS# VAFX2347234Listed by: COMPASS - Coming Soon
 $1,395,000Coming Soon5 beds 4 baths4,133 sq. ft.
11709 Vale Rd, OAKTON, VA 22124
MLS# VAFX2340962Listed by: MARAM REALTY, LLC - Coming Soon
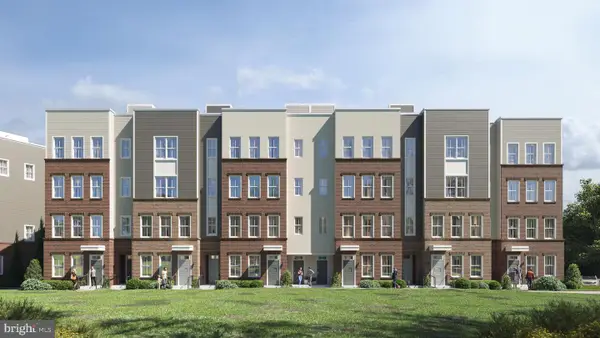 $949,900Coming Soon3 beds 3 baths3,252 sq. ft.
10516 White Granite Dr #10, OAKTON, VA 22124
MLS# VAFX2305586Listed by: SAMSON PROPERTIES - Coming Soon
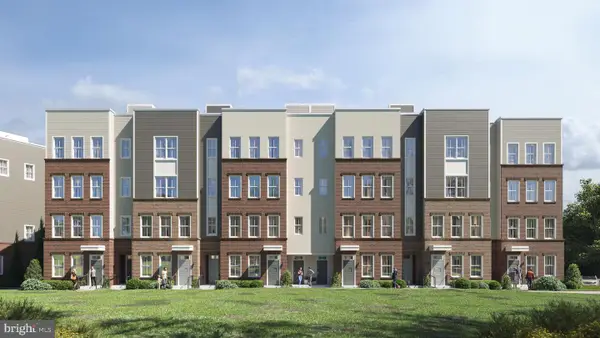 $699,900Coming Soon3 beds 3 baths1,870 sq. ft.
10514 White Granite Dr #11, OAKTON, VA 22124
MLS# VAFX2305588Listed by: SAMSON PROPERTIES - Coming Soon
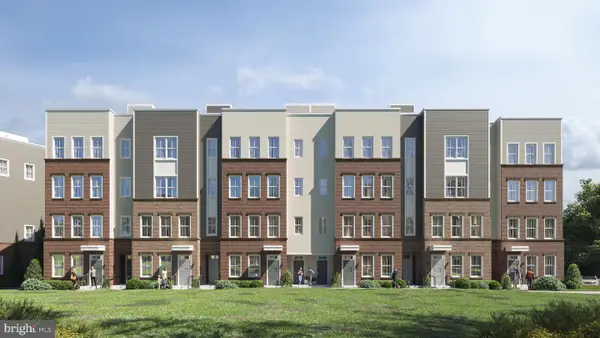 $949,900Coming Soon3 beds 3 baths3,252 sq. ft.
10512 White Granite Dr #12, OAKTON, VA 22124
MLS# VAFX2305596Listed by: SAMSON PROPERTIES - Coming Soon
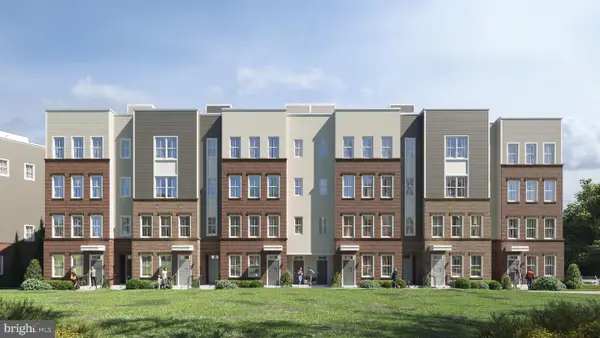 $949,900Coming Soon3 beds 3 baths3,252 sq. ft.
10510 White Granite Dr #13, OAKTON, VA 22124
MLS# VAFX2305598Listed by: SAMSON PROPERTIES - Coming Soon
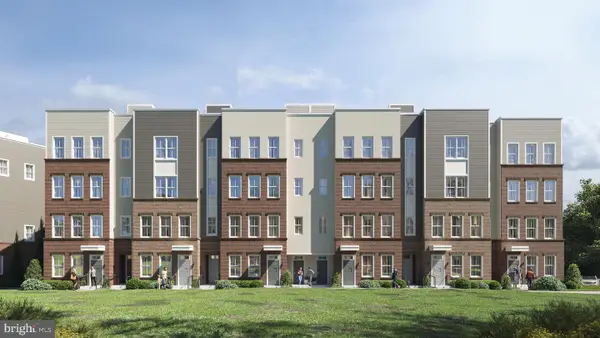 $699,900Coming Soon3 beds 3 baths1,870 sq. ft.
10508 White Granite Dr #14, OAKTON, VA 22124
MLS# VAFX2305600Listed by: SAMSON PROPERTIES - Coming Soon
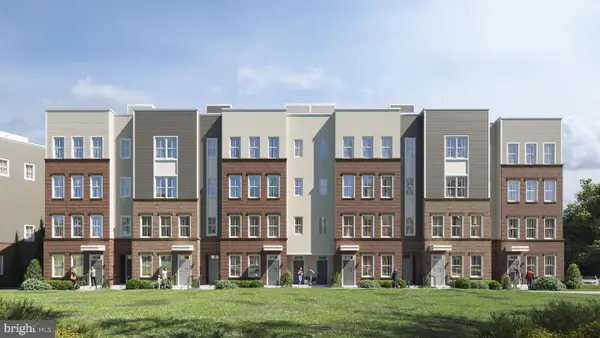 $924,900Coming Soon3 beds 3 baths3,252 sq. ft.
10506 White Granite Dr #15, OAKTON, VA 22124
MLS# VAFX2305602Listed by: SAMSON PROPERTIES - Coming Soon
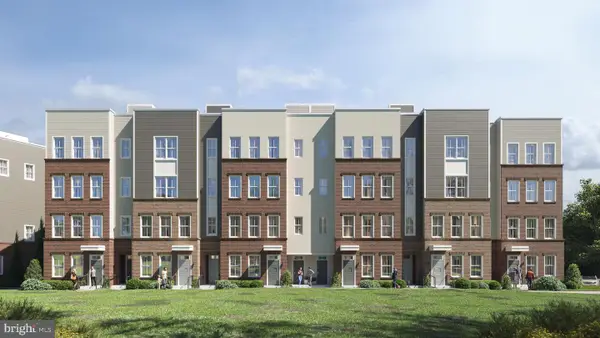 $699,900Coming Soon3 beds 3 baths1,870 sq. ft.
10504 White Granite Dr #16, OAKTON, VA 22124
MLS# VAFX2305604Listed by: SAMSON PROPERTIES


Protect your home and budget from life's surprises with an Assurant Home Warranty, backed by a partner that supports you through every step of homeownership. Explore Plans.
©2026 Century 21 Real Estate LLC. All rights reserved. CENTURY 21®, the CENTURY 21 Logo and C21® are service marks owned by Century 21 Real Estate LLC. Century 21 Real Estate LLC fully supports the principles of the Fair Housing Act and the Equal Opportunity Act. Each office is independently owned and operated. Listing information is deemed reliable but not guaranteed accurate.