
3179 Summit Square Dr #2-c3, Oakton, VA 22124
Local realty services provided by:CENTURY 21 Home Team Realty
3179 Summit Square Dr #2-c3,Oakton, VA 22124
$350,000
- 2 Beds
- 1 Baths
- 1,250 sq. ft.
- Condominium
- Active
Upcoming open houses
- Sat, Nov 0703:00 pm - 05:00 pm
Listed by: hualin feng
Office: w realty & services, inc.
MLS#:VAFX2347784
Source:BRIGHTMLS
Price summary
- Price:$350,000
- Price per sq. ft.:$280
About this home
One of the largest condos at Four Winds Oakton, 1,250 square feet, the oversized bright primary bedroom with a big walk-in closet, and the secondly midsized bedroom, share a dual entry access enormous bathroom; Spacious living area connecting to a huge balcony; cozy dining area next to the elegant kitchen boasted of granite countertops; Washer/dryer in unit; fresh painted wall and ceiling, renovated beautiful flooring; elevator in the building, convenient for delivery and senior.
Located beside I-66 and minutes to Metro, the community tucked into a peaceful setting with ample free parking, close to cafes, dining, and shopping, and less than 10 minutes from Blake Lane Park, Borge Street Park, and Oakmont Rec Center. Community amenities include a fitness center, outdoor pool, shared garden, picnic and grilling stations.
(Loose furniture in the premise are conveyable upon request with negotiable price).
Contact an agent
Home facts
- Year built:1986
- Subdivision & Development:FOUR WINDS AT OAKTON
- Listing ID #:VAFX2347784
- Added:3 day(s) ago
- Updated:October 30, 2026 at 02:35 PM
Rooms and interior
- Bedrooms:2
- Total bathrooms:1
- Full bathrooms:1
- Dining Description:Dining Room
- Living area:1,250 sq. ft.
Heating and cooling
- Cooling:Central A/C
- Heating:Central, Electric, Heat Pump(s)
Structure and exterior
- Year built:1986
- Building area:1,250 sq. ft.
- Architectural Style:Contemporary
- Construction Materials:Combination, Composition, Vinyl Siding
- Levels:2 Stories
Schools
- High school:OAKTON
- Middle school:THOREAU
- Elementary school:OAKTON
Utilities
- Water:Public
- Sewer:Public Sewer
Finances and disclosures
- Price:$350,000
- Price per sq. ft.:$280
- Tax amount:$3,770 (2026)
Features and amenities
- Laundry features:Laundry
Parking
- Parking description:Free, Parking Lot, Permit Included
New listings near 3179 Summit Square Dr #2-c3
- Coming Soon
 $3,500,000Coming Soon7 beds 7 baths8,031 sq. ft.
9921 Woodrow St, VIENNA, VA 22181
MLS# VAFX2347234Listed by: COMPASS - Coming SoonOpen Thu, 5 to 7pm
 $3,199,888Coming Soon6 beds 6 baths10,159 sq. ft.
10500 Dalkeith Ct, OAKTON, VA 22124
MLS# VAFX2331368Listed by: KW METRO CENTER - Coming Soon
 $1,395,000Coming Soon5 beds 4 baths4,133 sq. ft.
11709 Vale Rd, OAKTON, VA 22124
MLS# VAFX2340962Listed by: MARAM REALTY, LLC - Coming Soon
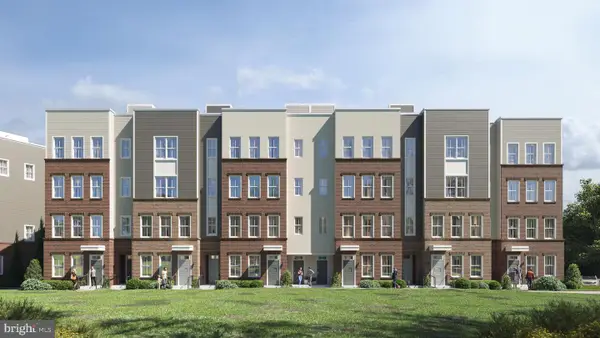 $949,900Coming Soon3 beds 3 baths3,252 sq. ft.
10516 White Granite Dr #10, OAKTON, VA 22124
MLS# VAFX2305586Listed by: SAMSON PROPERTIES - Coming Soon
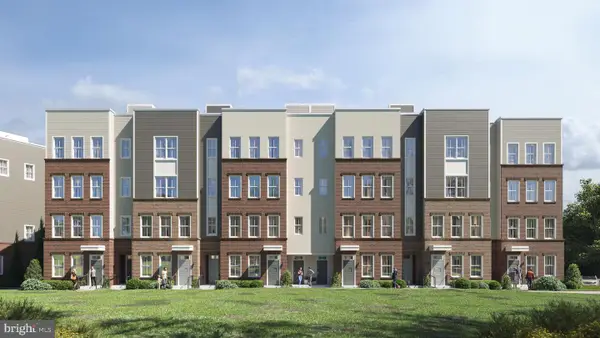 $699,900Coming Soon3 beds 3 baths1,870 sq. ft.
10514 White Granite Dr #11, OAKTON, VA 22124
MLS# VAFX2305588Listed by: SAMSON PROPERTIES - Coming Soon
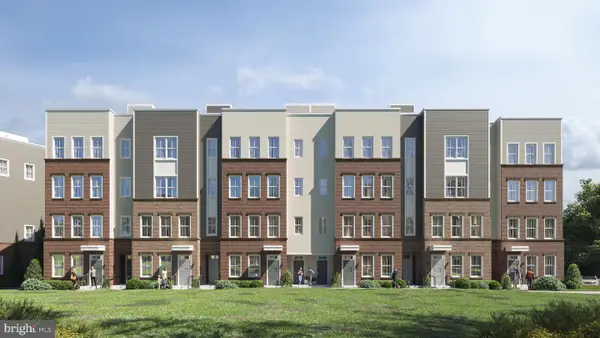 $949,900Coming Soon3 beds 3 baths3,252 sq. ft.
10512 White Granite Dr #12, OAKTON, VA 22124
MLS# VAFX2305596Listed by: SAMSON PROPERTIES - Coming Soon
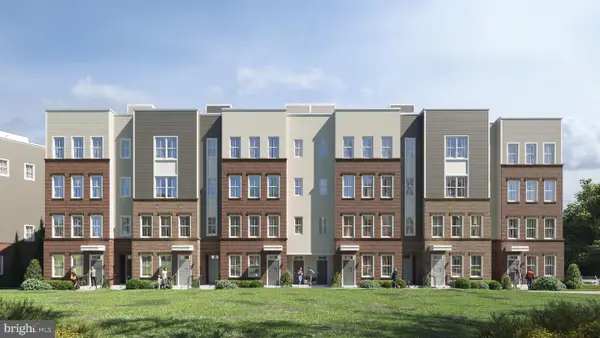 $949,900Coming Soon3 beds 3 baths3,252 sq. ft.
10510 White Granite Dr #13, OAKTON, VA 22124
MLS# VAFX2305598Listed by: SAMSON PROPERTIES - Coming Soon
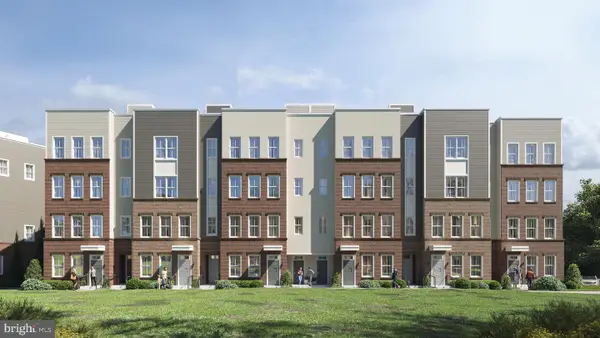 $699,900Coming Soon3 beds 3 baths1,870 sq. ft.
10508 White Granite Dr #14, OAKTON, VA 22124
MLS# VAFX2305600Listed by: SAMSON PROPERTIES - Coming Soon
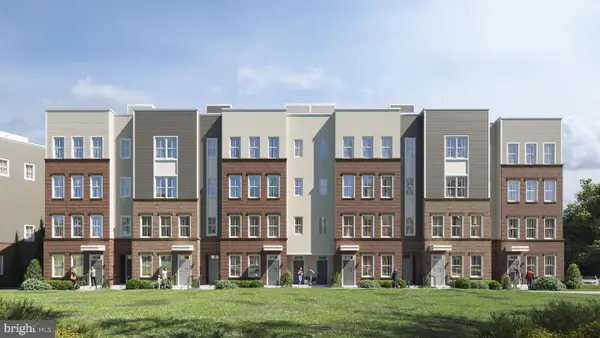 $924,900Coming Soon3 beds 3 baths3,252 sq. ft.
10506 White Granite Dr #15, OAKTON, VA 22124
MLS# VAFX2305602Listed by: SAMSON PROPERTIES - Coming Soon
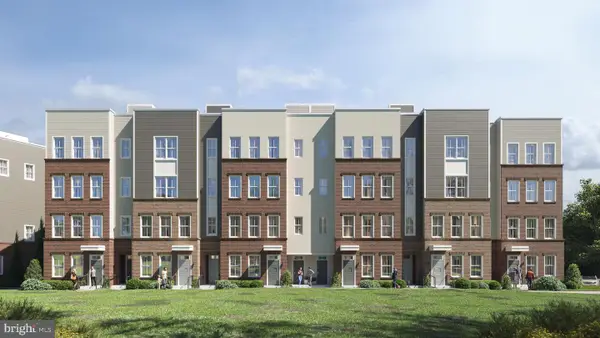 $699,900Coming Soon3 beds 3 baths1,870 sq. ft.
10504 White Granite Dr #16, OAKTON, VA 22124
MLS# VAFX2305604Listed by: SAMSON PROPERTIES


Protect your home and budget from life's surprises with an Assurant Home Warranty, backed by a partner that supports you through every step of homeownership. Explore Plans.
©2026 Century 21 Real Estate LLC. All rights reserved. CENTURY 21®, the CENTURY 21 Logo and C21® are service marks owned by Century 21 Real Estate LLC. Century 21 Real Estate LLC fully supports the principles of the Fair Housing Act and the Equal Opportunity Act. Each office is independently owned and operated. Listing information is deemed reliable but not guaranteed accurate.