
1 Turner St, Onancock, VA 23417
Local realty services provided by:CENTURY 21 Harbor Realty
1 Turner St,Onancock, VA 23417
$795,000
- 3 Beds
- 4 Baths
- 2,051 sq. ft.
- Single family
- Active
Listed by: tammy mason
Office: weichert, realtors mason - davis
MLS#:71766
Source:VA_ESAR
Price summary
- Price:$795,000
- Price per sq. ft.:$387.62
About this home
There comes a time in your life when you start to think that it might be a time for change. This is that time to move to the historic Town of Onancock. Enjoy the best of what this town has to offer with fine and casual dining, an evening at the theater, strolling through town to visit the galleries and shops. There is something always happening in the area. You can be a part of it right now. This charming home situated on the north branch of Onancock Creek with a private dock is calling your name. The open floor plan contemporary home with vaulted ceilings feels very coastal and you will love the views. Large windows allow the natural light to come into the home and give you the opportunity to enjoy the views of the creek. If you are into bird watching, you will never get enough. The waterfront is about 250 ft+- along the waters edge, so it is a great haven for local habitants, bald eagles, herons, and egrets. If you want to be outside when the weather is nice, the home features large decks off the back of the house along with a screened in porch. If you need to cool off, then relax in your salt water pool. Day or night it will feel just right. When it is time to come back inside, the open floor allows great entertaining space. All of the bedrooms have their own private bath. The home has been completely updated with a high efficiency Bosch HVAC. We also have a Pellet stove for chilly nights in the winter if needed. If this is not enough, then we have more. There is a detached garage with two bays. One of the bays is fitted with climate control, in case you have a project that you need to work on and storage on the second floor. There several additional sheds onsite most have electric run to them. There is a shallow well onsite as well for watering the garden. All of this within a stone throw away from the heart of town and the local hospital. Make your appointment today, and if you want a sneak peek, take a look at the 3D tour. See you soon....
Contact an agent
Home facts
- Year built:2005
- Subdivision & Development:ONANCOCK
- Listing ID #:71766
- Added:40 day(s) ago
- Updated:August 08, 2026 at 02:39 PM
Rooms and interior
- Bedrooms:3
- Total bathrooms:4
- Full bathrooms:3
- Half bathrooms:1
- Dining Description:Kitchen-Bar
- Kitchen Description:Dishwasher, Microwave, Range, Refrigerator
- Bedroom Description:1st Floor Bedroom
- Living area:2,051 sq. ft.
Heating and cooling
- Cooling:Central A/C, Heat Pump
- Heating:Electric, Heat Pump
Structure and exterior
- Roof:Composition, Other
- Year built:2005
- Building area:2,051 sq. ft.
- Architectural Style:Contemporary
- Construction Materials:Vinyl Siding
- Exterior Features:Deck, Pier/Dock, Pool, Screened Porch
- Foundation Description:Crawl Space
- Levels:2 Story
Utilities
- Water:Public, Water Heater - Electric
- Sewer:Public Sewer
Finances and disclosures
- Price:$795,000
- Price per sq. ft.:$387.62
Features and amenities
- Laundry features:Dryer, Washer, Washer/Dryer Hookup
- Amenities:Smoke Detector
- Pool features:Pool
Parking
- Parking description:Detached, Electric Garage Door Opener, Garage, Two Car
New listings near 1 Turner St
- New
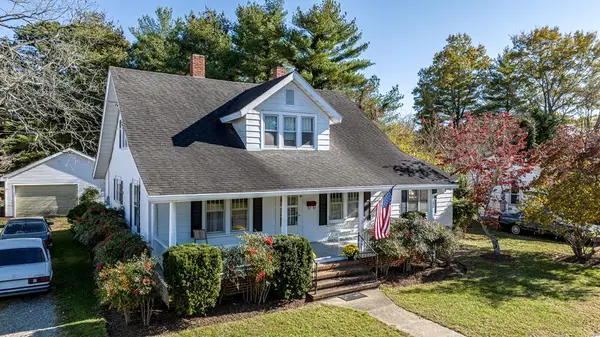 $428,000Active3 beds 2 baths1,799 sq. ft.
4 Lake St, ONANCOCK, VA 23417
MLS# 71936Listed by: COLDWELL BANKER HARBOUR REALTY  $17,500Pending0 Acres
Lot 19 Pine St, ONANCOCK, VA 23417
MLS# 71928Listed by: SEASIDE VACATION & SALES- New
 $950,000Active3 beds 4 baths3,698 sq. ft.
16358 Finney Creek Ln, ONANCOCK, VA 23417
MLS# 71931Listed by: COLDWELL BANKER HARBOUR REALTY  $380,000Active3 beds 3 baths2,149 sq. ft.
20262 Baldpate Ln, ONANCOCK, VA 23417
MLS# 65529Listed by: LEWIN & CARR INC., REALTORS $419,000Active3 beds 2 baths1,252 sq. ft.
23605 North St, ONANCOCK, VA 23417
MLS# 71893Listed by: WEICHERT, REALTORS MASON - DAVIS $475,000Active5 beds 2 baths4,141 sq. ft.
3 Ames St, ONANCOCK, VA 23417
MLS# 71882Listed by: COLDWELL BANKER HARBOUR REALTY $1,195,000Active3 beds 3 baths2,460 sq. ft.
2 Division St, ONANCOCK, VA 23417
MLS# 71825Listed by: BHHS RW TOWNE REALTY - VA BEACH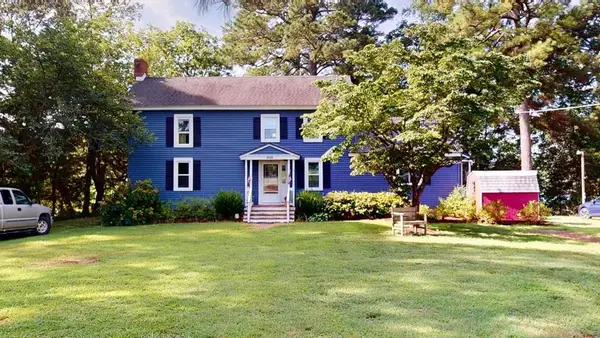 $525,000Active3 beds 4 baths1,796 sq. ft.
18484 Hermitage Rd, ONANCOCK, VA 23417
MLS# 71818Listed by: COLDWELL BANKER HARBOUR REALTY $315,000Active3 beds 2 baths2,070 sq. ft.
26283 Redwood Rd, ONANCOCK, VA 23417
MLS# 71789Listed by: WEICHERT, REALTORS MASON - DAVIS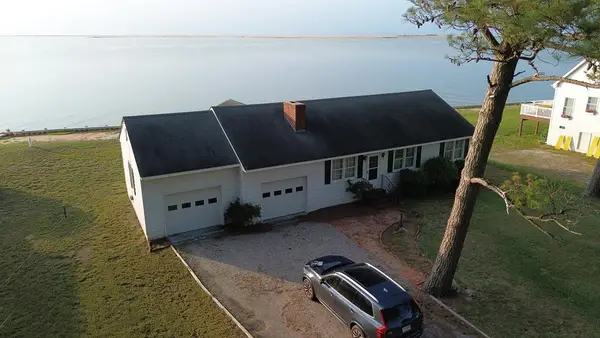 $445,900Active3 beds 2 baths1,360 sq. ft.
15241 Russell Dr, ONANCOCK, VA 23417
MLS# 71802Listed by: COLDWELL BANKER HARBOUR REALTY


Protect your home and budget from life's surprises with an Assurant Home Warranty, backed by a partner that supports you through every step of homeownership. Explore Plans.
©2026 Century 21 Real Estate LLC. All rights reserved. CENTURY 21®, the CENTURY 21 Logo and C21® are service marks owned by Century 21 Real Estate LLC. Century 21 Real Estate LLC fully supports the principles of the Fair Housing Act and the Equal Opportunity Act. Each office is independently owned and operated. Listing information is deemed reliable but not guaranteed accurate.