
25137 Serenity Ln, Onancock, VA 23417
Local realty services provided by:CENTURY 21 Harbor Realty
25137 Serenity Ln,Onancock, VA 23417
$459,000
- 4 Beds
- 3 Baths
- 2,568 sq. ft.
- Single family
- Active
Listed by: tammy mason
Office: weichert, realtors mason - davis
MLS#:72299
Source:VA_ESAR
Price summary
- Price:$459,000
- Price per sq. ft.:$178.74
About this home
If you are looking for a place to call home, then it is time to come to Serenity Lane. This custom built home located in Onancock Proper just outside the town limits of Onancock is the place to be. This 4BR, 2.5B home has all the features of a colonial style home, with formal living room, dining room, family room with fireplace, kitchen with breakfast nook and more. All of the bathrooms have been updated and custom tile floors through out the home. Spacious deck on the back of the house along with a patio, and attached 2 car garage. The bedrooms are located upstairs and spacious. The primary bedroom has two walk in closets. The en suite includes a large tub, double vanity, a custom tile shower that lets you feel like you are standing in the rain. Throughout the home you will find custom built cabinetry to display your wonderful collections and additional storage. The septic permit on file is for 3B home. We also have a survey on file as well along with C&R. This location allows you to be close to everything like shopping, medical care, and more. Close proximity to boat ramps as well. What more could you want in a home. Everything is right here and this could be yours, so make an appointment today to tour this home. If you can't get here right away we have a 3D tour to view at your leisure....
Contact an agent
Home facts
- Year built:1995
- Subdivision & Development:ONANCOCK PROPER
- Listing ID #:72299
- Added:21 day(s) ago
- Updated:October 23, 2026 at 03:18 PM
Rooms and interior
- Bedrooms:4
- Total bathrooms:3
- Full bathrooms:2
- Half bathrooms:1
- Dining Description:Breakfast Area, Dining Room, Eat-in Kitchen
- Kitchen Description:Microwave, Range, Refrigerator
- Living area:2,568 sq. ft.
Heating and cooling
- Cooling:Central A/C, Heat Pump
- Heating:Electric, Heat Pump
Structure and exterior
- Roof:Composition
- Year built:1995
- Building area:2,568 sq. ft.
- Architectural Style:Colonial
- Construction Materials:Vinyl Siding
- Exterior Features:Deck, Patio
- Foundation Description:Brick/Mortar, Crawl Space
- Levels:2 Story
Utilities
- Water:Water Heater - Electric, Well
- Sewer:Septic System
Finances and disclosures
- Price:$459,000
- Price per sq. ft.:$178.74
Features and amenities
- Laundry features:Dryer, Washer, Washer/Dryer Hookup
- Amenities:Smoke Detector, Walk-in Closet(s), Window Treatments
Parking
- Parking description:Attached, Garage, Two Car
New listings near 25137 Serenity Ln
- New
 $189,900Active3 beds 2 baths1,792 sq. ft.
26401 Savageville Rd, ONANCOCK, VA 23417
MLS# 72383Listed by: COLDWELL BANKER REALTY - New
 $300,000Active4 beds 2 baths2,441 sq. ft.
35 Kerr Street, Onancock, VA 23417
MLS# 10658283Listed by: EXP Realty LLC - New
 $559,000Active4 beds 2 baths2,224 sq. ft.
7 Hill St, ONANCOCK, VA 23417
MLS# 72359Listed by: COLDWELL BANKER HARBOUR REALTY - New
 $110,000Active2 beds 1 baths844 sq. ft.
13 Bundick Street Street, Onancock, VA 23417
MLS# 10658033Listed by: Keller Williams Realty Twn Ctr  $395,000Pending3 beds 3 baths3,194 sq. ft.
20431 Bluebill Ln, ONANCOCK, VA 23417
MLS# 72337Listed by: COLDWELL BANKER HARBOUR REALTY $195,000Active3 beds 1 baths1,526 sq. ft.
2 Parks St, ONANCOCK, VA 23417
MLS# 72333Listed by: COLDWELL BANKER HARBOUR REALTY $459,000Active4 beds 3 baths2,568 sq. ft.
25137 Serenity Ln, ONANCOCK, VA 23417
MLS# 72299Listed by: WEICHERT, REALTORS MASON - DAVIS $85,000Active0 Acres
lot 6 Mink Farm Rd, ONANCOCK, VA 23417
MLS# 72286Listed by: WEICHERT, REALTORS MASON - DAVIS $439,000Active33.47 Acres
26372 Savageville Road, Onancock, VA 23417
MLS# 10655716Listed by: Liz Moore & Associates LLC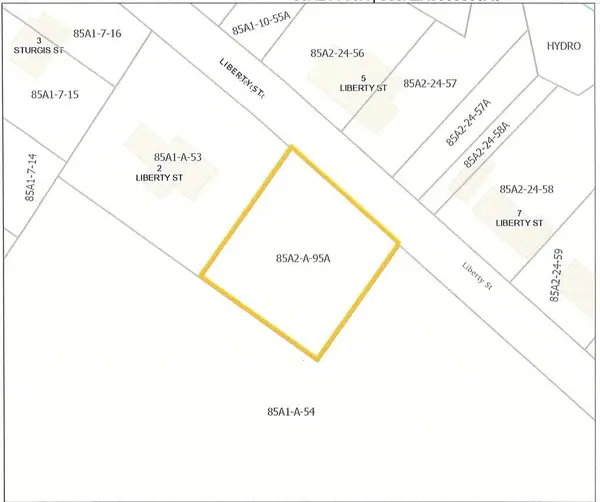 $45,000Pending0 Acres
LOT 95A Liberty Street, ONANCOCK, VA 23417
MLS# 72280Listed by: COLDWELL BANKER HARBOUR REALTY


Protect your home and budget from life's surprises with an Assurant Home Warranty, backed by a partner that supports you through every step of homeownership. Explore Plans.
©2026 Century 21 Real Estate LLC. All rights reserved. CENTURY 21®, the CENTURY 21 Logo and C21® are service marks owned by Century 21 Real Estate LLC. Century 21 Real Estate LLC fully supports the principles of the Fair Housing Act and the Equal Opportunity Act. Each office is independently owned and operated. Listing information is deemed reliable but not guaranteed accurate.