
18095 Black Mallard Way, Onancock, VA 23417
Local realty services provided by:CENTURY 21 Harbor Realty
Listed by: meghan oliver clarkson
Office: long & foster real estate, inc.
MLS#:VAAC2003174
Source:BRIGHTMLS
Price summary
- Price:$635,000
- Price per sq. ft.:$182.68
About this home
Waterfront living meets a complete renovation in Schooner Bay! Set along a protected canal with a private dock and bulkheaded shoreline, this spacious Onancock home offers approximately 3,476 square feet of beautifully updated living space in a peaceful Eastern Shore setting. The extensive renovation includes a GAF Ultra HD shingle roof, LP SmartSide exterior, Harvey Classic windows, interior doors, Bosch HVAC, electrical and plumbing systems, flooring, and updated interior finishes throughout. At the heart of the home is a beautifully redesigned kitchen featuring quartz countertops, custom cabinetry, tile backsplash, pot filler, statement range hood, stainless steel appliances, and a large island opening to expansive living and dining areas. The generous two-story floor plan offers two bedroom spaces on the first floor and two upstairs, 3 full and 2 half baths, plus an impressive second-floor flex space ideal for a family room, game room, office, or additional gathering area. Outdoor living received the same attention, with a first-floor waterside deck, expansive second-floor deck, and screened porch providing multiple places to relax, entertain, and enjoy the views. Mature trees frame the property, while the private dock puts boating, kayaking, and fishing right outside your door. A public boat ramp approximately 1/2 mile away makes launching even more convenient. With an attached garage, generous yard, extensive renovations, and direct waterfront access, this move-in-ready property offers an exceptional opportunity to enjoy life on the Eastern Shore. NOTE: Floor plan includes four bedroom spaces; septic system is permitted for 3 bedrooms with bonus room....
Contact an agent
Home facts
- Year built:1989
- Subdivision & Development:NONE AVAILABLE
- Listing ID #:VAAC2003174
- Added:7 day(s) ago
- Updated:September 13, 2026 at 01:50 PM
Rooms and interior
- Bedrooms:4
- Total bathrooms:5
- Full bathrooms:3
- Half bathrooms:2
- Flooring:Ceramic Tile, Luxury Vinyl Plank
- Dining Description:Dining Area
- Bathrooms Description:Primary Bath(s)
- Kitchen Description:Kitchen - Island, Pantry, Upgraded Countertops
- Bedroom Description:Entry Level Bedroom, Walk In Closet(s)
- Living area:3,476 sq. ft.
Heating and cooling
- Cooling:Central A/C, Heat Pump(s)
- Heating:Electric, Forced Air, Heat Pump(s)
Structure and exterior
- Roof:Architectural Shingle, Composite
- Year built:1989
- Building area:3,476 sq. ft.
- Lot area:0.5 Acres
- Lot Features:Bulkheaded, Canal, Fishing Available
- Architectural Style:Contemporary
- Construction Materials:Wood Siding
- Exterior Features:Deck(s), Porch(es), Screened
- Foundation Description:Crawl Space
- Levels:2 Stories
Schools
- High school:NANDUA
- Middle school:NANDUA
- Elementary school:ACCAWMACKE
Utilities
- Water:Well
- Sewer:Private Septic Tank
Finances and disclosures
- Price:$635,000
- Price per sq. ft.:$182.68
- Tax amount:$1,883 (2026)
Features and amenities
- Amenities:Ceiling Fan(s)
Parking
- Parking description:Attached Garage, Circular Driveway, Garage - Front Entry, Garage Door Opener
- Garage:Yes
- Garage spaces:1
New listings near 18095 Black Mallard Way
- New
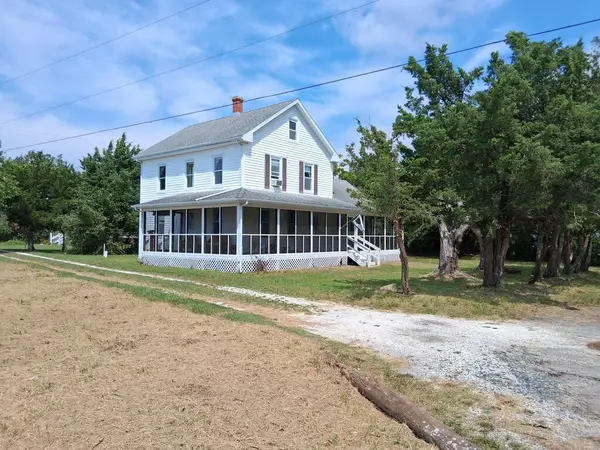 $327,000Active3 beds 2 baths1,782 sq. ft.
17419 Northside Rd, ONANCOCK, VA 23417
MLS# 72104Listed by: LONG & FOSTER - MAIN ST 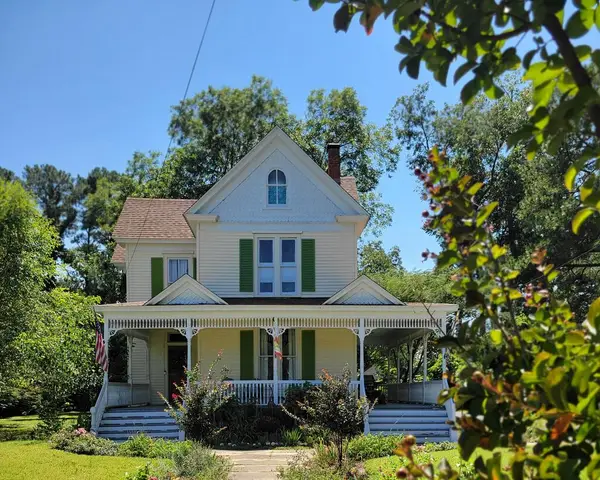 $475,000Active3 beds 2 baths2,122 sq. ft.
98 Market St, ONANCOCK, VA 23417
MLS# 72077Listed by: COLDWELL BANKER HARBOUR REALTY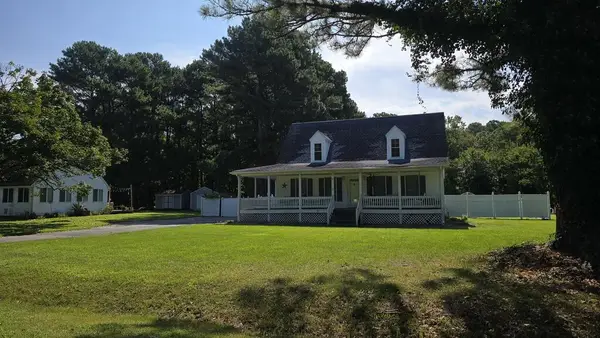 $275,000Pending3 beds 3 baths1,633 sq. ft.
4 Nelson Dr, ONANCOCK, VA 23417
MLS# 72073Listed by: LEWIN & CARR INC., REALTORS $115,000Active0 Acres
1 Black Mallard Way, Onancock, VA 23417
MLS# 10636201Listed by: Swell Real Estate Co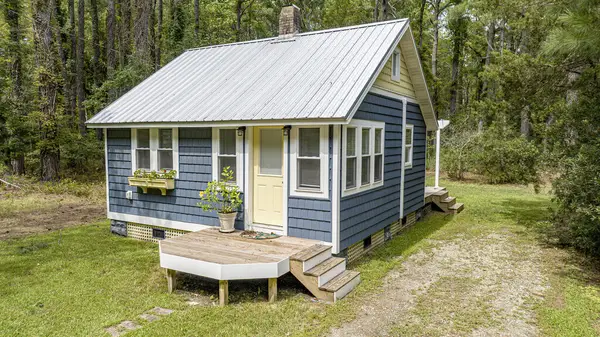 $195,000Active1 beds 1 baths400 sq. ft.
14547 Broadway Rd, ONANCOCK, VA 23417
MLS# 72023Listed by: COLDWELL BANKER HARBOUR REALTY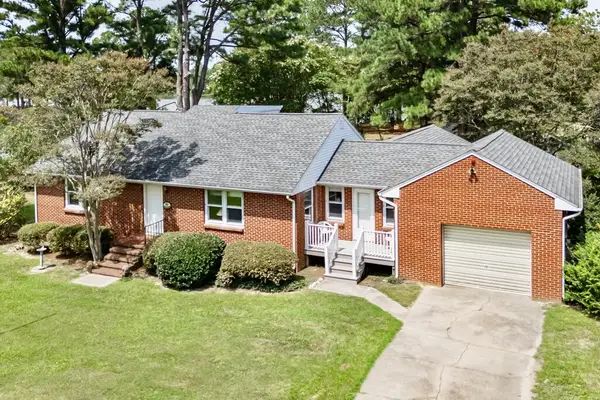 $498,000Pending3 beds 3 baths1,576 sq. ft.
14329 Westwind Dr, ONANCOCK, VA 23417
MLS# 72019Listed by: COLDWELL BANKER HARBOUR REALTY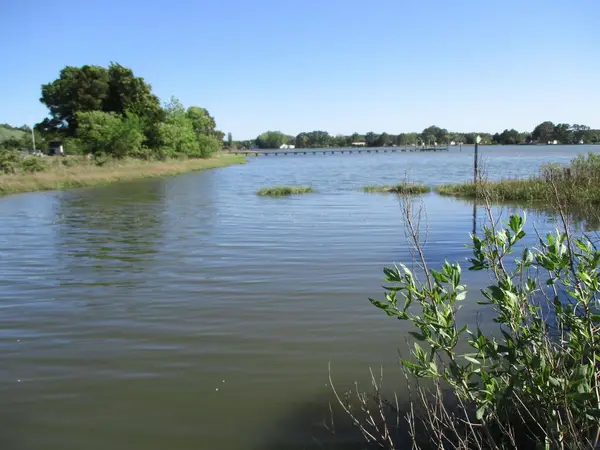 $120,000Active0 Acres
3 Northside Rd, ONANCOCK, VA 23417
MLS# 72005Listed by: LEWIN & CARR INC., REALTORS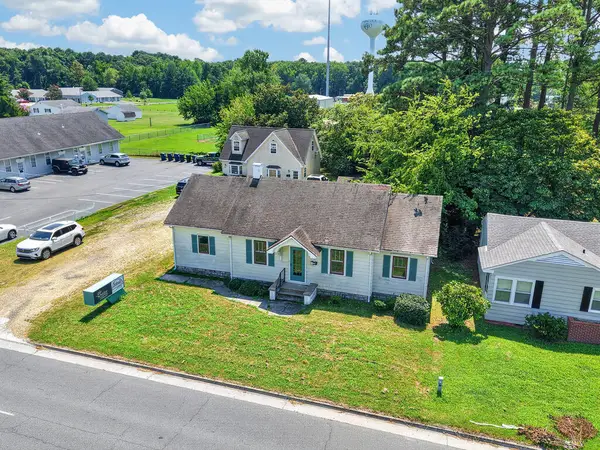 $250,000Active2 beds 1 baths1,188 sq. ft.
130 Market St, ONANCOCK, VA 23417
MLS# 71994Listed by: COLDWELL BANKER HARBOUR REALTY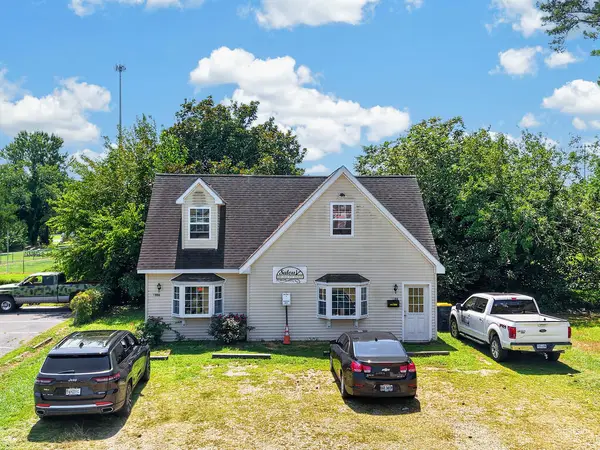 $175,000Active1 beds 2 baths1,500 sq. ft.
130 A Market St, ONANCOCK, VA 23417
MLS# 71995Listed by: COLDWELL BANKER HARBOUR REALTY


Protect your home and budget from life's surprises with an Assurant Home Warranty, backed by a partner that supports you through every step of homeownership. Explore Plans.
©2026 Century 21 Real Estate LLC. All rights reserved. CENTURY 21®, the CENTURY 21 Logo and C21® are service marks owned by Century 21 Real Estate LLC. Century 21 Real Estate LLC fully supports the principles of the Fair Housing Act and the Equal Opportunity Act. Each office is independently owned and operated. Listing information is deemed reliable but not guaranteed accurate.