
26283 Redwood Rd, Onancock, VA 23417
Local realty services provided by:CENTURY 21 Harbor Realty
Listed by: ian mclean
Office: weichert, realtors mason - davis
MLS#:71789
Source:VA_ESAR
Price summary
- Price:$299,000
- Price per sq. ft.:$144.44
About this home
Enjoy single story living in this large, 2070 sq. ft., home on Redwood Rd on the Eastern Shore of Virginia. With its 3 large bedrooms, 2 bathrooms, a good size living room, separate family room, dining room, office, sunroom, and open kitchen there is plenty of room and potential to create the spaces you want. Additionally, with 1.6+- acres, there is lots of room for your garden or other outside activities. Home is close to schools, the hospital, shopping, Lankford Highway, and the towns of Onancock and Onley. Come and enjoy all the Eastern Shore of Virginia has to offer.
Contact an agent
Home facts
- Year built:1978
- Subdivision & Development:ONANCOCK
- Listing ID #:71789
- Added:53 day(s) ago
- Updated:September 04, 2026 at 03:12 PM
Rooms and interior
- Bedrooms:3
- Total bathrooms:2
- Full bathrooms:2
- Dining Description:Dining Room
- Kitchen Description:Microwave, Range, Range Hood, Refrigerator
- Bedroom Description:1st Floor Bedroom
- Living area:2,070 sq. ft.
Heating and cooling
- Cooling:Electric, Heat Pump
- Heating:Electric, Heat Pump
Structure and exterior
- Roof:Composition
- Year built:1978
- Building area:2,070 sq. ft.
- Architectural Style:Ranch
- Construction Materials:Vinyl Siding
- Exterior Features:Open Porch
- Foundation Description:Crawl Space
- Levels:1 Story
Utilities
- Water:Water Heater - Electric, Well
- Sewer:Septic System
Finances and disclosures
- Price:$299,000
- Price per sq. ft.:$144.44
Features and amenities
- Laundry features:Washer/Dryer Hookup
- Amenities:Smoke Detector
New listings near 26283 Redwood Rd
- New
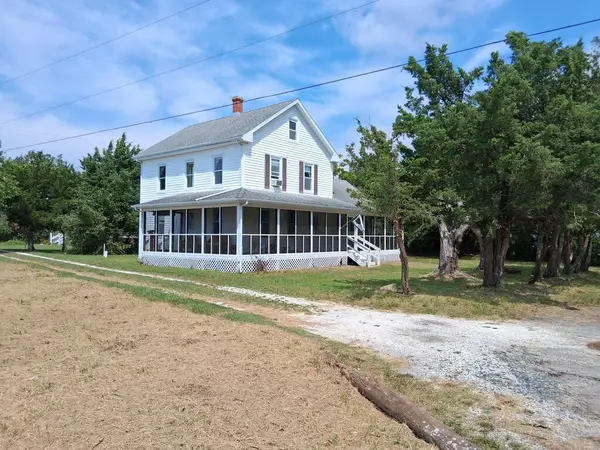 $327,000Active3 beds 2 baths1,782 sq. ft.
17419 Northside Rd, ONANCOCK, VA 23417
MLS# 72104Listed by: LONG & FOSTER - MAIN ST - New
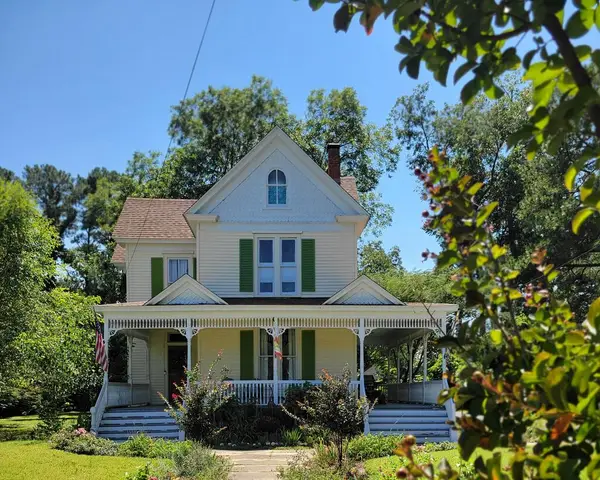 $475,000Active3 beds 2 baths2,122 sq. ft.
98 Market St, ONANCOCK, VA 23417
MLS# 72077Listed by: COLDWELL BANKER HARBOUR REALTY 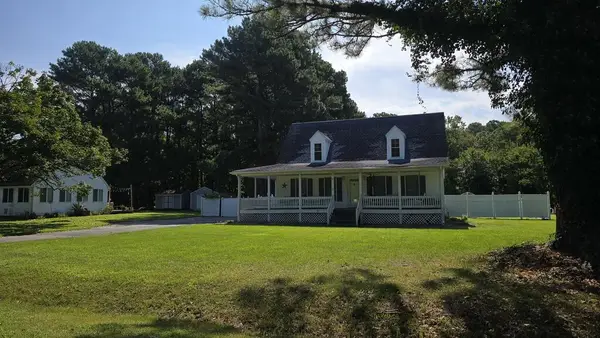 $275,000Pending3 beds 3 baths1,633 sq. ft.
4 Nelson Dr, ONANCOCK, VA 23417
MLS# 72073Listed by: LEWIN & CARR INC., REALTORS $115,000Active0 Acres
1 Black Mallard Way, Onancock, VA 23417
MLS# 10636201Listed by: Swell Real Estate Co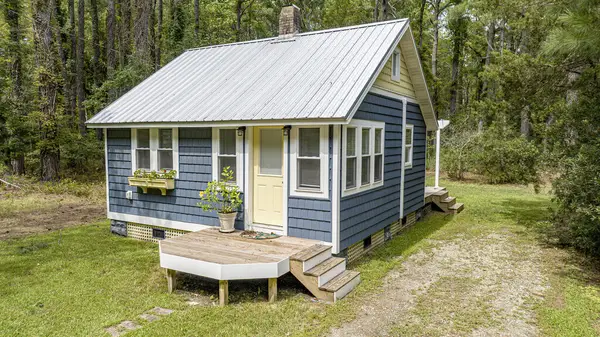 $195,000Active1 beds 1 baths400 sq. ft.
14547 Broadway Rd, ONANCOCK, VA 23417
MLS# 72023Listed by: COLDWELL BANKER HARBOUR REALTY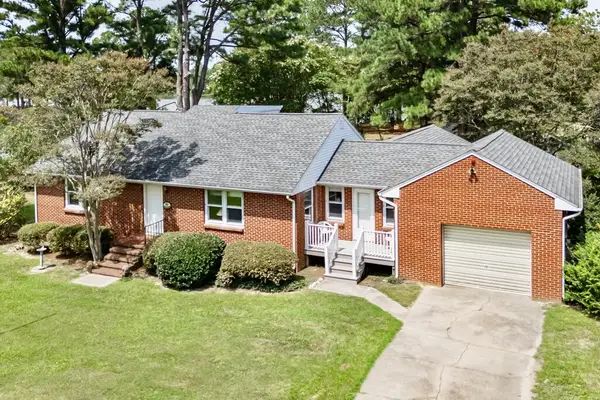 $498,000Pending3 beds 3 baths1,576 sq. ft.
14329 Westwind Dr, ONANCOCK, VA 23417
MLS# 72019Listed by: COLDWELL BANKER HARBOUR REALTY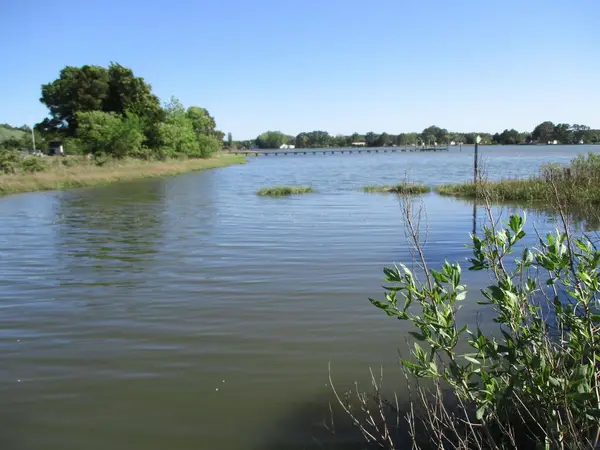 $120,000Active0 Acres
3 Northside Rd, ONANCOCK, VA 23417
MLS# 72005Listed by: LEWIN & CARR INC., REALTORS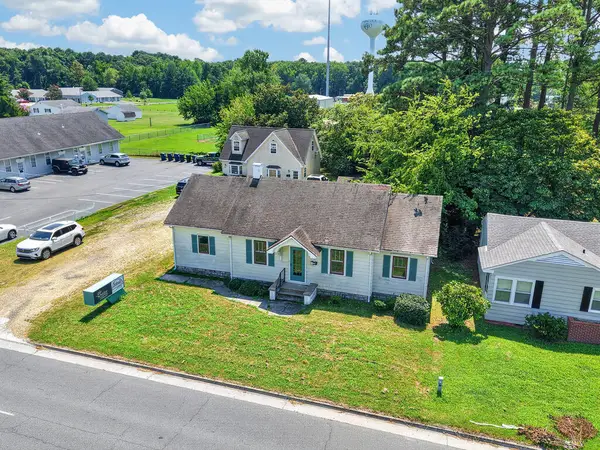 $250,000Active2 beds 1 baths1,188 sq. ft.
130 Market St, ONANCOCK, VA 23417
MLS# 71994Listed by: COLDWELL BANKER HARBOUR REALTY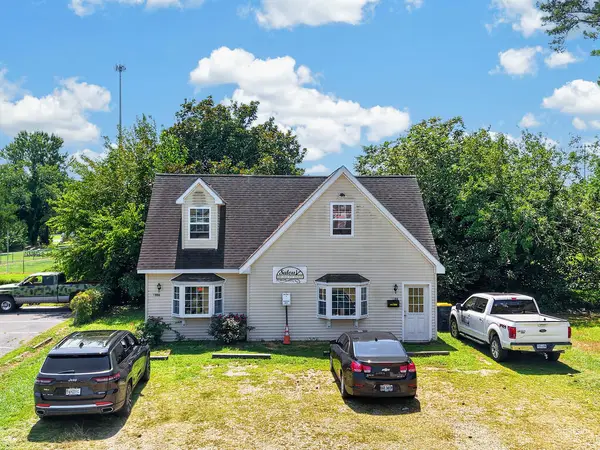 $175,000Active1 beds 2 baths1,500 sq. ft.
130 A Market St, ONANCOCK, VA 23417
MLS# 71995Listed by: COLDWELL BANKER HARBOUR REALTY $315,000Active0 Acres
0 Plantation Rd, ONANCOCK, VA 23417
MLS# 71989Listed by: LEWIN & CARR INC., REALTORS


Protect your home and budget from life's surprises with an Assurant Home Warranty, backed by a partner that supports you through every step of homeownership. Explore Plans.
©2026 Century 21 Real Estate LLC. All rights reserved. CENTURY 21®, the CENTURY 21 Logo and C21® are service marks owned by Century 21 Real Estate LLC. Century 21 Real Estate LLC fully supports the principles of the Fair Housing Act and the Equal Opportunity Act. Each office is independently owned and operated. Listing information is deemed reliable but not guaranteed accurate.