
4 James St, Onancock, VA 23417
Local realty services provided by:CENTURY 21 Harbor Realty
Listed by: leslie lewis
Office: weichert, realtors mason - davis
MLS#:71776
Source:VA_ESAR
Price summary
- Price:$459,000
- Price per sq. ft.:$186.28
About this home
Move-In Ready! This one-of-a-kind, beautifully updated home offers the perfect blend of comfort, style, and versatility on over an acre, just minutes from the charming waterfront town of Onancock. Featuring two spacious primary suites, including one with a private entrance, this home is ideal for multi-generational living, extended guests, or a private home office. One primary suite also features a large walk-in closet, beautiful skylights that fill the room with natural light, and direct access to a private deck—the perfect place to enjoy your morning coffee while creating a peaceful owner's retreat. The open-concept kitchen flows seamlessly into the inviting living areas, where tasteful renovations and stylish lighting fixtures create a warm, welcoming atmosphere throughout. The wet bar, complete with an adjoining pantry/storage room, abundant shelving, and an additional refrigerator, makes entertaining effortless. Step outside to your own private retreat featuring beautifully landscaped grounds, a peaceful shaded backyard, and multiple decks designed for relaxing, entertaining, and enjoying the outdoors. Additional features include a one-car carport, two storage sheds, one with an attached workshop, providing excellent storage and workspace for hobbies or projects. Offering privacy, flexibility, and room to enjoy both indoors and out, this exceptional property is just minutes from the waterfront, marina, boutique shops, restaurants, galleries, and parks that make Onancock one of the Eastern Shore's most desirable destinations. If you've been searching for a move-in ready home with character, modern updates, and space to fit a variety of lifestyles, this is one you won't want to miss!...
Contact an agent
Home facts
- Year built:1988
- Subdivision & Development:ONANCOCK
- Listing ID #:71776
- Added:37 day(s) ago
- Updated:August 08, 2026 at 02:39 PM
Rooms and interior
- Bedrooms:4
- Total bathrooms:3
- Full bathrooms:3
- Dining Description:Breakfast Area, Eat-in Kitchen
- Kitchen Description:Dishwasher, Microwave, Range, Range Hood
- Bedroom Description:1st Floor Bedroom
- Living area:2,464 sq. ft.
Heating and cooling
- Cooling:Heat Pump
- Heating:Heat Pump
Structure and exterior
- Roof:Composition
- Year built:1988
- Building area:2,464 sq. ft.
- Architectural Style:Ranch
- Construction Materials:Vinyl Siding
- Exterior Features:Deck, Insulated Doors, Patio
- Foundation Description:Block, Crawl Space
- Levels:1 Story
Utilities
- Water:Water Heater - Electric, Well
- Sewer:Septic System
Finances and disclosures
- Price:$459,000
- Price per sq. ft.:$186.28
Features and amenities
- Laundry features:Dryer, Washer, Washer/Dryer Hookup
- Amenities:Smoke Detector, Walk-in Closet(s), Wet Bar
Parking
- Parking description:Carport
New listings near 4 James St
- New
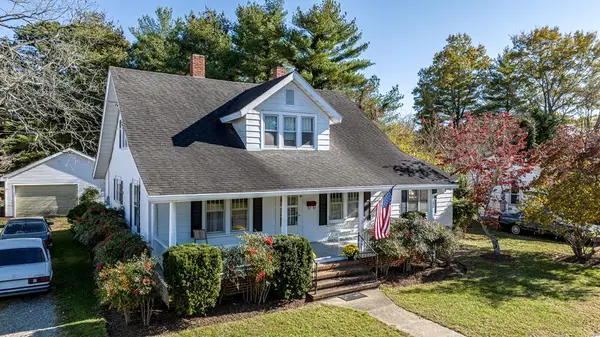 $428,000Active3 beds 2 baths1,799 sq. ft.
4 Lake St, ONANCOCK, VA 23417
MLS# 71936Listed by: COLDWELL BANKER HARBOUR REALTY  $17,500Pending0 Acres
Lot 19 Pine St, ONANCOCK, VA 23417
MLS# 71928Listed by: SEASIDE VACATION & SALES- New
 $950,000Active3 beds 4 baths3,698 sq. ft.
16358 Finney Creek Ln, ONANCOCK, VA 23417
MLS# 71931Listed by: COLDWELL BANKER HARBOUR REALTY  $380,000Active3 beds 3 baths2,149 sq. ft.
20262 Baldpate Ln, ONANCOCK, VA 23417
MLS# 65529Listed by: LEWIN & CARR INC., REALTORS $419,000Active3 beds 2 baths1,252 sq. ft.
23605 North St, ONANCOCK, VA 23417
MLS# 71893Listed by: WEICHERT, REALTORS MASON - DAVIS $475,000Active5 beds 2 baths4,141 sq. ft.
3 Ames St, ONANCOCK, VA 23417
MLS# 71882Listed by: COLDWELL BANKER HARBOUR REALTY $1,195,000Active3 beds 3 baths2,460 sq. ft.
2 Division St, ONANCOCK, VA 23417
MLS# 71825Listed by: BHHS RW TOWNE REALTY - VA BEACH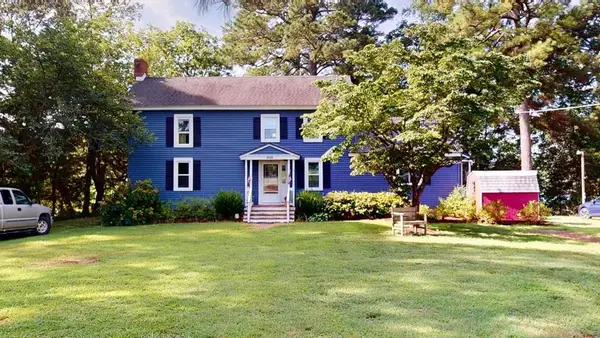 $525,000Active3 beds 4 baths1,796 sq. ft.
18484 Hermitage Rd, ONANCOCK, VA 23417
MLS# 71818Listed by: COLDWELL BANKER HARBOUR REALTY $315,000Active3 beds 2 baths2,070 sq. ft.
26283 Redwood Rd, ONANCOCK, VA 23417
MLS# 71789Listed by: WEICHERT, REALTORS MASON - DAVIS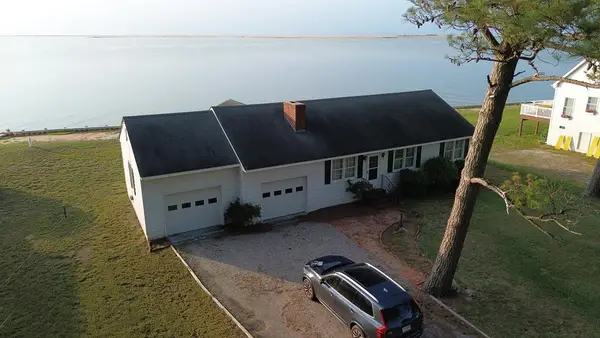 $445,900Active3 beds 2 baths1,360 sq. ft.
15241 Russell Dr, ONANCOCK, VA 23417
MLS# 71802Listed by: COLDWELL BANKER HARBOUR REALTY


Protect your home and budget from life's surprises with an Assurant Home Warranty, backed by a partner that supports you through every step of homeownership. Explore Plans.
©2026 Century 21 Real Estate LLC. All rights reserved. CENTURY 21®, the CENTURY 21 Logo and C21® are service marks owned by Century 21 Real Estate LLC. Century 21 Real Estate LLC fully supports the principles of the Fair Housing Act and the Equal Opportunity Act. Each office is independently owned and operated. Listing information is deemed reliable but not guaranteed accurate.