
4 Nelson Dr, Onancock, VA 23417
Local realty services provided by:CENTURY 21 Harbor Realty
Listed by: laura m. crockett
Office: lewin & carr inc., realtors
MLS#:72073
Source:VA_ESAR
Price summary
- Price:$275,000
- Price per sq. ft.:$168.4
About this home
This 3 bedroom, 2.5 bath home sits just outside the Onancock town limits. Paved driveway, fenced in back yard, and new back deck with plenty of room to expand. Large kitchen has plenty of cabinets with tiled floors. First floor bedroom has walk in closet & full bath. Home is very warm & inviting, just needs a little TLC here & there. Come take a look, sit on the front porch and enjoy the possiblities. Home sweet home.
Contact an agent
Home facts
- Year built:1988
- Subdivision & Development:NONE
- Listing ID #:72073
- Added:4 day(s) ago
- Updated:September 02, 2026 at 04:02 PM
Rooms and interior
- Bedrooms:3
- Total bathrooms:3
- Full bathrooms:2
- Half bathrooms:1
- Dining Description:Dining Area
- Kitchen Description:Dishwasher, Range, Refrigerator
- Bedroom Description:1st Floor Bedroom
- Living area:1,633 sq. ft.
Heating and cooling
- Cooling:Electric, Heat Pump
- Heating:Electric, Heat Pump
Structure and exterior
- Roof:Composition
- Year built:1988
- Building area:1,633 sq. ft.
- Architectural Style:Cape Cod
- Construction Materials:Vinyl Siding
- Exterior Features:Deck, Open Porch
- Foundation Description:Crawl Space
- Levels:2 Story
Utilities
- Water:Well
- Sewer:Septic System
Finances and disclosures
- Price:$275,000
- Price per sq. ft.:$168.4
Features and amenities
- Laundry features:Washer/Dryer Hookup
Parking
- Parking description:Garage
New listings near 4 Nelson Dr
- New
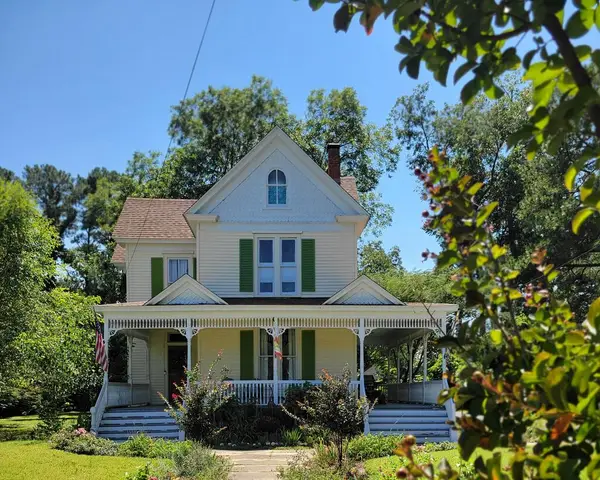 $475,000Active3 beds 2 baths2,122 sq. ft.
98 Market St, ONANCOCK, VA 23417
MLS# 72077Listed by: COLDWELL BANKER HARBOUR REALTY  $115,000Active0 Acres
1 Black Mallard Way, Onancock, VA 23417
MLS# 10636201Listed by: Swell Real Estate Co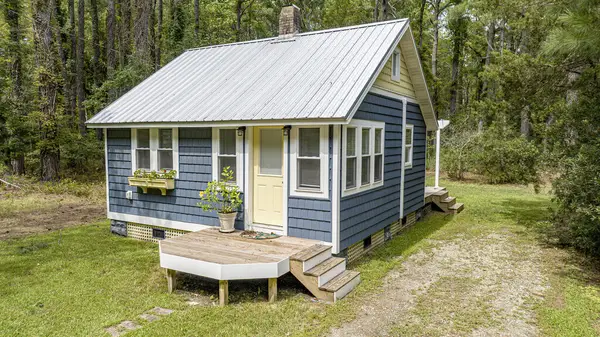 $195,000Active1 beds 1 baths400 sq. ft.
14547 Broadway Rd, ONANCOCK, VA 23417
MLS# 72023Listed by: COLDWELL BANKER HARBOUR REALTY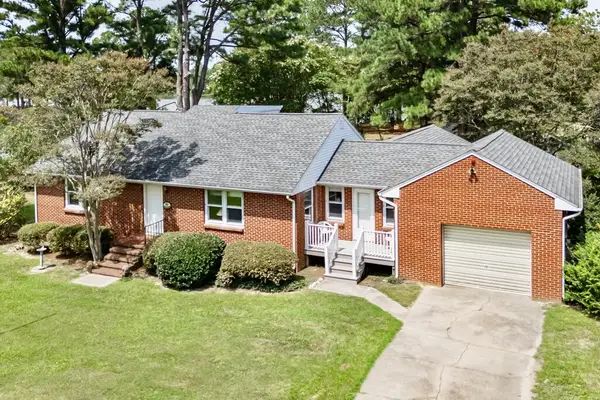 $498,000Pending3 beds 3 baths1,576 sq. ft.
14329 Westwind Dr, ONANCOCK, VA 23417
MLS# 72019Listed by: COLDWELL BANKER HARBOUR REALTY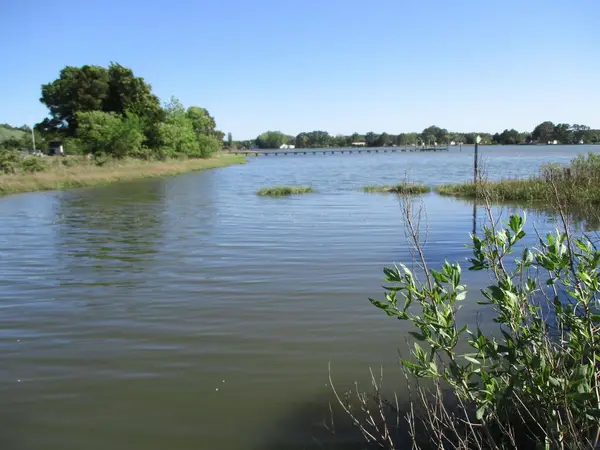 $120,000Active0 Acres
3 Northside Rd, ONANCOCK, VA 23417
MLS# 72005Listed by: LEWIN & CARR INC., REALTORS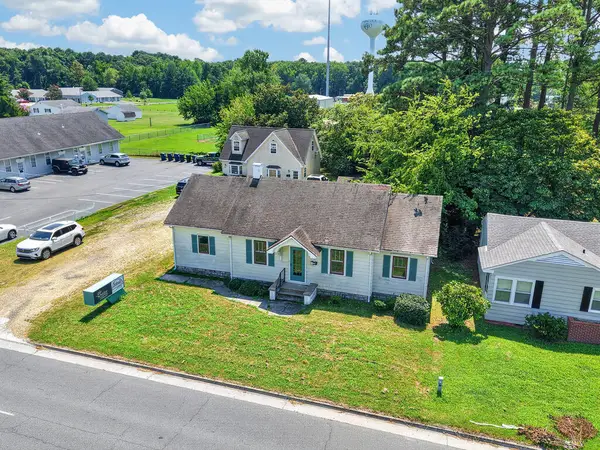 $250,000Active2 beds 1 baths1,188 sq. ft.
130 Market St, ONANCOCK, VA 23417
MLS# 71994Listed by: COLDWELL BANKER HARBOUR REALTY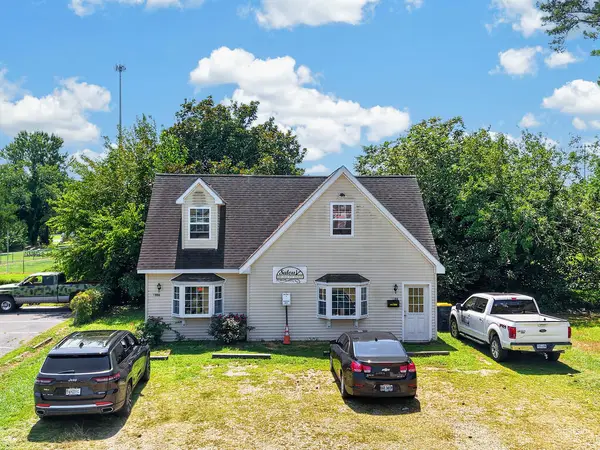 $175,000Active1 beds 2 baths1,500 sq. ft.
130 A Market St, ONANCOCK, VA 23417
MLS# 71995Listed by: COLDWELL BANKER HARBOUR REALTY $315,000Active0 Acres
0 Plantation Rd, ONANCOCK, VA 23417
MLS# 71989Listed by: LEWIN & CARR INC., REALTORS $399,000Active9 beds 8 baths6,096 sq. ft.
84 Market St, ONANCOCK, VA 23417
MLS# 71985Listed by: COLDWELL BANKER HARBOUR REALTY


Protect your home and budget from life's surprises with an Assurant Home Warranty, backed by a partner that supports you through every step of homeownership. Explore Plans.
©2026 Century 21 Real Estate LLC. All rights reserved. CENTURY 21®, the CENTURY 21 Logo and C21® are service marks owned by Century 21 Real Estate LLC. Century 21 Real Estate LLC fully supports the principles of the Fair Housing Act and the Equal Opportunity Act. Each office is independently owned and operated. Listing information is deemed reliable but not guaranteed accurate.