
58 Market St, Onancock, VA 23417
Local realty services provided by:CENTURY 21 Harbor Realty
58 Market St,Onancock, VA 23417
$466,000
- 5 Beds
- 4 Baths
- 4,419 sq. ft.
- Single family
- Active
Listed by: dana dillon
Office: coldwell banker harbour realty
MLS#:71760
Source:VA_ESAR
Price summary
- Price:$466,000
- Price per sq. ft.:$105.45
About this home
Victorian "Painted Lady" Tucked away in the heart of Downtown Onancock. Saunter from the front door to the sidewalk to shops, restaurants, theaters, art galleries, and the Onancock Wharf. Original hardwood floors are glistening. Gorgeous handcrafted wood work throughout. Architectural details throughout the home. Private courtyard awaits your secret garden. Large private front porch is inviting you in to see this beauty. You can smell the fresh baked treats from the Corner Bakery just down the street. Come take a tour. Additionally, this home has been an income generating Short Term Rental and would be a great investment opportunity. Dana Dillon 804-937-4102; dana@danadillonrealtor.com.
Contact an agent
Home facts
- Year built:1910
- Subdivision & Development:ONANCOCK
- Listing ID #:71760
- Added:59 day(s) ago
- Updated:August 30, 2026 at 08:06 PM
Rooms and interior
- Bedrooms:5
- Total bathrooms:4
- Full bathrooms:3
- Half bathrooms:1
- Dining Description:Dining Room, Eat-in Kitchen
- Kitchen Description:Dishwasher, Disposal, Range
- Basement Description:Basement
- Living area:4,419 sq. ft.
Heating and cooling
- Cooling:Central A/C, Heat Pump
- Heating:Heat Pump
Structure and exterior
- Roof:Composition
- Year built:1910
- Building area:4,419 sq. ft.
- Architectural Style:Eastern Shore Style, Historical, Victorian
- Construction Materials:Asbestos
- Exterior Features:Enclosed Porch, Open Porch, Patio
- Foundation Description:Basement, Crawl Space
- Levels:3 Story
Utilities
- Water:Public, Water Heater - Electric
- Sewer:Public Sewer
Finances and disclosures
- Price:$466,000
- Price per sq. ft.:$105.45
Features and amenities
- Laundry features:Dryer, Washer, Washer/Dryer Hookup
- Amenities:Smoke Detector
New listings near 58 Market St
- New
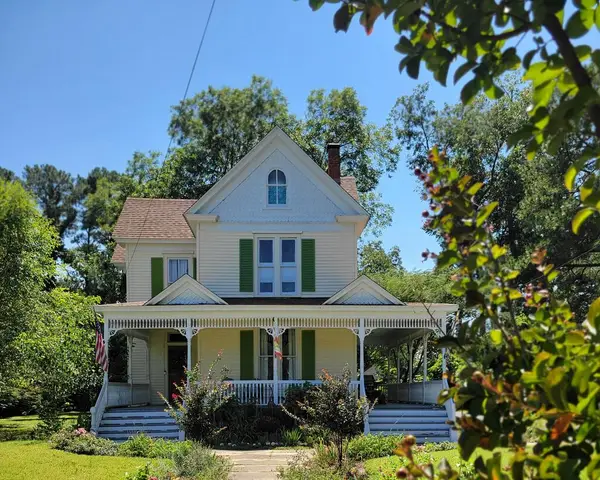 $475,000Active3 beds 2 baths2,122 sq. ft.
98 Market St, ONANCOCK, VA 23417
MLS# 72077Listed by: COLDWELL BANKER HARBOUR REALTY - New
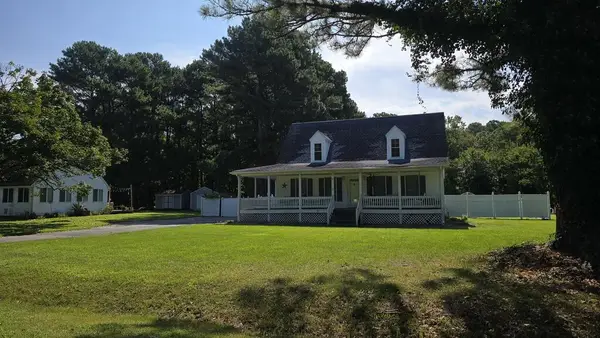 $275,000Active3 beds 3 baths1,633 sq. ft.
4 Nelson Dr, ONANCOCK, VA 23417
MLS# 72073Listed by: LEWIN & CARR INC., REALTORS  $115,000Active0 Acres
1 Black Mallard Way, Onancock, VA 23417
MLS# 10636201Listed by: Swell Real Estate Co- New
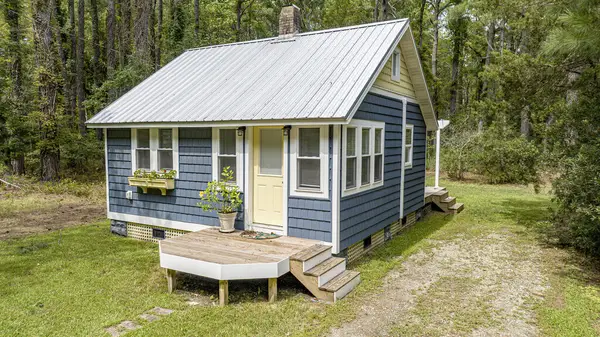 $195,000Active1 beds 1 baths400 sq. ft.
14547 Broadway Rd, ONANCOCK, VA 23417
MLS# 72023Listed by: COLDWELL BANKER HARBOUR REALTY 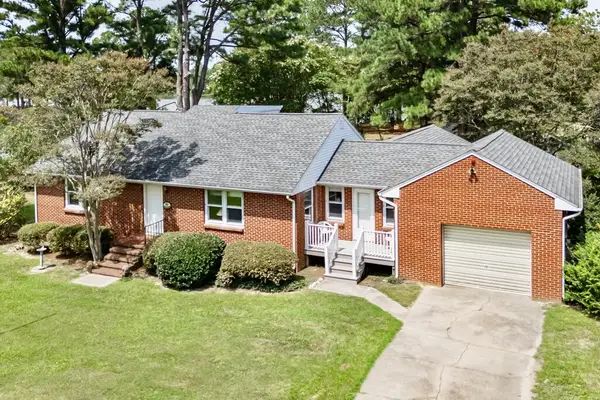 $498,000Pending3 beds 3 baths1,576 sq. ft.
14329 Westwind Dr, ONANCOCK, VA 23417
MLS# 72019Listed by: COLDWELL BANKER HARBOUR REALTY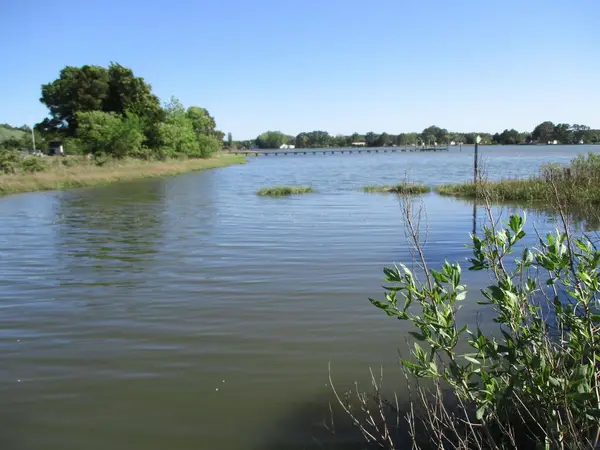 $120,000Active0 Acres
3 Northside Rd, ONANCOCK, VA 23417
MLS# 72005Listed by: LEWIN & CARR INC., REALTORS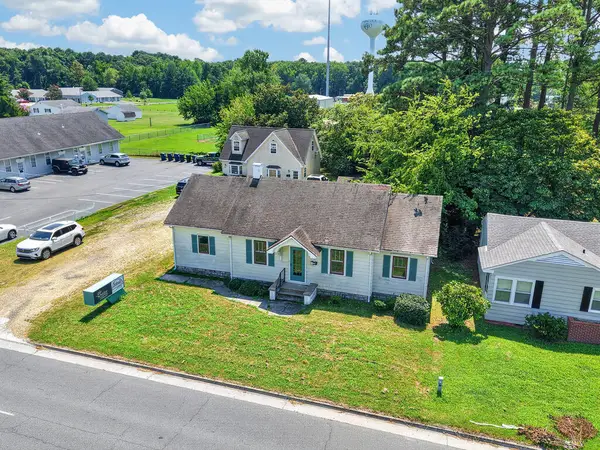 $250,000Active2 beds 1 baths1,188 sq. ft.
130 Market St, ONANCOCK, VA 23417
MLS# 71994Listed by: COLDWELL BANKER HARBOUR REALTY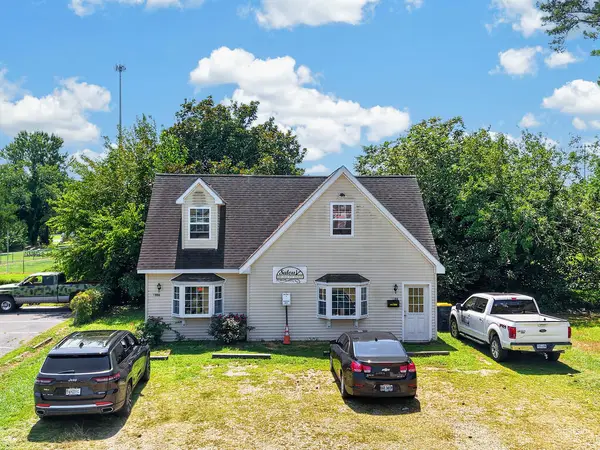 $175,000Active1 beds 2 baths1,500 sq. ft.
130 A Market St, ONANCOCK, VA 23417
MLS# 71995Listed by: COLDWELL BANKER HARBOUR REALTY $315,000Active0 Acres
0 Plantation Rd, ONANCOCK, VA 23417
MLS# 71989Listed by: LEWIN & CARR INC., REALTORS $399,000Active9 beds 8 baths6,096 sq. ft.
84 Market St, ONANCOCK, VA 23417
MLS# 71985Listed by: COLDWELL BANKER HARBOUR REALTY


Protect your home and budget from life's surprises with an Assurant Home Warranty, backed by a partner that supports you through every step of homeownership. Explore Plans.
©2026 Century 21 Real Estate LLC. All rights reserved. CENTURY 21®, the CENTURY 21 Logo and C21® are service marks owned by Century 21 Real Estate LLC. Century 21 Real Estate LLC fully supports the principles of the Fair Housing Act and the Equal Opportunity Act. Each office is independently owned and operated. Listing information is deemed reliable but not guaranteed accurate.