
66 Hill St, Onancock, VA 23417
Local realty services provided by:CENTURY 21 Harbor Realty
Listed by: hill real estate group, llc.
Office: coldwell banker harbour realty
MLS#:65472
Source:VA_ESAR
Price summary
- Price:$399,000
- Price per sq. ft.:$301.36
About this home
Welcome to 66 Hill Street in Onancock, VA—a beautifully completed new construction home built by BECO Construction. This thoughtfully designed 3-bedroom, 2-bath residence offers 1,241 square feet of stylish, single-level living on a spacious 0.78-acre lot. Featuring a striking modern exterior, quality craftsmanship, and an open-concept floor plan, this home is designed for both comfort and functionality. Inside, you'll find bright, inviting living spaces that have been professionally staged to showcase the home's exceptional layout and design. Enjoy relaxing on the covered front porch or entertaining guests on the screened-in back porch. An attached garage provides added convenience for everyday living. Ideally located just minutes from historic downtown Onancock, you'll enjoy easy access to local shops, restaurants, marinas, Riverside Hospital, and all the charm of Virginia's Eastern Shore while still enjoying the tranquility of a peaceful neighborhood setting. Move-in ready and beautifully finished, this exceptional home offers the perfect blend of modern comfort, quality construction, and coastal charm....
Contact an agent
Home facts
- Year built:2026
- Subdivision & Development:ONANCOCK
- Listing ID #:65472
- Added:341 day(s) ago
- Updated:October 23, 2026 at 08:31 AM
Rooms and interior
- Bedrooms:3
- Total bathrooms:2
- Full bathrooms:2
- Dining Description:Dining Area, Eat-in Kitchen, Kitchen-Bar, Living Room Combo
- Kitchen Description:Dishwasher, Microwave, Range
- Bedroom Description:1st Floor Bedroom
- Living area:1,324 sq. ft.
Heating and cooling
- Cooling:Central A/C, Heat Pump
- Heating:Heat Pump
Structure and exterior
- Roof:Composition
- Year built:2026
- Building area:1,324 sq. ft.
- Architectural Style:Contemporary, Ranch
- Construction Materials:Vinyl Siding
- Exterior Features:Open Porch, Patio, Screened Porch
- Foundation Description:Slab
- Levels:1 Story
Utilities
- Water:Water Heater - Electric, Well
- Sewer:Septic System
Finances and disclosures
- Price:$399,000
- Price per sq. ft.:$301.36
Features and amenities
- Laundry features:Washer/Dryer Hookup
- Amenities:Pull Down Stairs, Smoke Detector, Walk-in Closet(s)
Parking
- Parking description:Attached, Garage, One Car
New listings near 66 Hill St
- New
 $189,900Active3 beds 2 baths1,792 sq. ft.
26401 Savageville Rd, ONANCOCK, VA 23417
MLS# 72383Listed by: COLDWELL BANKER REALTY - New
 $300,000Active4 beds 2 baths2,441 sq. ft.
35 Kerr Street, Onancock, VA 23417
MLS# 10658283Listed by: EXP Realty LLC - New
 $559,000Active4 beds 2 baths2,224 sq. ft.
7 Hill St, ONANCOCK, VA 23417
MLS# 72359Listed by: COLDWELL BANKER HARBOUR REALTY - New
 $110,000Active2 beds 1 baths844 sq. ft.
13 Bundick Street Street, Onancock, VA 23417
MLS# 10658033Listed by: Keller Williams Realty Twn Ctr  $395,000Pending3 beds 3 baths3,194 sq. ft.
20431 Bluebill Ln, ONANCOCK, VA 23417
MLS# 72337Listed by: COLDWELL BANKER HARBOUR REALTY $195,000Active3 beds 1 baths1,526 sq. ft.
2 Parks St, ONANCOCK, VA 23417
MLS# 72333Listed by: COLDWELL BANKER HARBOUR REALTY $459,000Active4 beds 3 baths2,568 sq. ft.
25137 Serenity Ln, ONANCOCK, VA 23417
MLS# 72299Listed by: WEICHERT, REALTORS MASON - DAVIS $85,000Active0 Acres
lot 6 Mink Farm Rd, ONANCOCK, VA 23417
MLS# 72286Listed by: WEICHERT, REALTORS MASON - DAVIS $439,000Active33.47 Acres
26372 Savageville Road, Onancock, VA 23417
MLS# 10655716Listed by: Liz Moore & Associates LLC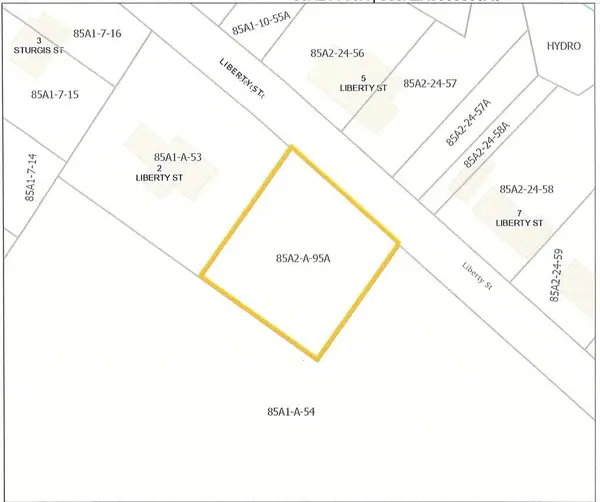 $45,000Pending0 Acres
LOT 95A Liberty Street, ONANCOCK, VA 23417
MLS# 72280Listed by: COLDWELL BANKER HARBOUR REALTY


Protect your home and budget from life's surprises with an Assurant Home Warranty, backed by a partner that supports you through every step of homeownership. Explore Plans.
©2026 Century 21 Real Estate LLC. All rights reserved. CENTURY 21®, the CENTURY 21 Logo and C21® are service marks owned by Century 21 Real Estate LLC. Century 21 Real Estate LLC fully supports the principles of the Fair Housing Act and the Equal Opportunity Act. Each office is independently owned and operated. Listing information is deemed reliable but not guaranteed accurate.