
98 Market St, Onancock, VA 23417
Local realty services provided by:CENTURY 21 Harbor Realty
Upcoming open houses
- Sat, Sep 1209:00 am - 12:00 pm
Listed by: jean didaniele
Office: coldwell banker harbour realty
MLS#:72077
Source:VA_ESAR
Price summary
- Price:$475,000
- Price per sq. ft.:$223.85
About this home
This blend of historic Victorian architecture and modern convenience creates a highly desirable property that often commands a premium price in today's market. Too many upgrades to list. Beautiful yard and 2 outbuildings for your creative side. Move in ready!!! Jean DiDaniele 757-709-2292; jeandidaniele@gmail.com.
Contact an agent
Home facts
- Year built:1910
- Subdivision & Development:ONANCOCK
- Listing ID #:72077
- Added:12 day(s) ago
- Updated:September 12, 2026 at 04:21 PM
Rooms and interior
- Bedrooms:3
- Total bathrooms:2
- Full bathrooms:2
- Dining Description:Dining Room
- Kitchen Description:Dishwasher, Microwave, Range, Refrigerator
- Living area:2,122 sq. ft.
Heating and cooling
- Cooling:Central A/C, Electric, Heat Pump
- Heating:Electric, Heat Pump
Structure and exterior
- Roof:Composition
- Year built:1910
- Building area:2,122 sq. ft.
- Architectural Style:Victorian
- Construction Materials:Vinyl Siding
- Exterior Features:Enclosed Porch, Open Porch
- Levels:2 Story
Utilities
- Water:Public, Water Heater - Electric
- Sewer:Public Sewer
Finances and disclosures
- Price:$475,000
- Price per sq. ft.:$223.85
Features and amenities
- Laundry features:Dryer, Washer, Washer/Dryer Hookup
- Amenities:Hot Tub, Window Treatments
New listings near 98 Market St
- New
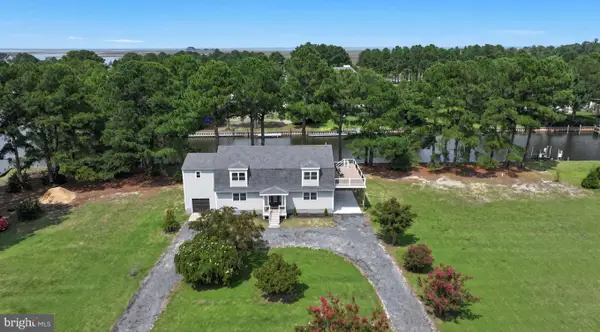 $635,000Active4 beds 5 baths3,476 sq. ft.
18095 Black Mallard Way, ONANCOCK, VA 23417
MLS# VAAC2003174Listed by: LONG & FOSTER REAL ESTATE, INC. - New
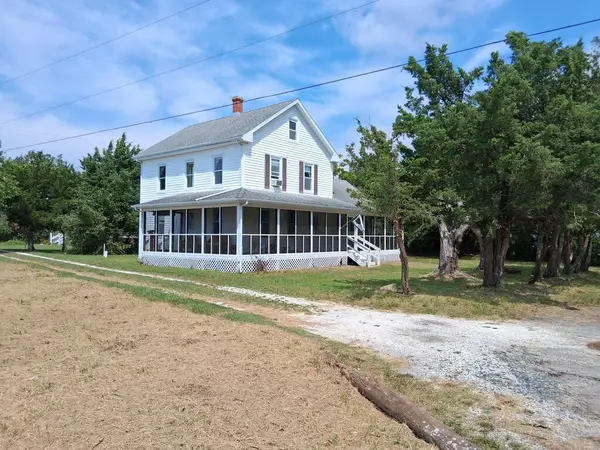 $327,000Active3 beds 2 baths1,782 sq. ft.
17419 Northside Rd, ONANCOCK, VA 23417
MLS# 72104Listed by: LONG & FOSTER - MAIN ST 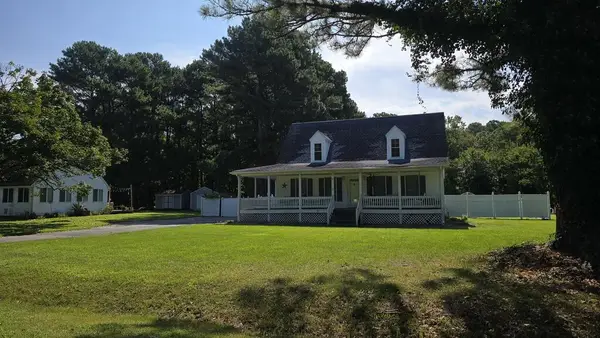 $275,000Pending3 beds 3 baths1,633 sq. ft.
4 Nelson Dr, ONANCOCK, VA 23417
MLS# 72073Listed by: LEWIN & CARR INC., REALTORS $115,000Active0 Acres
1 Black Mallard Way, Onancock, VA 23417
MLS# 10636201Listed by: Swell Real Estate Co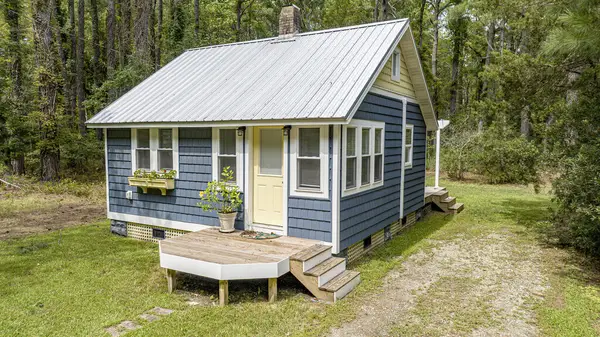 $195,000Active1 beds 1 baths400 sq. ft.
14547 Broadway Rd, ONANCOCK, VA 23417
MLS# 72023Listed by: COLDWELL BANKER HARBOUR REALTY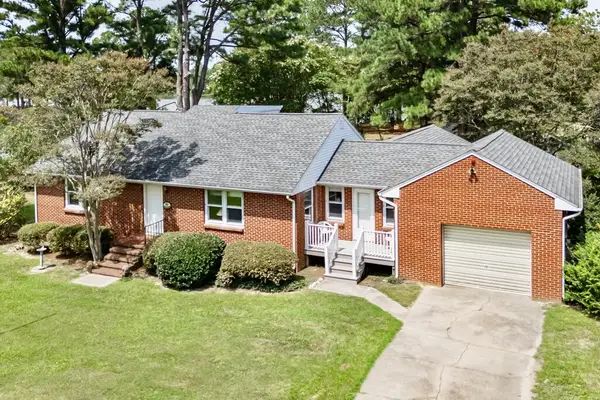 $498,000Pending3 beds 3 baths1,576 sq. ft.
14329 Westwind Dr, ONANCOCK, VA 23417
MLS# 72019Listed by: COLDWELL BANKER HARBOUR REALTY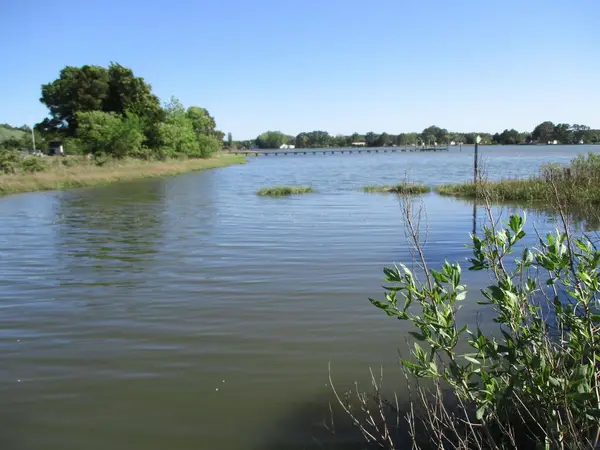 $120,000Active0 Acres
3 Northside Rd, ONANCOCK, VA 23417
MLS# 72005Listed by: LEWIN & CARR INC., REALTORS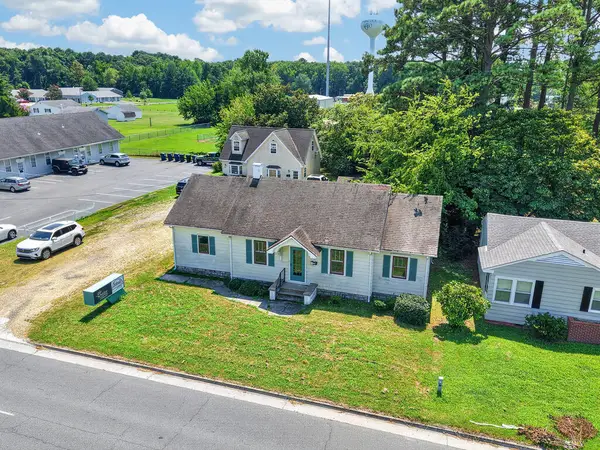 $250,000Active2 beds 1 baths1,188 sq. ft.
130 Market St, ONANCOCK, VA 23417
MLS# 71994Listed by: COLDWELL BANKER HARBOUR REALTY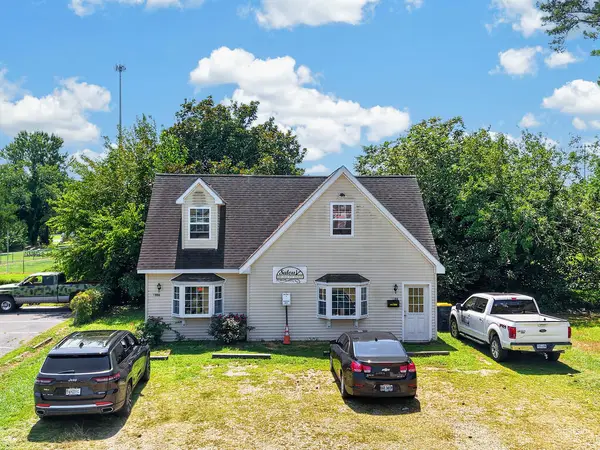 $175,000Active1 beds 2 baths1,500 sq. ft.
130 A Market St, ONANCOCK, VA 23417
MLS# 71995Listed by: COLDWELL BANKER HARBOUR REALTY


Protect your home and budget from life's surprises with an Assurant Home Warranty, backed by a partner that supports you through every step of homeownership. Explore Plans.
©2026 Century 21 Real Estate LLC. All rights reserved. CENTURY 21®, the CENTURY 21 Logo and C21® are service marks owned by Century 21 Real Estate LLC. Century 21 Real Estate LLC fully supports the principles of the Fair Housing Act and the Equal Opportunity Act. Each office is independently owned and operated. Listing information is deemed reliable but not guaranteed accurate.