
112 Kingfisher Ct, Opequon, VA 22630
Local realty services provided by:CENTURY 21 Mertz & Associates
112 Kingfisher Ct,Lake Frederick, VA 22630
$874,990
- 3 Beds
- 4 Baths
- 4,211 sq. ft.
- Single family
- Active
Listed by: kim e yotko
Office: keller williams realty
MLS#:VAFV2045826
Source:BRIGHTMLS
Price summary
- Price:$874,990
- Price per sq. ft.:$207.79
- Monthly HOA dues:$405
About this home
(Interior Photos to be published soon.) Welcome to 112 Kingfisher Court where you can enjoy gracious living inside and out while relishing tranquil views of woods and water from a stunning home on a premium lake adjacent lot nestled in a quiet side street in the sought-after Trilogy at Lake Frederick 55+ Active Adult Resort Style Living Community. Step inside to admire the gleaming Hardwood Floors, Gas Fireplace with custom granite hearth, and cozy climate-controlled Sunroom, which give a feeling of comfort and warmth. The Gourmet Kitchen was upgraded in 2024 with Upscale Appliances, and Quartz Countertops. The Open Concept, Main-Level Living Floor Plan showcases 2 Ensuite Bedrooms. One is the Primary Suite which has a Private Sitting Room and 2 Walk-in Closets and a Luxurious Bathroom which features a Private Water Closet, Frameless Shower, Soaker Tub and Double Sinks with Quartz Counters. The 2nd Bedroom is of generous size and has its own private Sitting Area. In addition, you will also find Garage Entry, a Laundry Room, Pantry, Dining Area and Breakfast Nook all on the Main Floor. Those who love to entertain will appreciate the tastefully finished lower level complete with a Bar, Custom Built-ins, Pool Table (conveys), plenty of room for game nights, and Media room, with Walkout to a gorgeous stamped Concrete Patio which overlooks nature and views of Lake Frederick. The lower level also features a Full Bath, Bonus Room/Workshop and abundant Storage Areas and Closet Space. Extended stay guests can have privacy in a 3rd ensuite Bedroom with their own Living Room in the Loft Level. (They may not want to leave!)
For peace of mind, the home is wired for an alarm system, and comes equipped with an inground irrigation system and a whole home humidifier. Both the home and property have been meticulously maintained. New Roof in 2019, New Double Oven and Microwave in 2023, New Refrigerator, Sink and Quartz Countertops in Kitchen and Main Floor Bathrooms in 2024. New HVAC, Water Heater and Dishwasher have also been recently installed.
Live your best life here in Trilogy! Trilogy promotes a Health and Wellness. You can swim, workout in the state-of-the-art Fitness Center, relax in the Sauna, play Tennis or Pickle Ball, take your dog to the Dog Park, sign up for an exercise or art class, attend a concert, or one of the many social activities or clubs at Shenandoah Lodge The renowned. Region's 117 Farm to Table Restaurant is a great place to meet up with new friends and enjoy delicious chef creations. Located on the wooded shores of beautiful Lake Frederick, residents can purchase a Virginia Dept. of Wildlife Resources annual or day pass to enjoy hiking, kayaking and fishing on and around the lake. Lake Frederick is in close proximity to shopping, restaurants, churches, theaters, wineries, local, state and national parks, Route 81, 66, 50 and 7 and is approximately one hour from Dulles International Airport. Come and see what makes 112 Kingfisher Court so special, and Trilogy at Lake Frederick such a vibrant community!...
Contact an agent
Home facts
- Year built:2007
- Subdivision & Development:SHENANDOAH, LAKE FREDERICK
- Listing ID #:VAFV2045826
- Added:1 day(s) ago
- Updated:October 30, 2026 at 02:35 PM
Rooms and interior
- Bedrooms:3
- Total bathrooms:4
- Full bathrooms:4
- Rooms Total:20
- Flooring:Carpet, Ceramic Tile, Hardwood
- Dining Description:Dining Area, Dining Room
- Bathrooms Description:Bathroom 1, Bathroom 2, Bathroom 3, Primary Bath(s)
- Kitchen Description:Breakfast Area, Built-In Microwave, Built-Ins, Carpet, Cooktop - Down Draft, Crown Moldings, Dishwasher, Disposal, Exhaust Fan, Icemaker, Kitchen - Gourmet, Kitchen - Island, Oven - Double, Oven - Self Cleaning, Oven - Wall, Oven/Range - Electric, Pantry, Recessed Lighting, Refrigerator, Stainless Steel Appliances, Upgraded Countertops, Water Heater
- Bedroom Description:Carpet, Entry Level Bedroom, Walk In Closet(s)
- Basement:Yes
- Basement Description:Daylight, Fully Finished, Outside Entrance, Partial, Rear Entrance, Sump Pump, Walkout Level, Windows, Workshop
- Living area:4,211 sq. ft.
Heating and cooling
- Cooling:Ceiling Fan(s), Central A/C, Zoned
- Heating:Forced Air, Natural Gas, Zoned
Structure and exterior
- Roof:Composite
- Year built:2007
- Building area:4,211 sq. ft.
- Lot area:0.17 Acres
- Lot Features:Backs - Open Common Area, Backs - Parkland, Backs to Trees, Lake, Landscaping, Private, Rear Yard, SideYard(s)
- Architectural Style:Craftsman
- Construction Materials:Stone, Vinyl Siding
- Exterior Features:Extensive Hardscape, Exterior Lighting, Patio(s), Street Lights, Underground Lawn Sprinkler
- Foundation Description:Concrete Perimeter, Passive Radon Mitigation
- Levels:1 1/2 Story
Utilities
- Water:Public
- Sewer:Public Sewer
Finances and disclosures
- Price:$874,990
- Price per sq. ft.:$207.79
- Tax amount:$3,849 (2025)
Features and amenities
- Laundry features:Dryer, Laundry, Washer
- Amenities:120/240V, Bar, Built-Ins, Carpet, Ceiling Fan(s), Crown Moldings, Electric Available, Humidifer, Natural Gas Available, Recessed Lighting, Water Treat System, Window Treatments
Parking
- Parking description:Attached Garage, Garage - Side Entry, Garage Door Opener, Inside Access, Paved Driveway, Private
- Garage:Yes
- Garage spaces:2
New listings near 112 Kingfisher Ct
- Coming Soon
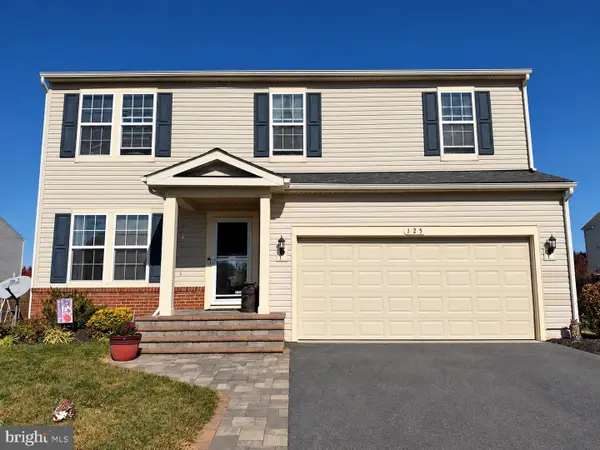 $499,000Coming Soon5 beds 4 baths3,073 sq. ft.
125 Eleven Moons Pl, STEPHENS CITY, VA 22655
MLS# VAFV2045812Listed by: REALTY ONE GROUP OLD TOWNE - Coming Soon
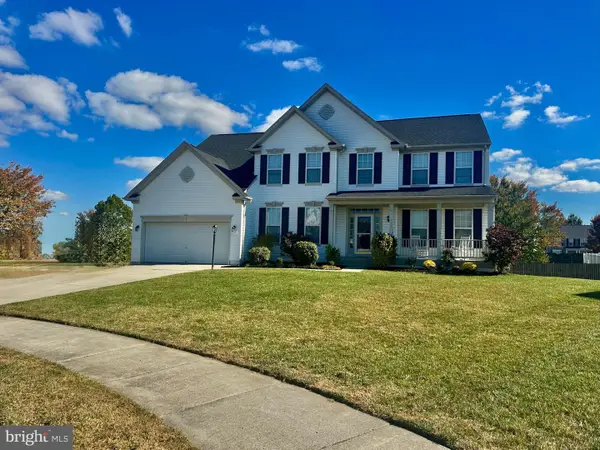 $650,000Coming Soon5 beds 5 baths4,713 sq. ft.
110 Deep Bottom Pl, STEPHENS CITY, VA 22655
MLS# VAFV2045710Listed by: ERA OAKCREST REALTY, INC. - New
 Active3 beds 1 baths1,403 sq. ft.
116 Meadowlark Ln, STEPHENS CITY, VA 22655
MLS# VAFV2045764Listed by: LONG & FOSTER REAL ESTATE, INC. - New
 $775,000Active3 beds 3 baths2,570 sq. ft.
Ridings Mill Rd, STEPHENS CITY, VA 22655
MLS# VAFV2045606Listed by: PEARSON SMITH REALTY, LLC - New
 $799,000Active3 beds 4 baths4,159 sq. ft.
113 Pintail Way, LAKE FREDERICK, VA 22630
MLS# VAFV2045666Listed by: REALTY ONE GROUP OLD TOWNE - New
 $695,000Active3 beds 2 baths1,750 sq. ft.
Ridings Mill Rd, STEPHENS CITY, VA 22655
MLS# VAFV2045686Listed by: PEARSON SMITH REALTY, LLC - New
 $895,000Active4 beds 4 baths3,450 sq. ft.
Ridings Mill Rd, STEPHENS CITY, VA 22655
MLS# VAFV2045688Listed by: PEARSON SMITH REALTY, LLC - New
 $299,000Active3 beds 2 baths1,128 sq. ft.
120 Meadowbrook Dr, STEPHENS CITY, VA 22655
MLS# VAFV2045612Listed by: COLONY REALTY - Open Fri, 4 to 6pmNew
 $390,000Active2 beds 2 baths1,440 sq. ft.
130 Shumard Ct, STEPHENS CITY, VA 22655
MLS# VAFV2045518Listed by: REALTY ONE GROUP KEY PROPERTIES


Protect your home and budget from life's surprises with an Assurant Home Warranty, backed by a partner that supports you through every step of homeownership. Explore Plans.
©2026 Century 21 Real Estate LLC. All rights reserved. CENTURY 21®, the CENTURY 21 Logo and C21® are service marks owned by Century 21 Real Estate LLC. Century 21 Real Estate LLC fully supports the principles of the Fair Housing Act and the Equal Opportunity Act. Each office is independently owned and operated. Listing information is deemed reliable but not guaranteed accurate.