
21 Ashton Rd, Palmyra, VA 22963
Local realty services provided by:CENTURY 21 Realty @ Home
Listed by: joshua white
Office: story house real estate
MLS#:676743
Source:CHARLOTTESVILLE
Price summary
- Price:$334,900
- Price per sq. ft.:$114.38
- Monthly HOA dues:$124.58
About this home
Tucked away on a private, secluded lot in desirable Lake Monticello, this charming contemporary ranch has it all! Step inside to a spacious living room highlighted by a stunning stone chimney and cozy wood-burning fireplace—an inviting focal point for relaxing or entertaining. The primary suite is a true retreat, featuring a vaulted ceiling, skylights that flood the space with natural light, and a private en suite bath. Enjoy the beauty of the outdoors from multiple vantage points, including a welcoming front porch, a peaceful back porch, and a patio ideal for gatherings or quiet mornings. Downstairs, a large unfinished basement recreation space provides endless possibilities—whether you need extra storage, a hobby area, or envision creating a custom finished space tailored to your needs. Completing the home is an attached two-car garage with a separate workshop room, perfect for projects, tools, or additional storage. This unique property combines privacy, functionality, and charm—ready for you to make it your own. Brand New Roof Sept 2025!...
Contact an agent
Home facts
- Year built:1994
- Listing ID #:676743
- Added:80 day(s) ago
- Updated:July 26, 2026 at 03:04 PM
Rooms and interior
- Bedrooms:3
- Total bathrooms:2
- Full bathrooms:2
- Kitchen Description:Disposal, Electric Range
- Basement:Yes
- Basement Description:Heated, Unfinished
- Living area:2,928 sq. ft.
Heating and cooling
- Cooling:Central Air, Heat Pump
- Heating:Heat Pump
- Central air:Yes
Structure and exterior
- Year built:1994
- Building area:2,928 sq. ft.
- Lot area:0.34 Acres
- Lot Features:Landscaped, Wooded
- Architectural Style:Ranch
- Construction Materials:Stick Built, Vinyl Siding
- Foundation Description:Block
- Levels:1 Level
Schools
- High school:Fluvanna
- Middle school:Fluvanna
- Elementary school:Central (Fluvanna)
Utilities
- Water:Public
- Sewer:Public Sewer
Finances and disclosures
- Price:$334,900
- Price per sq. ft.:$114.38
- Tax amount:$2,170 (2026)
Features and amenities
- Appliances:Dishwasher, Disposal, Electric Range
- Amenities:Gated Community, Skylights, Smoke Detector(s)
Parking
- Parking description:Attached, Basement, Garage, Garage Door Opener, Garage Faces Side
- Garage:Yes
- Garage spaces:2
New listings near 21 Ashton Rd
- New
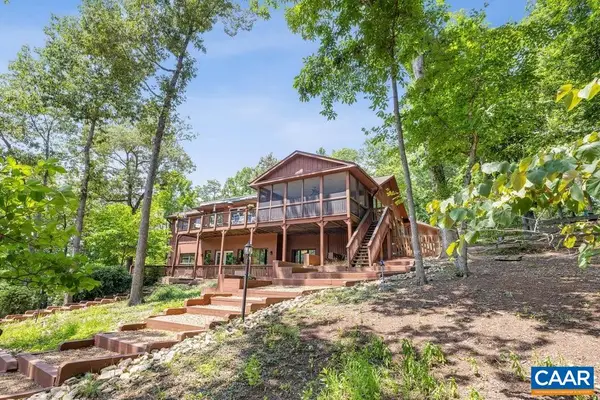 $950,000Active3 beds 3 baths4,178 sq. ft.
21 Clark Ct, Palmyra, VA 22963
MLS# 679727Listed by: LONG & FOSTER - LAKE MONTICELLO - Open Sun, 1 to 3pmNew
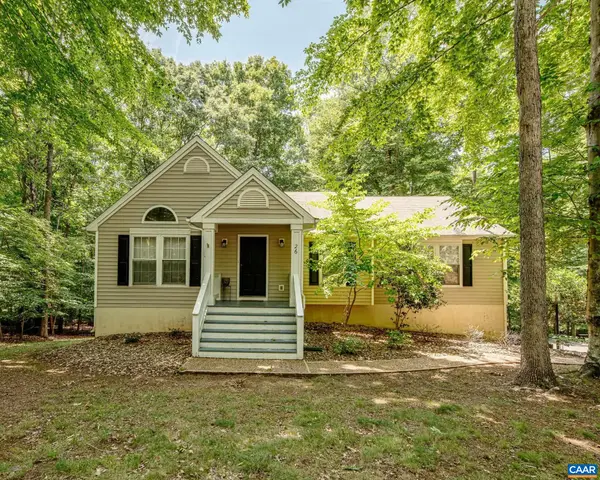 $449,000Active3 beds 3 baths3,192 sq. ft.
26 Wildwood Dr, Palmyra, VA 22963
MLS# 679826Listed by: REAL BROKER, LLC - New
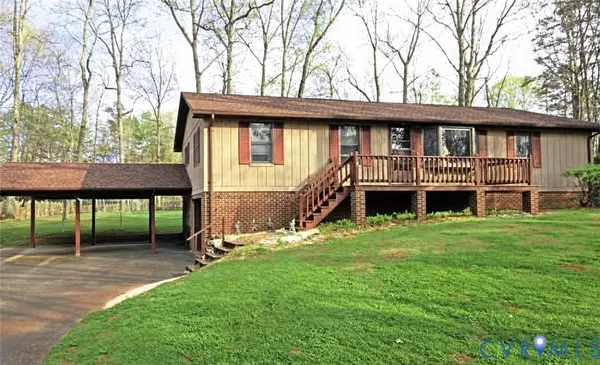 $322,000Active3 beds 2 baths1,302 sq. ft.
79 Jefferson Drive, Palmyra, VA 22963
MLS# 2619660Listed by: OPENDOOR BROKERAGE LLC - New
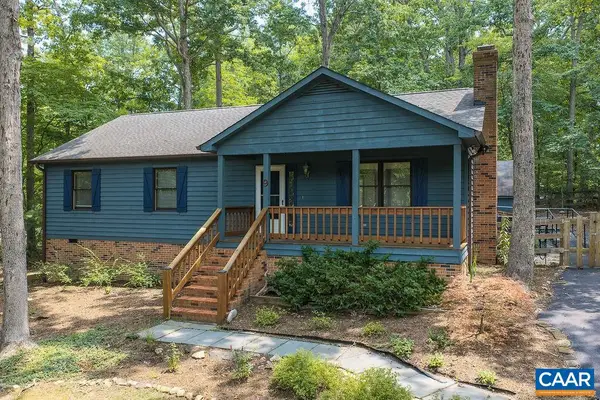 $315,000Active3 beds 2 baths1,404 sq. ft.
9 Chippewa Ln, Palmyra, VA 22963
MLS# 679805Listed by: YES REALTY PARTNERS - Open Sun, 1 to 3pmNew
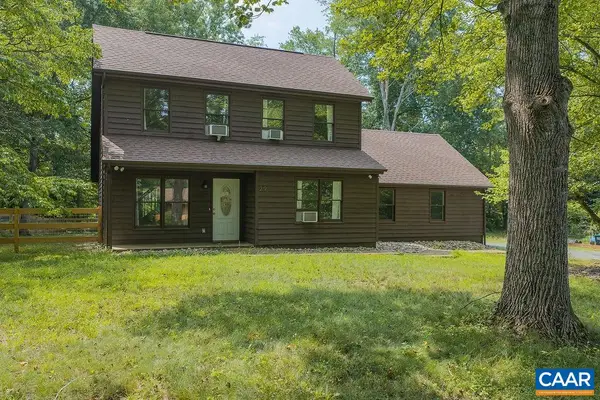 $359,900Active3 beds 2 baths2,630 sq. ft.
29 Monish Dr, Palmyra, VA 22963
MLS# 679806Listed by: YES REALTY PARTNERS - New
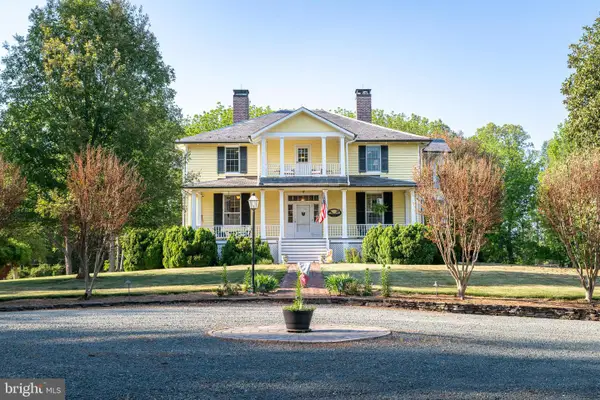 $1,340,000Active5 beds 3 baths5,174 sq. ft.
67 Thomas Jefferson Pkwy, PALMYRA, VA 22963
MLS# VAFN2000714Listed by: TTR SOTHEBYS INTERNATIONAL REALTY - New
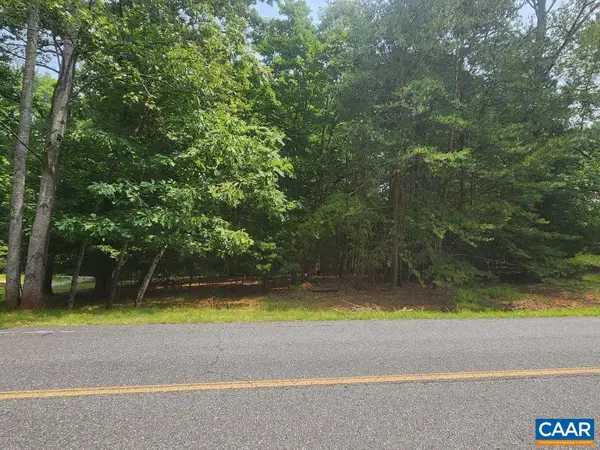 $89,000Active0.41 Acres
29 Barrett St, Palmyra, VA 22963
MLS# 679777Listed by: AKARION REALTY 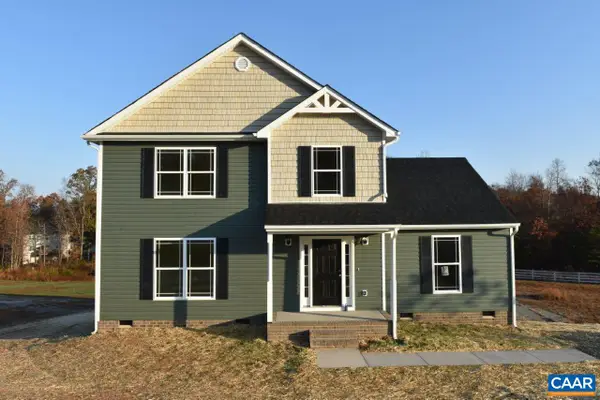 $376,366Pending4 beds 3 baths1,803 sq. ft.
Lot 3 Rising Sun Rd, Palmyra, VA 22963
MLS# 679702Listed by: RE/MAX REALTY SPECIALISTS-CHARLOTTESVILLE- New
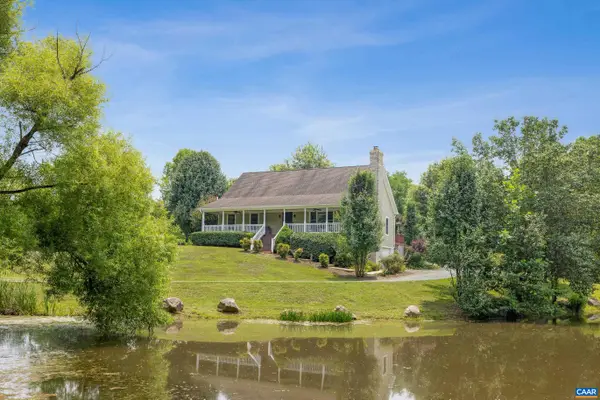 $679,900Active3 beds 4 baths3,848 sq. ft.
103 Orchard Park Rd, Palmyra, VA 22963
MLS# 679670Listed by: LONG & FOSTER - LAKE MONTICELLO - New
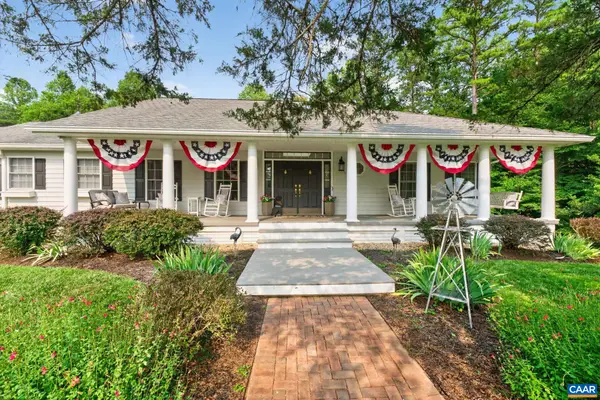 $975,000Active4 beds 5 baths5,027 sq. ft.
1089 Broken Island Rd, Palmyra, VA 22963
MLS# 679631Listed by: YES REALTY PARTNERS


Protect your home and budget from life's surprises with an Assurant Home Warranty, backed by a partner that supports you through every step of homeownership. Explore Plans.
©2026 Century 21 Real Estate LLC. All rights reserved. CENTURY 21®, the CENTURY 21 Logo and C21® are service marks owned by Century 21 Real Estate LLC. Century 21 Real Estate LLC fully supports the principles of the Fair Housing Act and the Equal Opportunity Act. Each office is independently owned and operated. Listing information is deemed reliable but not guaranteed accurate.