1156 Hixburg Road, Pamplin, VA 23958
Local realty services provided by:CENTURY 21 Realty @ Home
1156 Hixburg Road,Pamplin, VA 23958
$169,900
- 4 Beds
- 1 Baths
- 1,086 sq. ft.
- Single family
- Pending
Listed by: tim bushnell
Office: keller williams
MLS#:367799
Source:VA_LAR
Price summary
- Price:$169,900
- Price per sq. ft.:$156.45
About this home
Refreshed and move-in ready, this home is a fantastic find! The brand-new kitchen shines with quartz countertops while the fully updated bathroom impresses with a stylish double vanity. Fresh updates continue throughout, including new floors and new gutters, making this home truly turnkey. A heat pump keeps things comfortable year-round, and well and septic means no monthly utility surprises. Off-street parking adds everyday convenience. Tucked in a quiet setting with easy access to Route 460, you're just minutes from both Appomattox and Farmville the perfect blend of peaceful country living and everyday convenience!
Contact an agent
Home facts
- Year built:1978
- Listing ID #:367799
- Added:50 day(s) ago
- Updated:August 30, 2026 at 07:59 AM
Rooms and interior
- Bedrooms:4
- Total bathrooms:1
- Full bathrooms:1
- Flooring:Vinyl Plank
- Kitchen Description:Dishwasher, Microwave, Range-Elec, Refrigerator
- Bedroom Description:Main Level Bedroom
- Basement Description:Crawl Space
- Living area:1,086 sq. ft.
Heating and cooling
- Cooling:Heat Pump
- Heating:Heat Pump
Structure and exterior
- Roof:Shingle
- Year built:1978
- Building area:1,086 sq. ft.
- Lot area:0.46 Acres
- Architectural Style:Ranch
- Construction Materials:Vinyl Siding
- Exterior Features:Garden Space
- Foundation Description:Crawl Space
- Levels:1 Story
Utilities
- Water:Well
- Sewer:Septic Tank
Finances and disclosures
- Price:$169,900
- Price per sq. ft.:$156.45
Features and amenities
- Laundry features:Dryer Connection, Main Level, Washer Connections
- Amenities:Ceiling Fan(s)
New listings near 1156 Hixburg Road
- New
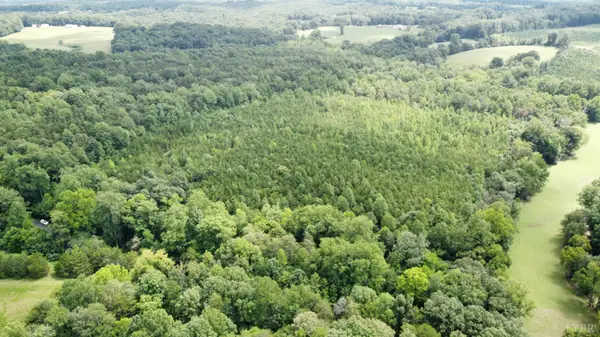 $97,100Active16.6 Acres
0 Wheelers Spring Rd, Pamplin, VA 23958
MLS# 368822Listed by: NOLEN REAL ESTATE 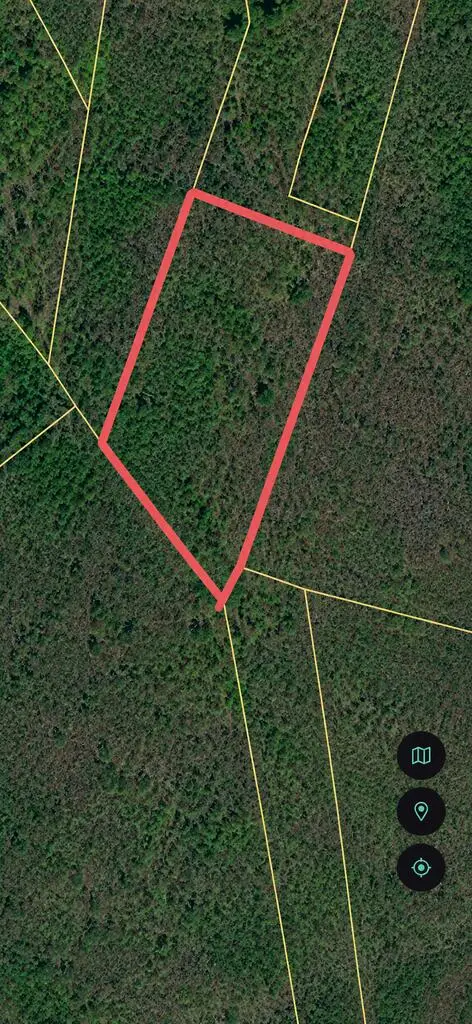
 $35,000Active5 Acres
Twenty- Two Road, Pamplin, VA 23958
MLS# 60057Listed by: CENTURY 21 REALTY @ HOME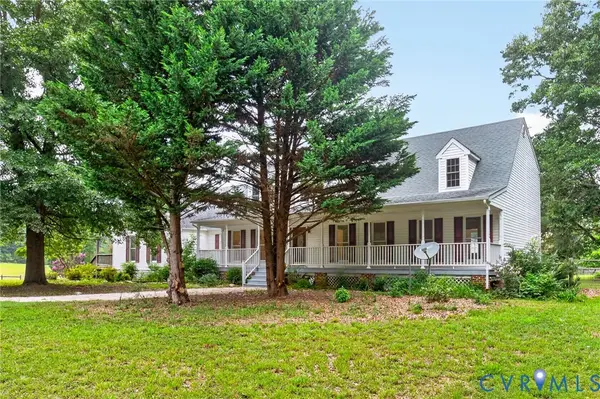 $795,000Pending6 beds 4 baths4,256 sq. ft.
3007 Five Forks, Pamplin, VA 23958
MLS# 2621662Listed by: CENTRAL VIRGINIA COUNTRY REALTY LLC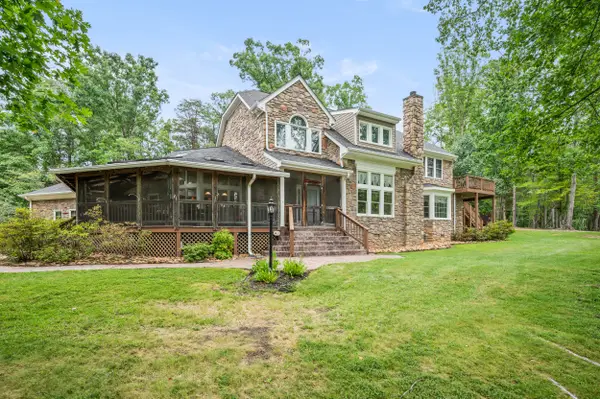 $1,425,000Active3 beds 3 baths2,753 sq. ft.
372 Hidden Treasure Lane, Pamplin, VA 23958
MLS# 368485Listed by: CENTURY 21 ALL-SERVICE-APP $375,000Pending4 beds 3 baths2,606 sq. ft.
2636 Heights School Rd, Pamplin, VA 23958
MLS# 368320Listed by: MARK A. DALTON & CO., INC. $795,000Pending6 beds 4 baths4,256 sq. ft.
3007 Five Forks Road, Pamplin, VA 23958
MLS# 59990Listed by: CENTRAL VIRGINIA COUNTRY REALTY LLC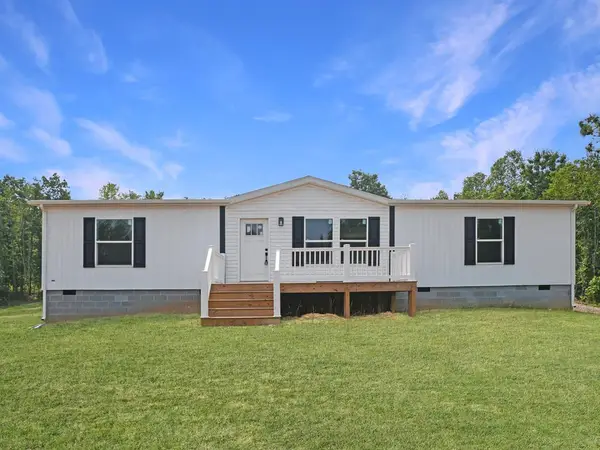 $265,531Active3 beds 2 baths1,475 sq. ft.
12531 Thomas Jefferson Hwy, Pamplin, VA 23958
MLS# 59967Listed by: RE/MAX ADVANTAGE PLUS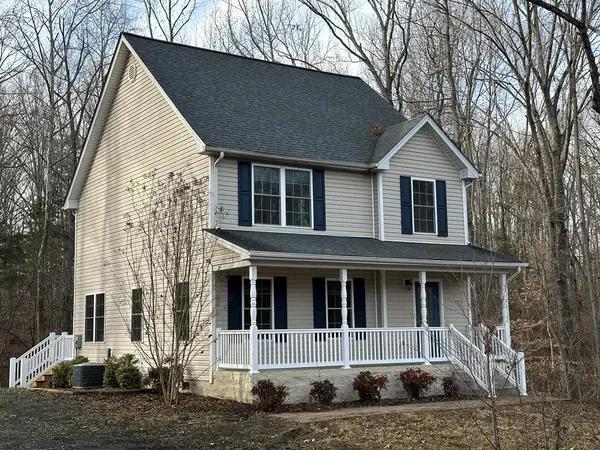 $314,900Active3 beds 3 baths1,696 sq. ft.
223 E. Lockett Creek Blvd, Pamplin, VA 23958
MLS# 59983Listed by: RE/MAX ADVANTAGE PLUS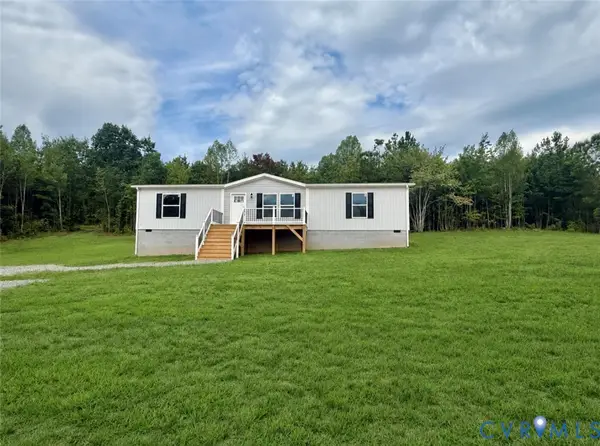 $268,579Active3 beds 2 baths1,475 sq. ft.
12579 Thomas Jefferson Highway, Pamplin, VA 23958
MLS# 2619638Listed by: RE/MAX ADVANTAGE PLUS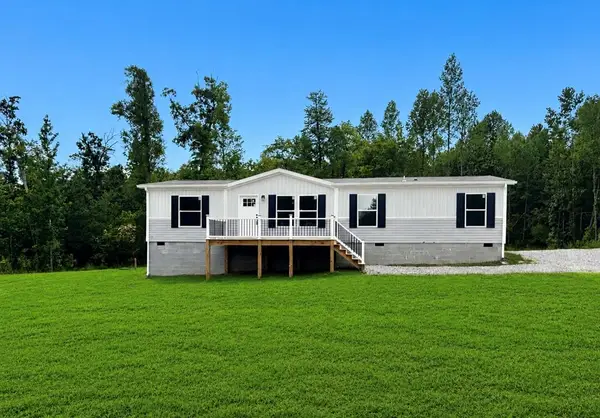 $279,691Active4 beds 2 baths1,475 sq. ft.
12691 Thomas Jefferson Hwy, Pamplin, VA 23958
MLS# 59965Listed by: RE/MAX ADVANTAGE PLUS


Protect your home and budget from life's surprises with an Assurant Home Warranty, backed by a partner that supports you through every step of homeownership. Explore Plans.
©2026 Century 21 Real Estate LLC. All rights reserved. CENTURY 21®, the CENTURY 21 Logo and C21® are service marks owned by Century 21 Real Estate LLC. Century 21 Real Estate LLC fully supports the principles of the Fair Housing Act and the Equal Opportunity Act. Each office is independently owned and operated. Listing information is deemed reliable but not guaranteed accurate.