372 Hidden Treasure Lane, Pamplin, VA 23958
Local realty services provided by:CENTURY 21 Realty @ Home
372 Hidden Treasure Lane,Pamplin, VA 23958
$1,425,000
- 3 Beds
- 3 Baths
- 2,753 sq. ft.
- Single family
- Active
Listed by:
 Lonnette Layne(434) 315 - 1426CENTURY 21 ALL-SERVICE
Office: century 21 all-service-app
MLS#:368485
Source:VA_LAR
Price summary
- Price:$1,425,000
- Price per sq. ft.:$517.62
About this home
Discover a true Hidden Treasure tucked away on 38 private acres just minutes from Appomattox. This rare multi home retreat offers a main residence, a charming cottage, and an additional guest lodge known as The Hideout, a perfect in law suite or private getaway. Both the main home and cottage overlook a beautiful stocked pond, complete with a footbridge connecting the two homes. Multiple decks and seating areas create peaceful spaces throughout to relax by the water, feed the fish, or enjoy evening views as the water fountain lights dance across the pond. A newly constructed 30x40 all metal shop building provides a workspace, or hobby potential. The property’s layout and amenities make it ideal for large families, multi generational living, short term rental opportunities, or even a private venue. Secluded and serene, this property sits at the end of a private drive, offering the perfect blend of privacy and convenience. A truly unique opportunity with endless possibilities.
Contact an agent
Home facts
- Year built:1993
- Listing ID #:368485
- Added:55 day(s) ago
- Updated:September 30, 2026 at 05:05 PM
Rooms and interior
- Bedrooms:3
- Total bathrooms:3
- Full bathrooms:2
- Half bathrooms:1
- Flooring:Hardwood, Tile, Vinyl Plank
- Bathrooms Description:Garden Tub
- Kitchen Description:Dishwasher, Generator, Microwave, Range-Elec, Refrigerator
- Bedroom Description:Main Level Bedroom
- Basement Description:Crawl Space
- Living area:2,753 sq. ft.
Heating and cooling
- Cooling:Heat Pump
- Heating:Heat Pump
Structure and exterior
- Roof:Shingle
- Year built:1993
- Building area:2,753 sq. ft.
- Lot area:38.09 Acres
- Architectural Style:French Provincial
- Construction Materials:Stone
- Exterior Features:Garden Space, Insulated Glass, Landscaped, Screened Porch, Secluded Lot, Undergrnd Utilities
- Foundation Description:Crawl Space
- Levels:2 Story
Utilities
- Water:Well
- Sewer:Septic Tank
Finances and disclosures
- Price:$1,425,000
- Price per sq. ft.:$517.62
Features and amenities
- Laundry features:Dryer, Dryer Connection, Laundry Room, Main Level, Washer, Washer Connections
- Amenities:Ceiling Fan(s), High Speed Data Aval, Insulated Glass, Pantry, Skylights, Smoke Alarm, Walk-In Closet(s)
Parking
- Parking description:Garage, Garage Door Opener, Workshop
New listings near 372 Hidden Treasure Lane
- New
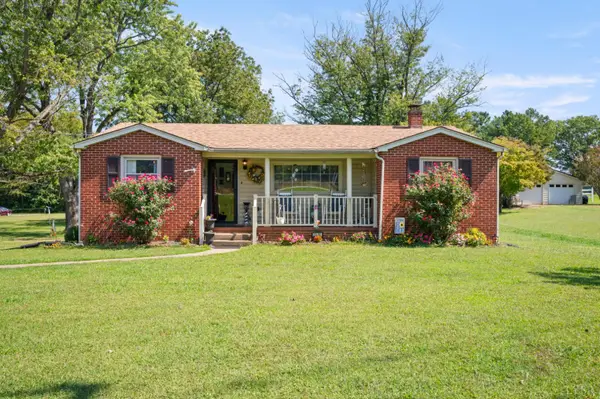 $239,900Active2 beds 2 baths1,403 sq. ft.
2528 Pamplin Road, Pamplin, VA 23958
MLS# 369400Listed by: CORNERSTONE REALTY GROUP INC. 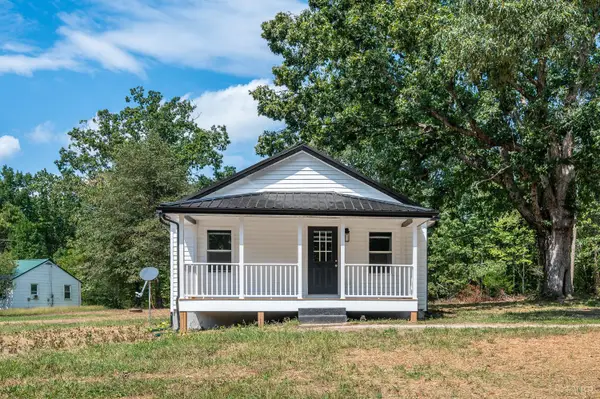 $149,000Pending2 beds 1 baths864 sq. ft.
76 E Pamplin Road, Pamplin, VA 23958
MLS# 369314Listed by: LAUREN BELL REAL ESTATE, INC.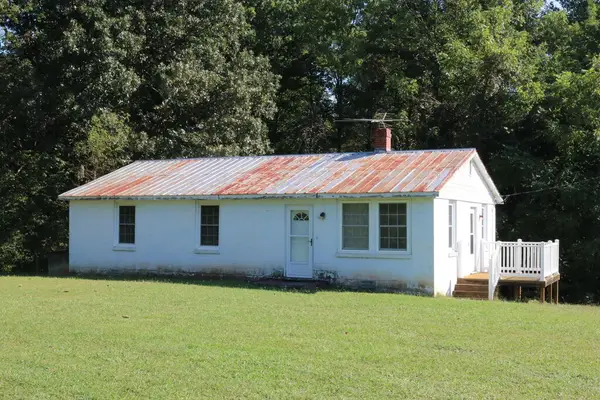 $150,000Active3 beds 1 baths1,000 sq. ft.
551 Hendricks Road, Pamplin, VA 23958
MLS# 60198Listed by: COLDWELL BANKER, LAFOON REALTY $315,000Active3 beds 2 baths1,512 sq. ft.
290 Pinewood Dr, Pamplin, VA 23958
MLS# 60114Listed by: MEEKS REALTY $350,000Pending100 Acres
Buffalo Church, Pamplin, VA 23958
MLS# 60121Listed by: STATE WIDE REALTY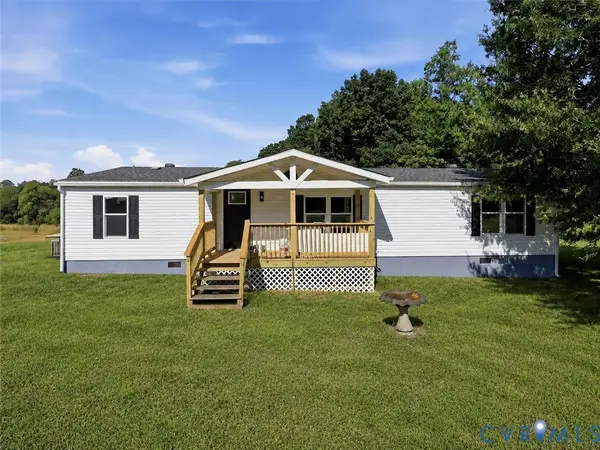 $225,000Active3 beds 2 baths1,568 sq. ft.
178 Lindsay Road, Pamplin, VA 23958
MLS# 2623643Listed by: KELLER WILLIAMS REALTY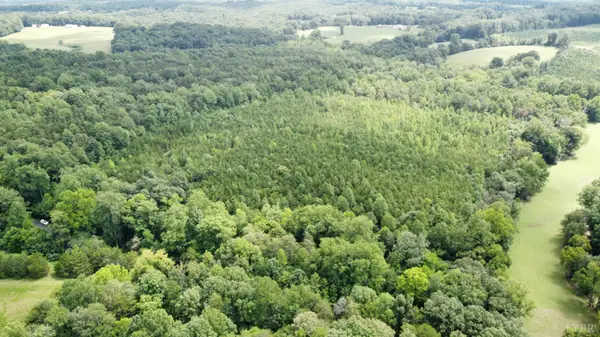 $97,100Active16.6 Acres
0 Wheelers Spring Rd, Pamplin, VA 23958
MLS# 368822Listed by: NOLEN REAL ESTATE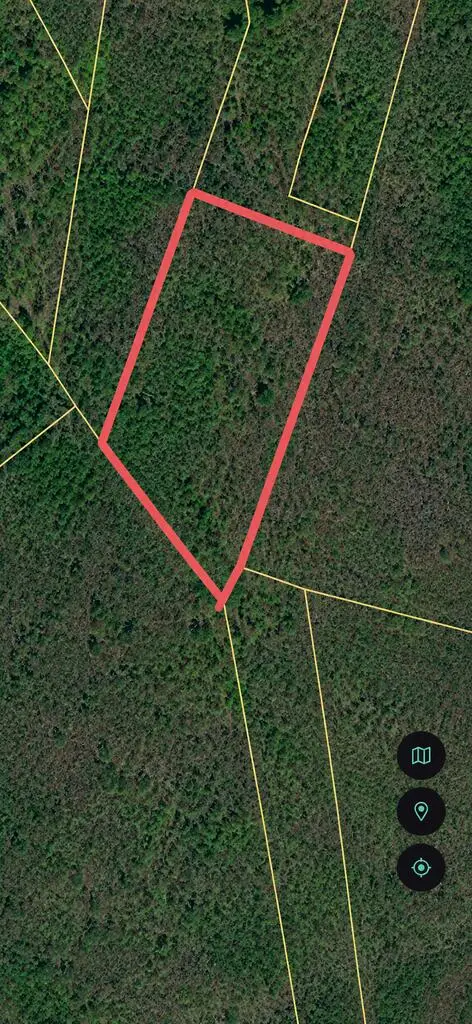
 $35,000Active5 Acres
Twenty- Two Road, Pamplin, VA 23958
MLS# 60057Listed by: CENTURY 21 REALTY @ HOME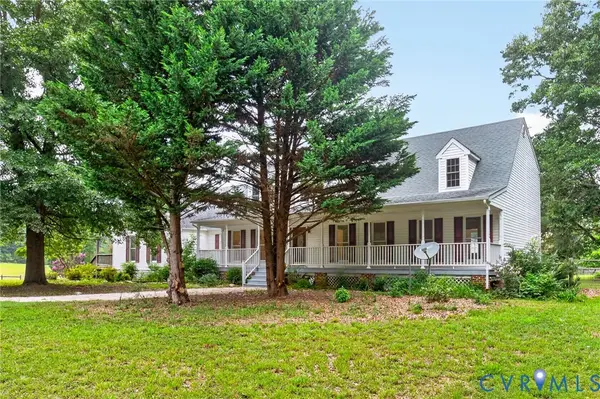 $795,000Pending6 beds 4 baths4,256 sq. ft.
3007 Five Forks, Pamplin, VA 23958
MLS# 2621662Listed by: CENTRAL VIRGINIA COUNTRY REALTY LLC


Protect your home and budget from life's surprises with an Assurant Home Warranty, backed by a partner that supports you through every step of homeownership. Explore Plans.
©2026 Century 21 Real Estate LLC. All rights reserved. CENTURY 21®, the CENTURY 21 Logo and C21® are service marks owned by Century 21 Real Estate LLC. Century 21 Real Estate LLC fully supports the principles of the Fair Housing Act and the Equal Opportunity Act. Each office is independently owned and operated. Listing information is deemed reliable but not guaranteed accurate.