
19096 Seaside Circle, Parksley, VA 23421
Local realty services provided by:CENTURY 21 Harbor Realty
Listed by: sherry williamson
Office: coldwell banker harbour realty
MLS#:71365
Source:VA_ESAR
Price summary
- Price:$484,900
- Price per sq. ft.:$196.79
About this home
Situated on 4.0 (+/-) acres and located a short distance from the county boat ramp at Gargatha Landing your forever home awaits. Comprised of 4 bedrooms, 2.5 freshly updated baths, open concept kitchen/family room with fireplace, sunroom, formal living and dining rooms - all with custom trim work and several builtins. Enjoy morning coffee and sunrises from the full length covered front porch and a glass of wine and sunsets from the spacious rear deck. Paved, tree lined asphalt driveway with an attached 2 car garage and a detached multiple bay garage with oversized door for boat or RV storage. Mature landscaping to include flowering and fruit trees. Rear acre mowed into a maze for outdoor activity and entertainment. Fenced garden area. Storage shed with end to end doors for ease of storing mowers, kayaks, etc. New roof '23 and many other recent upgrades. Start packing right now because you do not want to miss out on this pride of ownership property! Contact Sherry Williamson at 703-727-7067 or Amy Hutchinson at 757-710-3580....
Contact an agent
Home facts
- Year built:2002
- Subdivision & Development:GARGATHA LANDING
- Listing ID #:71365
- Added:97 day(s) ago
- Updated:May 29, 2026 at 07:02 PM
Rooms and interior
- Bedrooms:4
- Total bathrooms:3
- Full bathrooms:2
- Half bathrooms:1
- Dining Description:Dining Room, Kitchen-Bar, Living Room Combo
- Kitchen Description:Dishwasher, Microwave, Range, Refrigerator
- Living area:2,464 sq. ft.
Heating and cooling
- Cooling:Heat Pump
- Heating:Heat Pump
Structure and exterior
- Roof:Fiberglass
- Year built:2002
- Building area:2,464 sq. ft.
- Architectural Style:Colonial
- Construction Materials:Vinyl Siding
- Exterior Features:Deck, Insulated Doors, Screened Porch
- Foundation Description:Crawl Space
- Levels:2 Story
Utilities
- Water:Water Heater - Electric, Well
- Sewer:Septic System
Finances and disclosures
- Price:$484,900
- Price per sq. ft.:$196.79
Features and amenities
- Laundry features:Dryer, Washer, Washer/Dryer Hookup
- Amenities:Pull Down Stairs, Smoke Detector, Walk-in Closet(s), Window Treatments
Parking
- Parking description:Attached, Detached, Electric Garage Door Opener, Garage, Multi- Car
New listings near 19096 Seaside Circle
- New
 $325,000Active3 beds 2 baths2,764 sq. ft.
18334 Wilson Ave, PARKSLEY, VA 23421
MLS# 71955Listed by: COLDWELL BANKER HARBOUR REALTY - Coming Soon
 $439,000Coming Soon4 beds 3 baths
28415 Mitchell Dr, PARKSLEY, VA 23421
MLS# VAAC2003098Listed by: LONG & FOSTER REAL ESTATE, INC.  $795,000Active4 beds 3 baths3,335 sq. ft.
18500&09 Hart Dr, PARKSLEY, VA 23421
MLS# 71881Listed by: WEICHERT, REALTORS MASON - DAVIS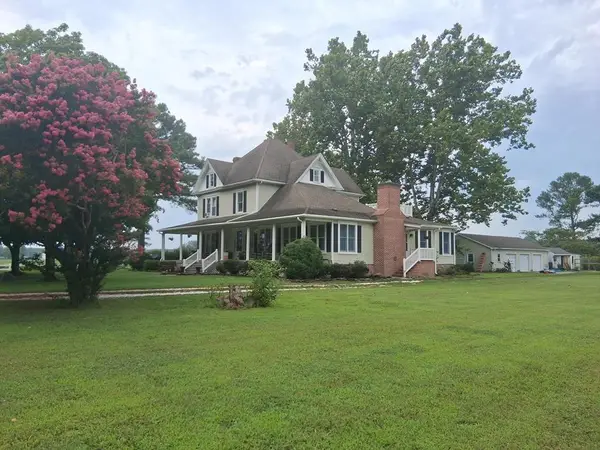 $499,000Active5 beds 3 baths3,831 sq. ft.
27251 Mutton Hunk Road, PARKSLEY, VA 23421
MLS# 71846Listed by: COLDWELL BANKER HARBOUR REALTY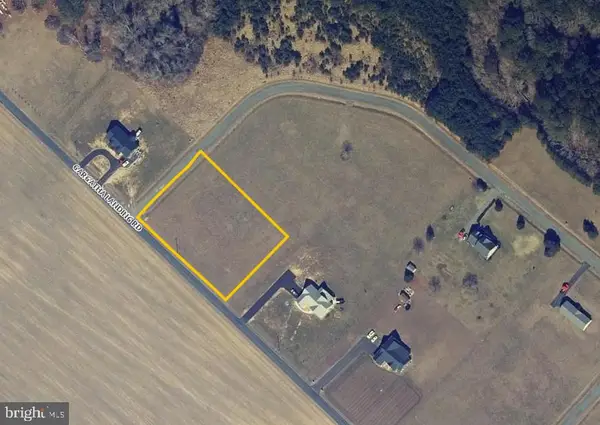 $41,500Pending1.32 Acres
Lot 35 Gargatha Landing Rd, PARKSLEY, VA 23421
MLS# VAAC2002986Listed by: LONG & FOSTER REAL ESTATE, INC. $40,000Active0.63 Acres
0 Metompkin Bay Rd #10, PARKSLEY, VA 23421
MLS# VAAC2002882Listed by: HOMETOWN REALTY SERVICES, INC.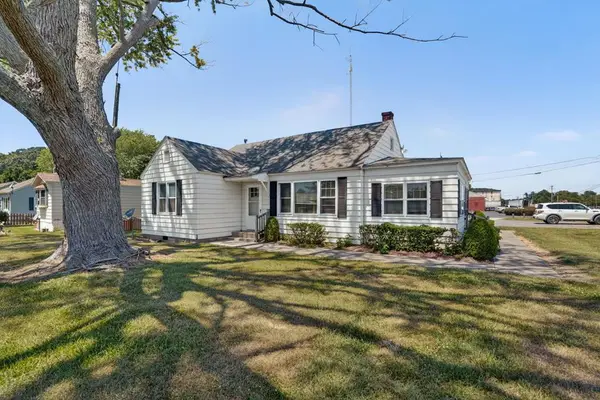 $145,000Pending3 beds 1 baths1,184 sq. ft.
19080 Greenbush Rd, PARKSLEY, VA 23421
MLS# 71637Listed by: COLDWELL BANKER HARBOUR REALTY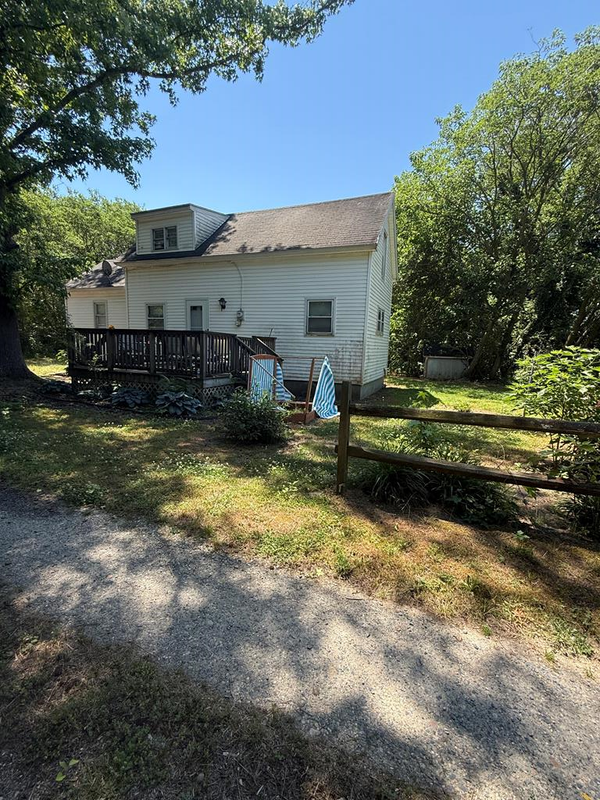 $89,900Active2 beds 1 baths768 sq. ft.
17052 Hopeton Rd, PARKSLEY, VA 23421
MLS# 71622Listed by: COLDWELL BANKER REALTY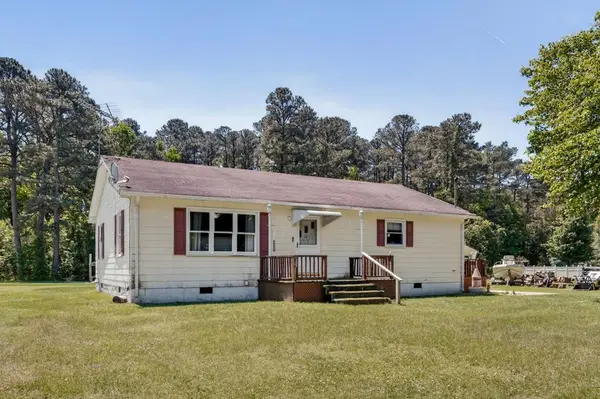 $238,000Pending3 beds 1 baths912 sq. ft.
18519 Big Rd, PARKSLEY, VA 23421
MLS# 71561Listed by: LONG & FOSTER - MAIN ST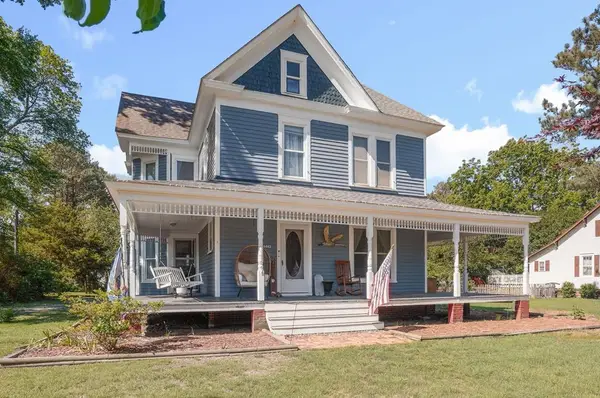 $349,500Active3 beds 2 baths1,965 sq. ft.
24442 Adelaide St, PARKSLEY, VA 23421
MLS# 71556Listed by: COLDWELL BANKER HARBOUR REALTY


Protect your home and budget from life's surprises with an Assurant Home Warranty, backed by a partner that supports you through every step of homeownership. Explore Plans.
©2026 Century 21 Real Estate LLC. All rights reserved. CENTURY 21®, the CENTURY 21 Logo and C21® are service marks owned by Century 21 Real Estate LLC. Century 21 Real Estate LLC fully supports the principles of the Fair Housing Act and the Equal Opportunity Act. Each office is independently owned and operated. Listing information is deemed reliable but not guaranteed accurate.