
18500&09 Hart Dr, Parksley, VA 23421
Local realty services provided by:CENTURY 21 Harbor Realty
Listed by: jessica bernard
Office: weichert, realtors mason - davis
MLS#:71881
Source:VA_ESAR
Price summary
- Price:$695,000
- Price per sq. ft.:$208.4
About this home
3-Bedroom, 2-Bath Ranch Home 750 Sq. Ft. Guest House 1,600 Sq. Ft. Detached 3-Car Garage with Four Lean-Tos 40' x 80' x 16' Pole Barn with Automotive Lift All Situated on quiet countryside. Whether you're a car enthusiast looking for the ultimate workshop, a contractor needing room for equipment, or a family searching for space to spread out, this exceptional property on 4 acres offers opportunities that are hard to find on Virginia's Eastern Shore. Located just outside the Town of Parksley, this sprawling ranch home offers over 2,520 square feet of one-level living with three bedrooms, two baths, and flexible spaces designed to fit the way you live.The upstairs offers partially finished space so let your imagination run wild! The spacious kitchen opens to a large family room centered around a cozy wood stove, while a sun-filled bonus room with glass doors provides the perfect office, library, hobby room, or studio. The oversized primary suite serves as a private retreat, complete with a walk-in closet, en-suite bath, and direct access to the covered back porch overlooking the peaceful countryside. A metal roof installed in 2023, central air, fuel oil heat offer comfort and peace of mind. OUTSIDE is where this property truly separates itself from the rest. The 1,600 square foot detached three-car garage offers electricity, three overhead doors, abundant storage, and four attached lean-tos for even more covered space. The SHOWSTOPPER is the impressive 40' x 80' x 16' pole barn, built in 2015 and equipped with electricity, oversized roll-up doors, and a 2-post automotive lift. Whether you're restoring classic cars, operating a small business, storing boats, RVs, or equipment, or simply need an incredible workshop, this building is ready to work as hard as you do. A separate 750 square foot GUEST HOUSE OR INLAW SUITE with one bedroom and one full bath offers endless flexibility for extended family, guests, a private office, or potential rental income. Situated on 3 +/- acres, the property provides the perfect combination of open space, privacy, and convenience. Enjoy peaceful country living just one mile from Parksley, with quick access to local shops, restaurants, parks, pickleball and tennis courts, the Accomack County Library, DMV Select, and more. Onley and Onancock are only minutes away for additional shopping, dining, and healthcare. Outdoor enthusiasts will appreciate the close proximity to public boat landings including Annis Cove Landing, Johnson's Wharf, and Youngs Creek Landing, while Guard Shore Beach, the Chesapeake Bay, Assateague Island, and NASA Wallops Flight Facility are all within an easy drive. Properties offering a spacious home, guest house, oversized garage, commercial-quality shop space, and acreage rarely become available. Whether you're looking to pursue your hobbies, operate your business from home, accommodate multi-generational living, or simply enjoy the freedom that comes with owning land, this one-of-a-kind Eastern Shore property is ready to make it happen....
Contact an agent
Home facts
- Year built:2002
- Subdivision & Development:N/A
- Listing ID #:71881
- Added:40 day(s) ago
- Updated:September 06, 2026 at 11:44 AM
Rooms and interior
- Bedrooms:4
- Total bathrooms:3
- Full bathrooms:3
- Dining Description:Dining Room, Eat-in Kitchen, Kitchen-Bar
- Kitchen Description:Dishwasher, Microwave, Range, Refrigerator
- Bedroom Description:1st Floor Bedroom
- Living area:3,335 sq. ft.
Heating and cooling
- Cooling:Heat Pump
- Heating:Heat Pump, Oil
Structure and exterior
- Year built:2002
- Building area:3,335 sq. ft.
- Architectural Style:Bungalow, Cape Cod
- Construction Materials:Vinyl Siding
- Exterior Features:Deck, Guest House, Open Porch, Security Lighting
- Levels:1.5 Story
Utilities
- Water:Well
- Sewer:Septic System
Finances and disclosures
- Price:$695,000
- Price per sq. ft.:$208.4
Features and amenities
- Laundry features:Dryer, Washer
- Amenities:Smoke Detector, Window Treatments
Parking
- Parking description:Carport, Detached, Multi- Car
New listings near 18500&09 Hart Dr
- New
 $299,500Active3 beds 2 baths1,440 sq. ft.
24400 Maxwell Street, PARKSLEY, VA 23421
MLS# 72098Listed by: COLDWELL BANKER HARBOUR REALTY  $235,000Pending3 beds 2 baths1,326 sq. ft.
24103 Willis St, PARKSLEY, VA 23421
MLS# 72046Listed by: WEICHERT, REALTORS MASON - DAVIS $444,555Active4 beds 2 baths2,964 sq. ft.
20025 Metompkin Rd, PARKSLEY, VA 23421
MLS# 71956Listed by: LONG & FOSTER - VB $1,555,000Active163 Acres
154 Metompkin Road, Parksley, VA 23421
MLS# 10649541Listed by: Long1 & Foster Real Estate Inc. $50,000Pending0 Acres
19394 Lankford Hwy, PARKSLEY, VA 23421
MLS# 71967Listed by: LEWIN & CARR INC., REALTORS $315,000Active4 beds 2 baths2,764 sq. ft.
18334 Wilson Ave, PARKSLEY, VA 23421
MLS# 71955Listed by: COLDWELL BANKER HARBOUR REALTY $439,000Pending4 beds 3 baths2,703 sq. ft.
28415 Mitchell Dr, PARKSLEY, VA 23421
MLS# VAAC2003098Listed by: LONG & FOSTER REAL ESTATE, INC.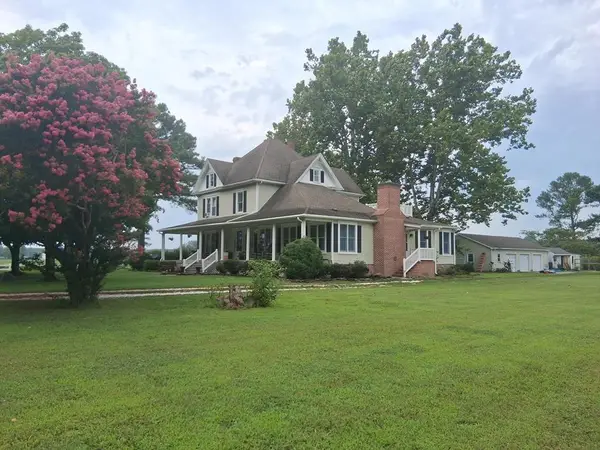 $479,000Active5 beds 3 baths3,831 sq. ft.
27251 Mutton Hunk Road, PARKSLEY, VA 23421
MLS# 71846Listed by: COLDWELL BANKER HARBOUR REALTY $40,000Active0.63 Acres
0 Metompkin Bay Rd #10, PARKSLEY, VA 23421
MLS# VAAC2002882Listed by: HOMETOWN REALTY SERVICES, INC.


Protect your home and budget from life's surprises with an Assurant Home Warranty, backed by a partner that supports you through every step of homeownership. Explore Plans.
©2026 Century 21 Real Estate LLC. All rights reserved. CENTURY 21®, the CENTURY 21 Logo and C21® are service marks owned by Century 21 Real Estate LLC. Century 21 Real Estate LLC fully supports the principles of the Fair Housing Act and the Equal Opportunity Act. Each office is independently owned and operated. Listing information is deemed reliable but not guaranteed accurate.