
19192 Glenn Dr, Parksley, VA 23421
Local realty services provided by:CENTURY 21 Harbor Realty
Listed by: linda h. taylor
Office: coldwell banker harbour realty
MLS#:72378
Source:VA_ESAR
Price summary
- Price:$305,000
- Price per sq. ft.:$160.61
About this home
Waterfront Community Living with Scenic Coastal Views (from upstairs). Discover the charm and possibilities of this inviting home nestled in a waterfront community with access to Gargatha Public Boat Landing. Situated on a generous 0.86-acre lot, this property offers room to enjoy the outdoors, relax, and embrace the coastal lifestyle. Offering approximately 1,899 square feet of living space, this home features 3 bedrooms, 1 full bath, and an attached one-car garage. The open floor plan connects the kitchen to the living area, creating a comfortable setting for everyday living and entertaining. A spacious family room provides additional room to gather, while the rear deck overlooks the backyard and offers a peaceful spot to unwind. Two bedrooms are conveniently located on the first floor, while the upstairs bedroom offers a special bonus, views of the beautiful barrier islands on the seaside. Additional features include durable vinyl siding, a metal roof, and attractive curb appeal. The home is move-in ready, with an opportunity for the next owner to personalize select cosmetic details and make it their own. Whether you are looking for a full-time residence, a coastal retreat, or a property with convenient access to boating and the outdoors, this home offers a wonderful opportunity to enjoy the best of waterfront community living. Linda Taylor 757-710-8672; beachfinder@verizon.net....
Contact an agent
Home facts
- Year built:2006
- Subdivision & Development:GARGATHA
- Listing ID #:72378
- Added:1 day(s) ago
- Updated:October 23, 2026 at 03:18 PM
Rooms and interior
- Bedrooms:3
- Total bathrooms:1
- Full bathrooms:1
- Dining Description:Living Room Combo
- Kitchen Description:Dishwasher, Range, Refrigerator
- Bedroom Description:1st Floor Bedroom
- Living area:1,899 sq. ft.
Heating and cooling
- Cooling:Central A/C, Electric, Heat Pump
- Heating:Electric, Heat Pump
Structure and exterior
- Roof:Metal
- Year built:2006
- Building area:1,899 sq. ft.
- Architectural Style:Contemporary
- Construction Materials:Vinyl Siding
- Exterior Features:Insulated Doors
- Foundation Description:Block, Crawl Space
- Levels:2 Story
Utilities
- Water:Water Heater - Electric, Well
- Sewer:Septic System
Finances and disclosures
- Price:$305,000
- Price per sq. ft.:$160.61
Features and amenities
- Laundry features:Dryer, Washer, Washer/Dryer Hookup
Parking
- Parking description:Attached, Garage, One Car
New listings near 19192 Glenn Dr
- New
 $499,000Active3 beds 2 baths2,102 sq. ft.
17591 Saint Thomas Rd, PARKSLEY, VA 23421
MLS# VAAC2003292Listed by: LONG & FOSTER REAL ESTATE, INC. 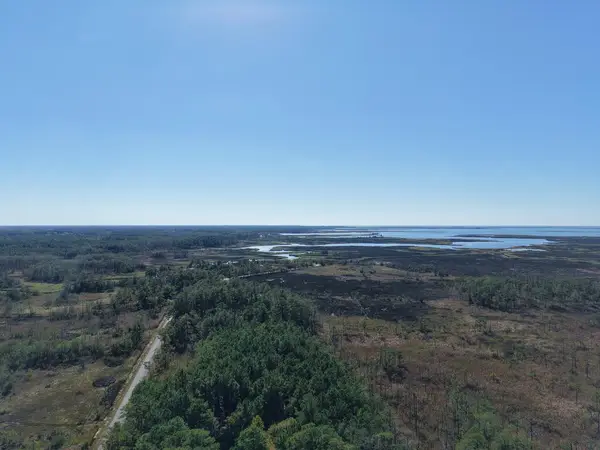 $80,000Active0 Acres
LOT 42 Parkers Landing, PARKSLEY, VA 23421
MLS# 72332Listed by: COLDWELL BANKER HARBOUR REALTY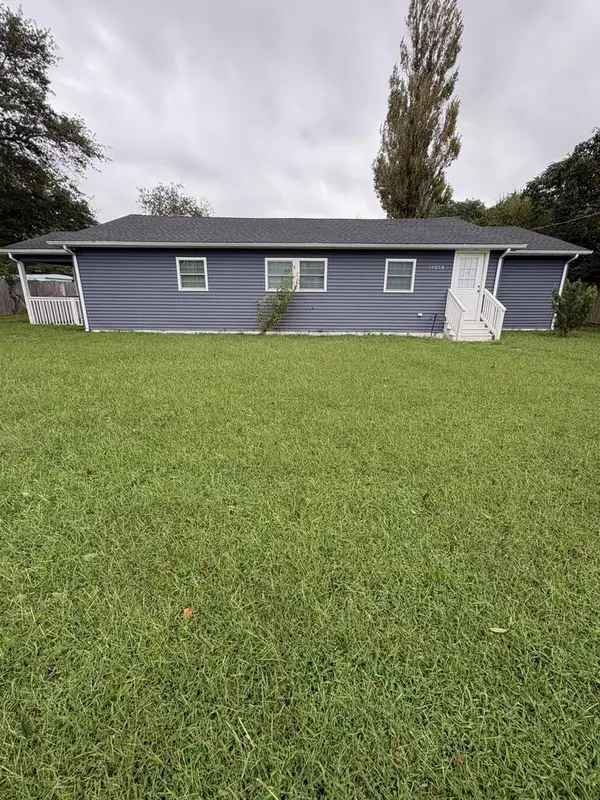 $288,500Active3 beds 2 baths1,678 sq. ft.
19253 Lankford Hwy, PARKSLEY, VA 23421
MLS# 72311Listed by: COLDWELL BANKER HARBOUR REALTY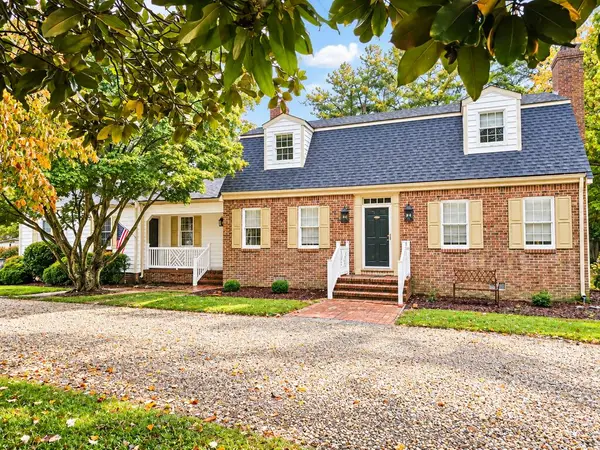 $380,000Active4 beds 4 baths2,554 sq. ft.
24238 Maxwell Street, PARKSLEY, VA 23421
MLS# 72305Listed by: COLDWELL BANKER HARBOUR REALTY $225,000Active3 beds 1 baths1,112 sq. ft.
18286 Woodland Ave, PARKSLEY, VA 23421
MLS# 72287Listed by: LONG & FOSTER - NORTHROP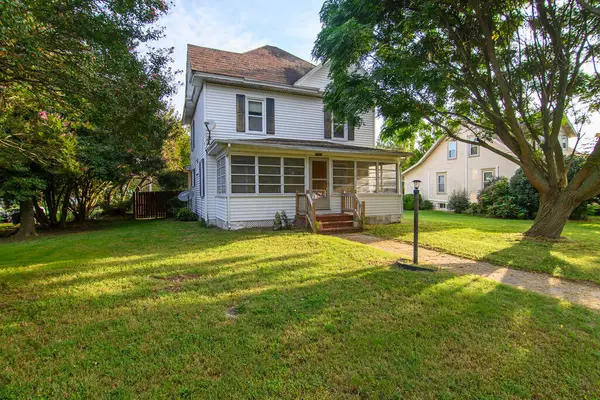 $299,000Active4 beds 2 baths1,456 sq. ft.
24283 Callen St, PARKSLEY, VA 23421
MLS# 72225Listed by: WEICHERT, REALTORS MASON - DAVIS $299,500Active3 beds 2 baths1,440 sq. ft.
24400 Maxwell Street, PARKSLEY, VA 23421
MLS# 72098Listed by: COLDWELL BANKER HARBOUR REALTY $235,000Pending3 beds 2 baths1,326 sq. ft.
24103 Willis St, PARKSLEY, VA 23421
MLS# 72046Listed by: WEICHERT, REALTORS MASON - DAVIS $365,000Pending4 beds 2 baths2,964 sq. ft.
20025 Metompkin Rd, PARKSLEY, VA 23421
MLS# 71956Listed by: LONG & FOSTER - VB


Protect your home and budget from life's surprises with an Assurant Home Warranty, backed by a partner that supports you through every step of homeownership. Explore Plans.
©2026 Century 21 Real Estate LLC. All rights reserved. CENTURY 21®, the CENTURY 21 Logo and C21® are service marks owned by Century 21 Real Estate LLC. Century 21 Real Estate LLC fully supports the principles of the Fair Housing Act and the Equal Opportunity Act. Each office is independently owned and operated. Listing information is deemed reliable but not guaranteed accurate.